


3125 Divernon AvenueSimi Valley, CA 93063
Mortgage Calculator
Monthly Payment (Est.)
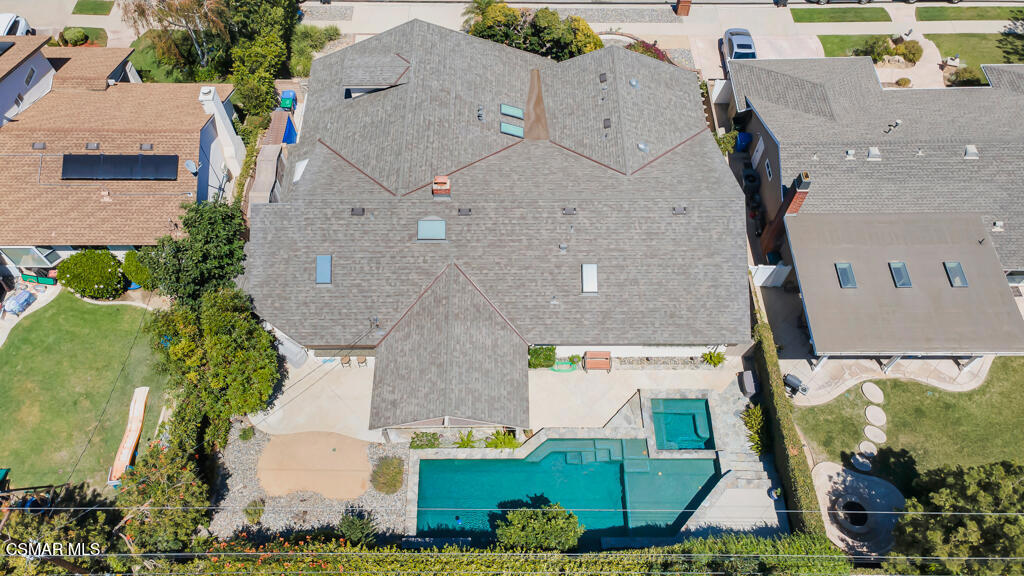
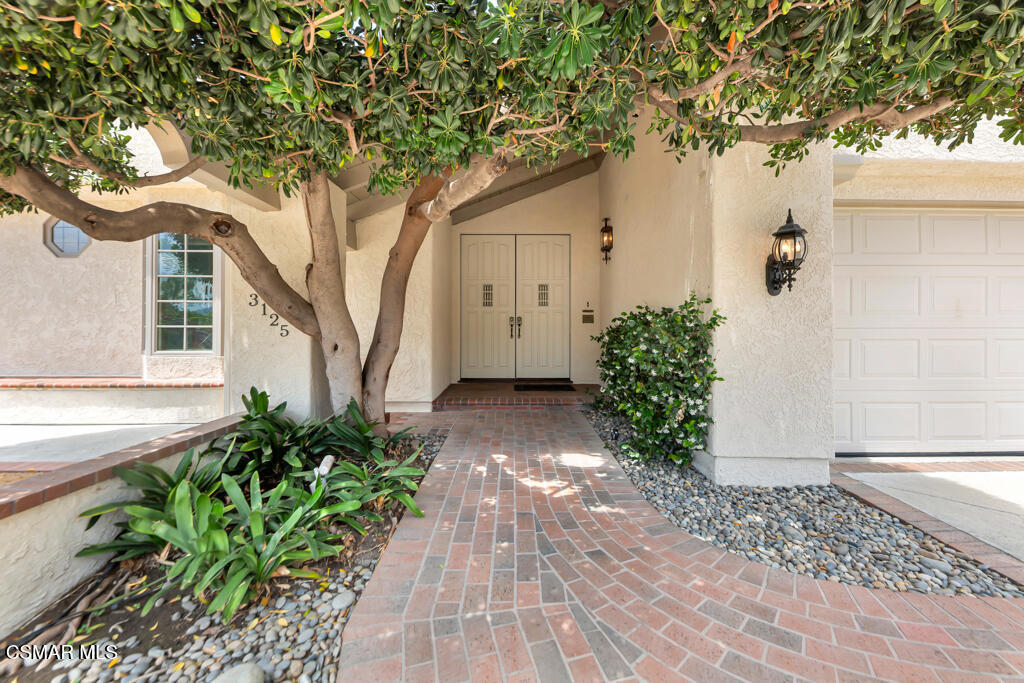
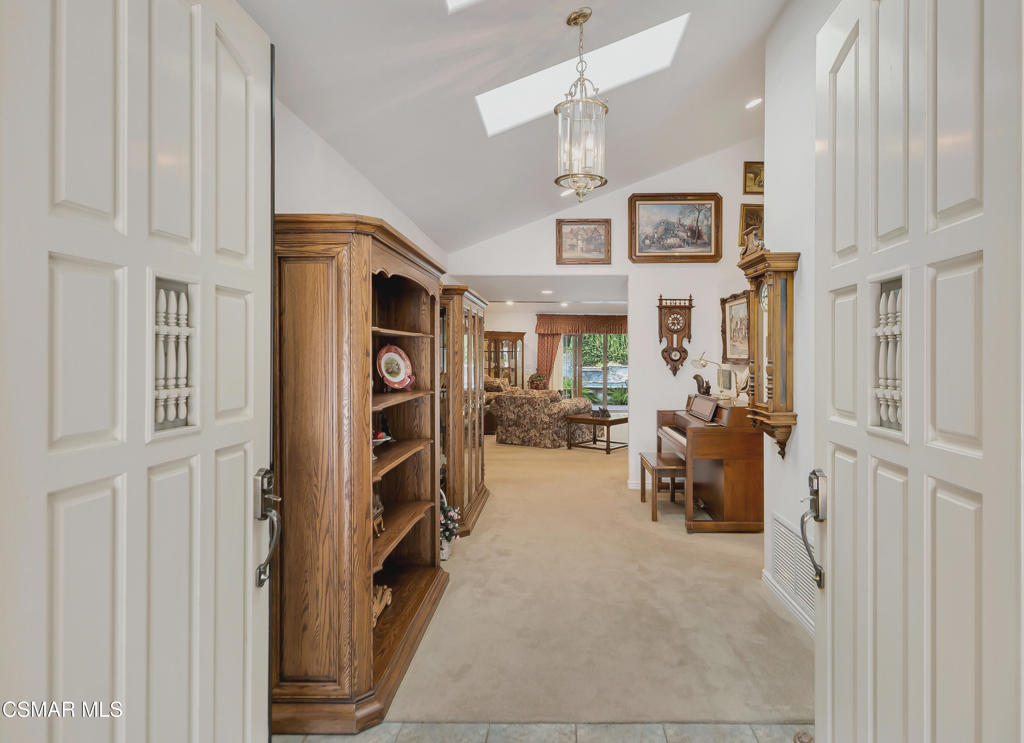
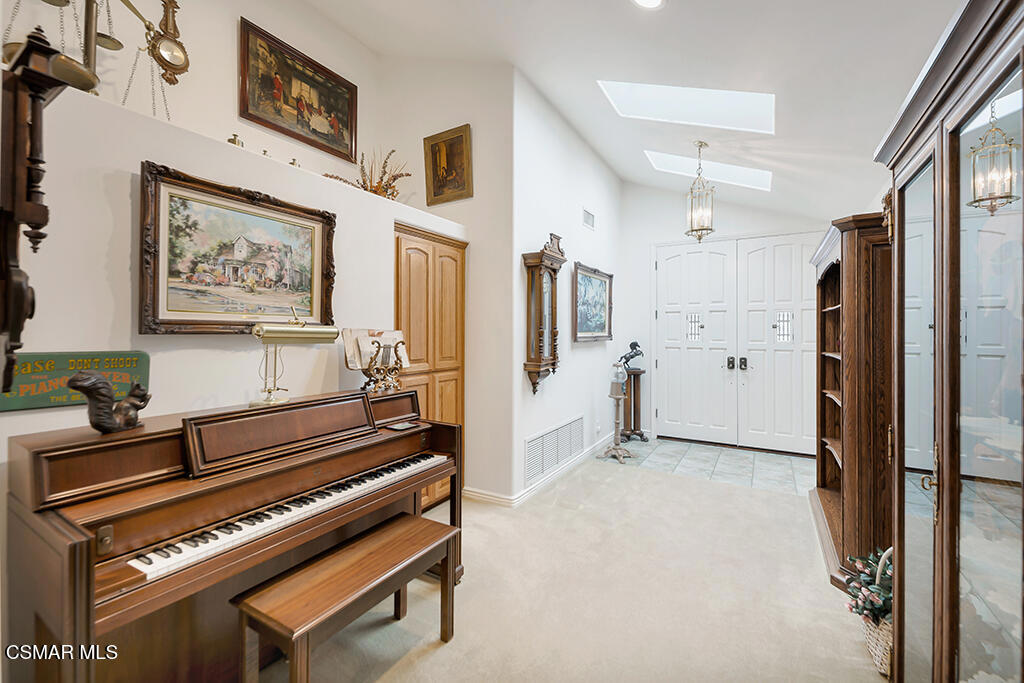
$5,771Set within Simi Valley's established Fountainwood neighborhood, this architecturally distinctive single-story residence blends timeless design, exceptional custom craftsmanship, and flexible living spaces across approximately 2,935 sq. ft. on an 8,712 sq. ft. lot. Featuring 3 bedrooms, 3.5 bathrooms, a dedicated office, upstairs loft, Pebble Tec pool and spa, and an attached 2-car garage, the home welcomes you with a mature pittosporum tree, brick-lined stamped concrete driveway, brick walkway, and double-door entry. Inside, expansive dual-pane windows, multiple skylights, and varied ceiling lines fill the home with natural light. At its center, a dramatic floor-to-ceiling brick fireplace anchors the signature sunken conversation lounge, an architectural focal point that defines the main living areas. Formal living and dining rooms transition into the family room featuring surround sound, a built-in wet bar, and views of the backyard, while French doors from the living room open to the covered patio and pool area. Distinctive custom light oak cabinetry is a defining element throughout the home. The kitchen showcases granite countertops and matching backsplash, recessed lighting, double ovens, a white Thermador gas cooktop, cabinet-faced built-in refrigerator, GE dishwasher, built-in planning desk, breakfast nook with corner bench seating, and generous workspace framed by large backyard windows. A dedicated office features a sliding glass door, while the oversized laundry room offers extensive custom cabinetry, generous counter space, utility sink, and a built-in in-wall ironing center. A private staircase leads to the upstairs loft, where built-in cabinetry, recessed lighting, and a ceiling fan provide flexible space for hobbies, media, creative pursuits, or a secondary office. The primary suite offers a walk-in closet, secondary closet, and an ensuite bath with dual vanities, dedicated makeup station, soaking tub, and oversized walk-in shower. Two secondary bedrooms have been expanded with bay windows, providing larger rooms filled with natural light. Designed for year-round enjoyment, the backyard extends the home's inviting atmosphere with a Pebble Tec pool, separate spa, covered patio with ceiling fan and mounted television, mature landscaping, two included storage sheds, and producing orange and Bacon Haas avocado trees. The attached 2-car garage features tile flooring, finished walls, built-in storage cabinetry, a roll-up garage door, and direct access into the home. Completing the property is a 2026 Cool Roof, a significant recent improvement to the home. Offering architectural character, integrated storage, remarkable flexibility, and a thoughtfully designed floor plan, this Fountainwood residence is conveniently located near shopping, restaurants, neighborhood parks, hiking trails, and the 118 Freeway, providing convenient access for commuters while enjoying one of North Simi Valley's most established neighborhoods.
| an hour ago | Listing updated with changes from the MLS® | |
| 11 hours ago | Listing first seen on site |

This information is for your personal, non-commercial use and may not be used for any purpose other than to identify prospective properties you may be interested in purchasing. The display of MLS data is usually deemed reliable but is NOT guaranteed accurate by the MLS. Buyers are responsible for verifying the accuracy of all information and should investigate the data themselves or retain appropriate professionals. Information from sources other than the Listing Agent may have been included in the MLS data. Unless otherwise specified in writing, the Broker/Agent has not and will not verify any information obtained from other sources. The Broker/Agent providing the information contained herein may or may not have been the Listing and/or Selling Agent.
Did you know? You can invite friends and family to your search. They can join your search, rate and discuss listings with you.