Save
Ask
Tour
Hide
Share
$1,430,000
New Listing

452 Newcastle Street
Thousand Oaks, CA 91361

For Sale|Single Family Residence|Active
4
Beds
3
Total Baths
3
Full Baths
2,498
SqFt
$572
/SqFt
1984
Built
County:
Ventura
Listed by John Murray of Beverly and Company Inc. [email protected]
452 Newcastle Street452 Newcastle Street452 Newcastle Street452 Newcastle Street
Save
Ask
Tour
Hide
Share

Mortgage Calculator

Monthly Payment (Est.)

$6,524
Calculator powered by Showcase IDX, a Constellation1 Company. Copyright ©2026 Information is deemed reliable but not guaranteed.

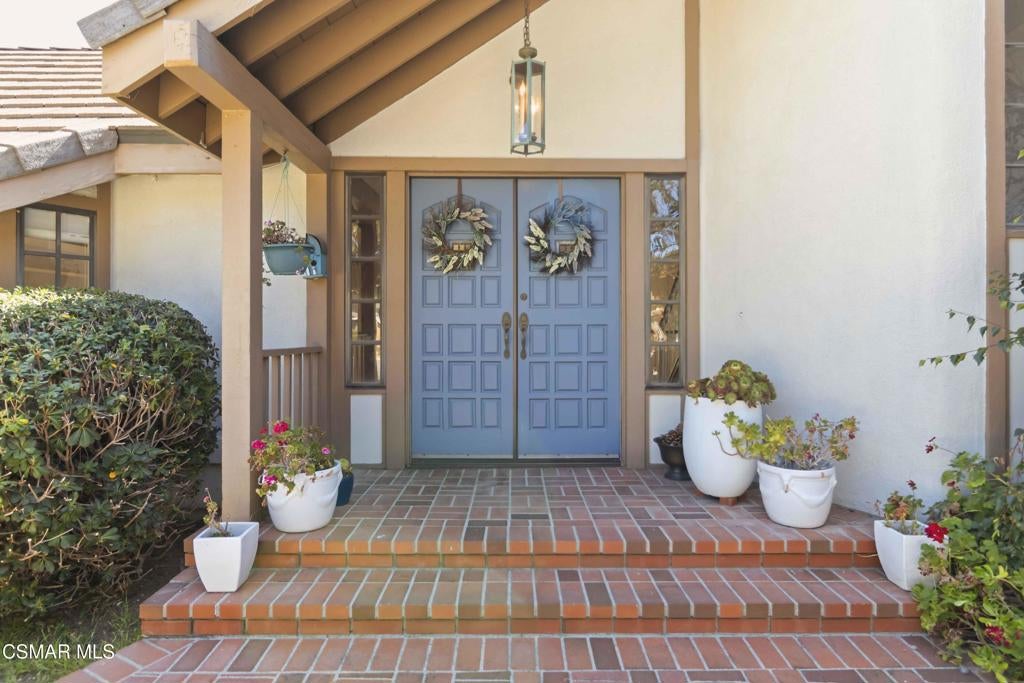
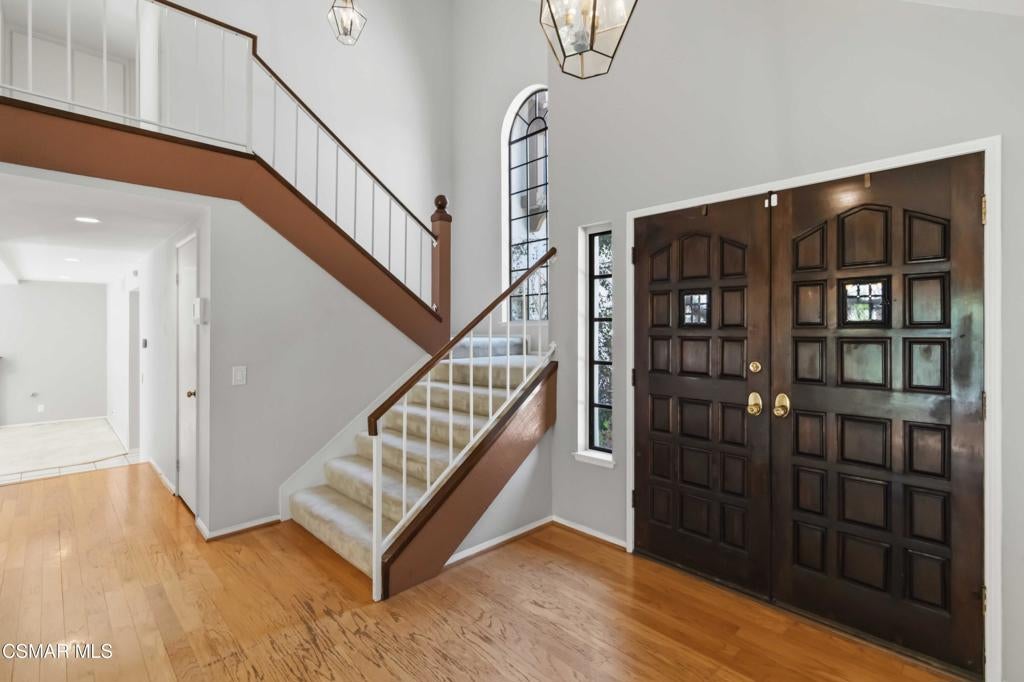
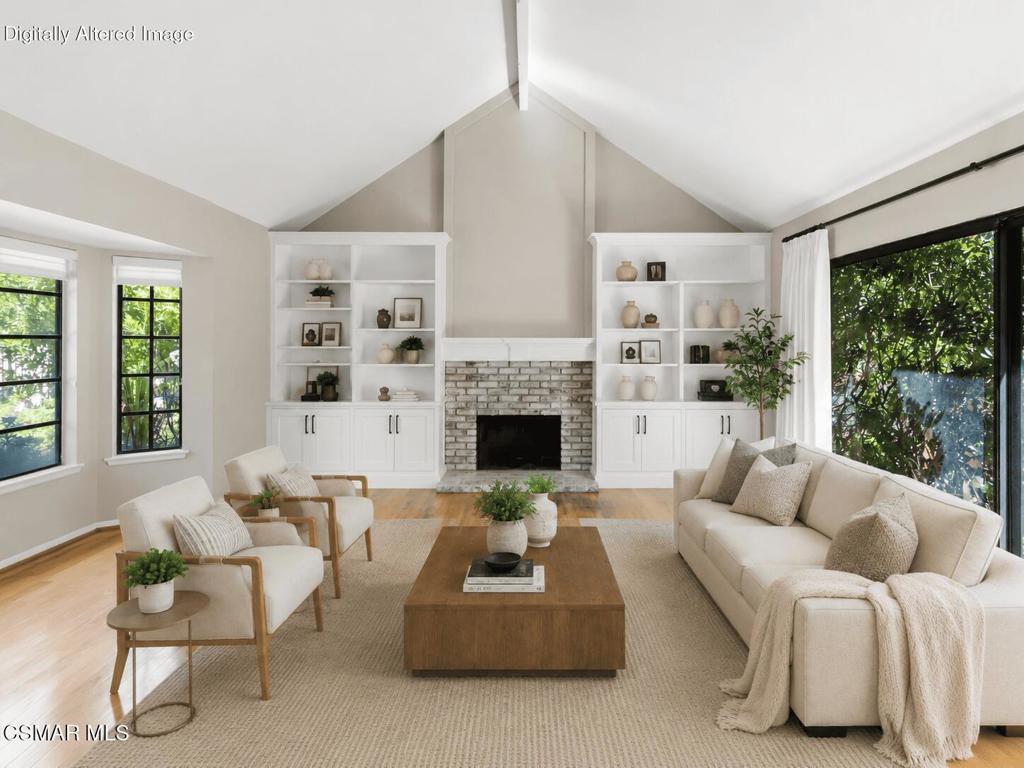
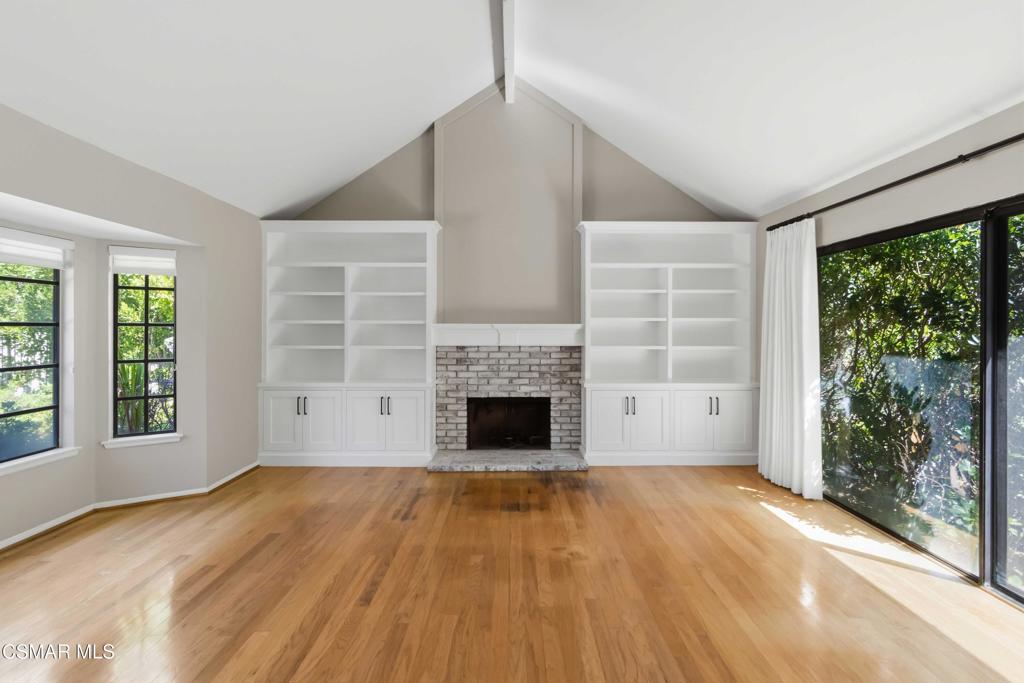
Welcome to this rarely available Hillsborough home, offering a spacious and versatile floor plan with 4 bedrooms, 3 bathrooms, approximately 2,498 square feet, and an expansive 11,262-square-foot lot. Soaring vaulted ceilings, abundant natural light, and a welcoming fireplace create an impressive living room, while the adjoining formal dining area is ideal for entertaining. The kitchen features granite countertops, a center island, generous cabinetry, recessed lighting, and an open connection to the comfortable family room with a second fireplace. A convenient downstairs bedroom and full bath are perfect for guests, a home office, or multigenerational living. Upstairs, the generous primary suite includes a walk-in closet, along with two additional bedrooms. Other highlights include an indoor laundry room, central air conditioning, two large attic storage areas with pull-down stairs, and an attached three-car garage. The large, private backyard offers plenty of space for outdoor dining, entertaining, gardening, or simply relaxing. Ideally located near hiking trails, Los Robles Greens, shopping, dining, theaters and entertainment, and convenient freeway access, with no HOA.

Save
Ask
Tour
Hide
Share
Listing Snapshot
Price 
$1,430,000
Days On Site 
0 Days
Bedrooms 
4
Inside Area (SqFt) 
2,498 sqft
Total Baths 
3
Full Baths 
3
Partial Baths 
N/A
Lot Size 
0.25 Acres
Year Built 
1984
MLS® Number 
226003508
Status 
Active
Property Tax 
N/A
HOA/Condo/Coop Fees 
N/A
Sq Ft Source 
Public Records
Friends & Family
Recent Activity
2 hours agoListing updated with changes from the MLS®
9 hours agoListing first seen on site
General Features
Acres 
0.25
Attached Garage 
Yes
Direction Faces 
West
Garage 
Yes
Garage Spaces 
3
Land Lease 
No
Levels 
Two
Number Of Stories 
2
Parking 
AttachedConcreteDirect AccessDrivewayGarageGarage Door OpenerStorage
Parking Spaces 
3
Property Condition 
Updated/Remodeled
Property Sub Type 
Single Family Residence
Security 
Carbon Monoxide Detector(s)Smoke Detector(s)
Sewer 
Public Sewer
Special Circumstances 
Standard
Style 
ModernTudor
Zoning 
RPD5OUSFD
Interior Features
Appliances 
Double OvenDishwasherDisposalGas Water HeaterRefrigeratorWater HeaterGas Cooktop
Cooling 
Central Air
Fireplace 
Yes
Fireplace Features 
Family RoomGasGas StarterLiving RoomRaised HearthWood Burning
Flooring 
CarpetWood
Heating 
CentralForced AirNatural Gas
Interior 
Built-in FeaturesEat-in KitchenHigh CeilingsRecessed LightingStorageWalk-In Closet(s)
Laundry Features 
Gas Dryer HookupInsideLaundry Room
Window Features 
BlindsSolar Screens
Bathroom 
Bedroom 
EntryFoyer 
Family Room 
Kitchen 
Features - Granite Counters, Kitchen Island
Living Room 
Master Bathroom 
Master Bedroom 
Other 
Features - Walk-In Closet(s)
Utility Room 
Save
Ask
Tour
Hide
Share
Exterior Features
Construction Details 
Stucco
Lot Features 
Back YardLandscaped
Windows/Doors 
BlindsSolar Screens
Community Features
Building Access 
Living Room,Ground Level w/Steps,Main Level
Financing Terms Available 
CashConventional
MLS Area 
TOE - Thousand Oaks East
School District 
Conejo Valley Unified
Schools
School District
Conejo Valley Unified
Elementary School
Unknown
Middle School
Unknown
High School
Unknown


This information is for your personal, non-commercial use and may not be used for any purpose other than to identify prospective properties you may be interested in purchasing. The display of MLS data is usually deemed reliable but is NOT guaranteed accurate by the MLS. Buyers are responsible for verifying the accuracy of all information and should investigate the data themselves or retain appropriate professionals. Information from sources other than the Listing Agent may have been included in the MLS data. Unless otherwise specified in writing, the Broker/Agent has not and will not verify any information obtained from other sources. The Broker/Agent providing the information contained herein may or may not have been the Listing and/or Selling Agent.

Neighborhood & Commute
Source: Walkscore
Save
Ask
Tour
Hide
Share