


365 Burchett Street 213Glendale, CA 91203
Mortgage Calculator
Monthly Payment (Est.)
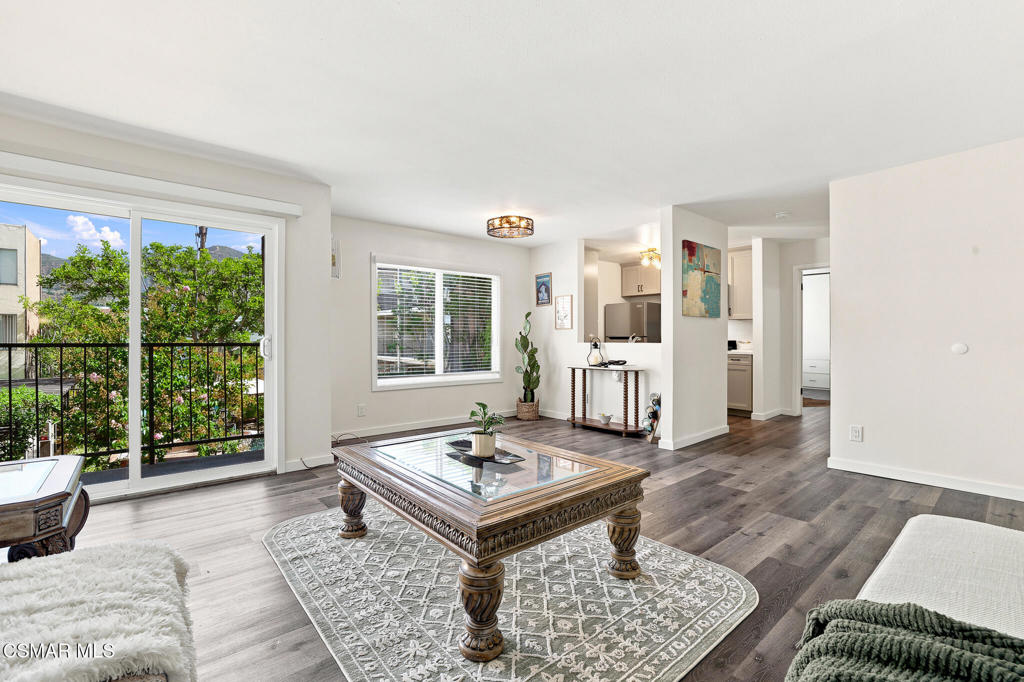
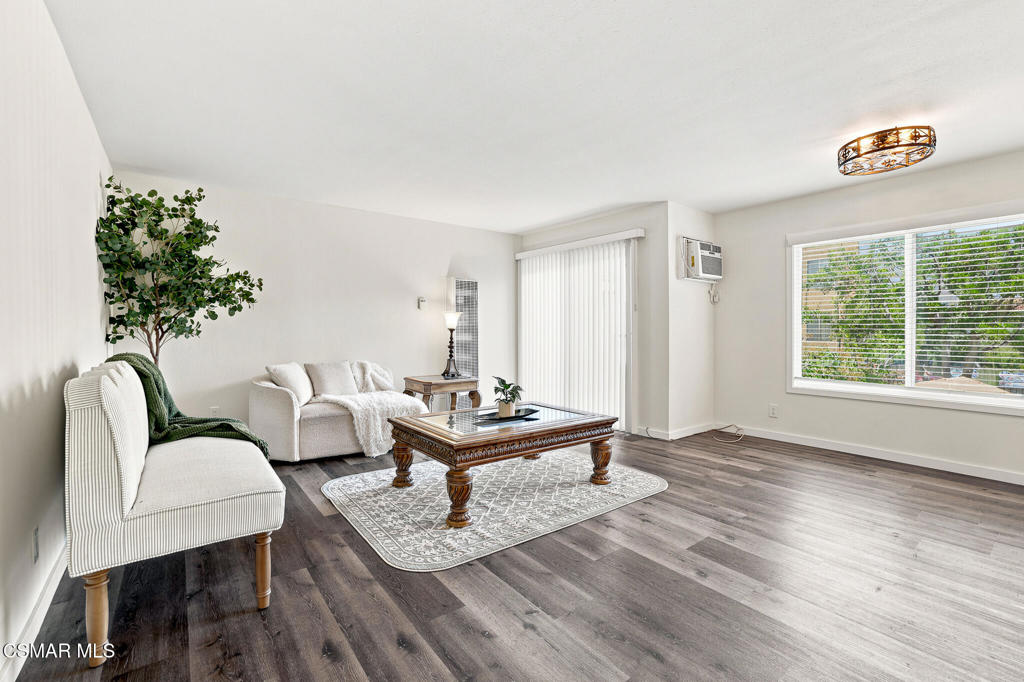
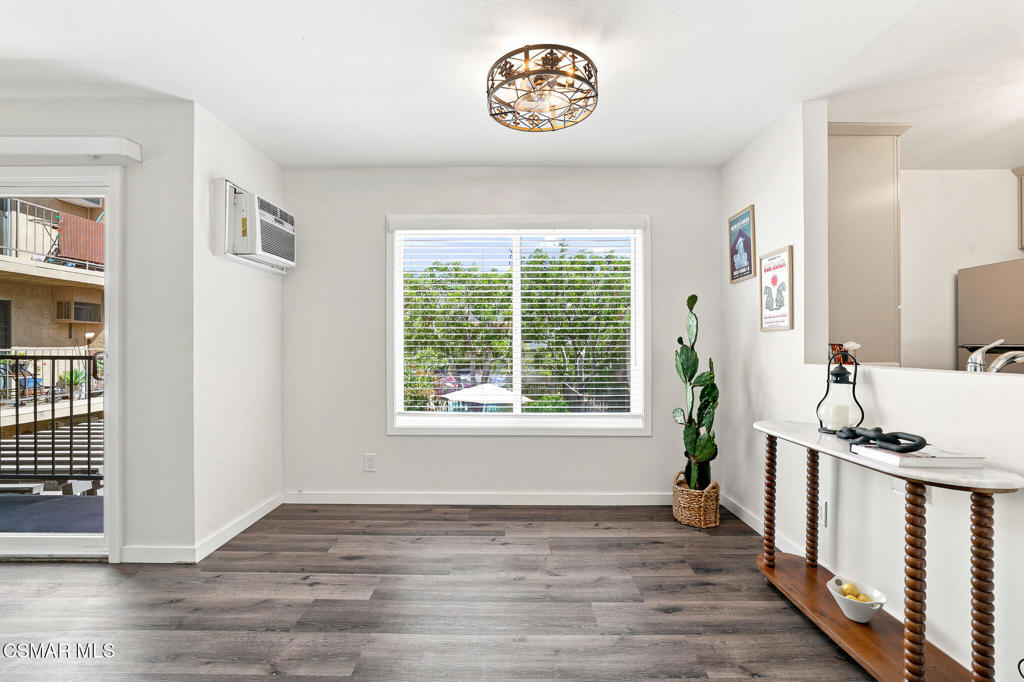
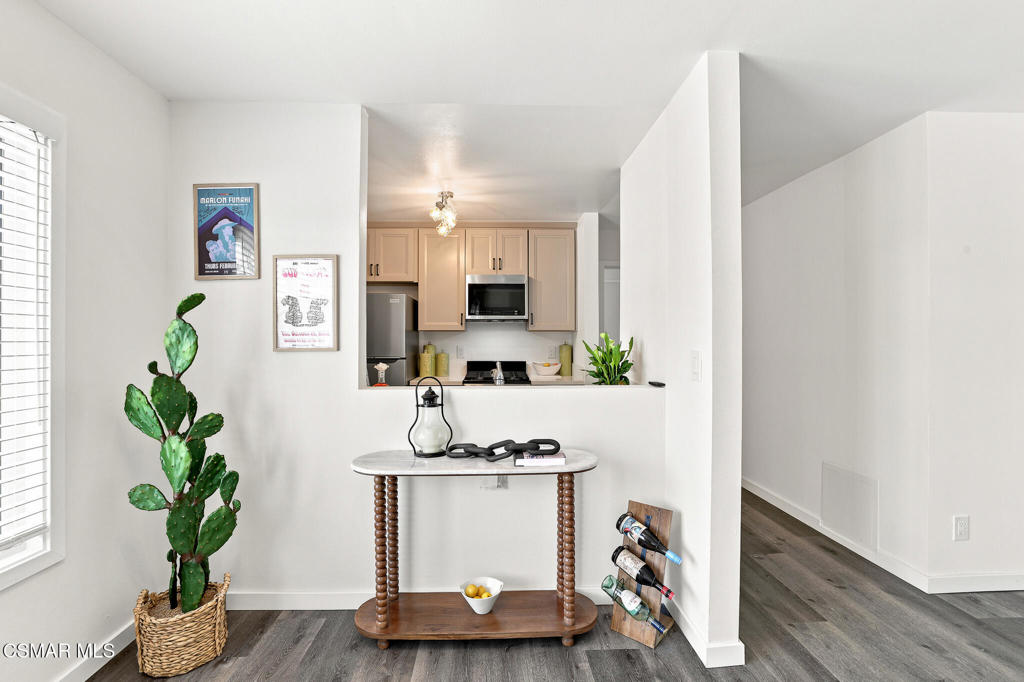
$1,825Welcome Home!Step into this beautifully remodeled, move in ready one bedroom, one bathroom residence, offering 612 square feet of bright and stylish living in a prime Glendale location. The large windows fill the space with natural light, while a private balcony overlooks the serene community pool and spa, creating a peaceful retreat. The open layout fosters a warm and inviting atmosphere, enhanced by recent upgrades including brand-new flooring, modern cabinetry, and updated kitchen and bathroom plumbing. Enjoy the convenience of a customized primary closet and a brand-new heating and air conditioning system. With only one shared wall and no unit below--thanks to the garage beneath, you'll relish the extra peace and quiet this home provides.Additional highlights include a hardwired smoke alarm, two side-by-side covered parking spaces, and a private storage unit for your convenience. Residents also benefit from access to a welcoming clubhouse, perfect for gatherings. Located just moments away is Trader Joe's, Starbucks, Brand Boulevard, the Glendale Galleria and the Americana at Brand. You'll have everything you need right at your fingertips! Plus, with nearby parks and easy access to the 134, 5, and 2 freeways, this home truly offers the best of Glendale living. Don't miss your chance to view this stunning property. Priced to sell, it won't last long!
| 6 hours ago | Listing updated with changes from the MLS® | |
| 6 hours ago | Listing first seen on site |

This information is for your personal, non-commercial use and may not be used for any purpose other than to identify prospective properties you may be interested in purchasing. The display of MLS data is usually deemed reliable but is NOT guaranteed accurate by the MLS. Buyers are responsible for verifying the accuracy of all information and should investigate the data themselves or retain appropriate professionals. Information from sources other than the Listing Agent may have been included in the MLS data. Unless otherwise specified in writing, the Broker/Agent has not and will not verify any information obtained from other sources. The Broker/Agent providing the information contained herein may or may not have been the Listing and/or Selling Agent.
Did you know? You can invite friends and family to your search. They can join your search, rate and discuss listings with you.