


1784 Yarnton StreetLake Sherwood, CA 91361
Mortgage Calculator
Monthly Payment (Est.)
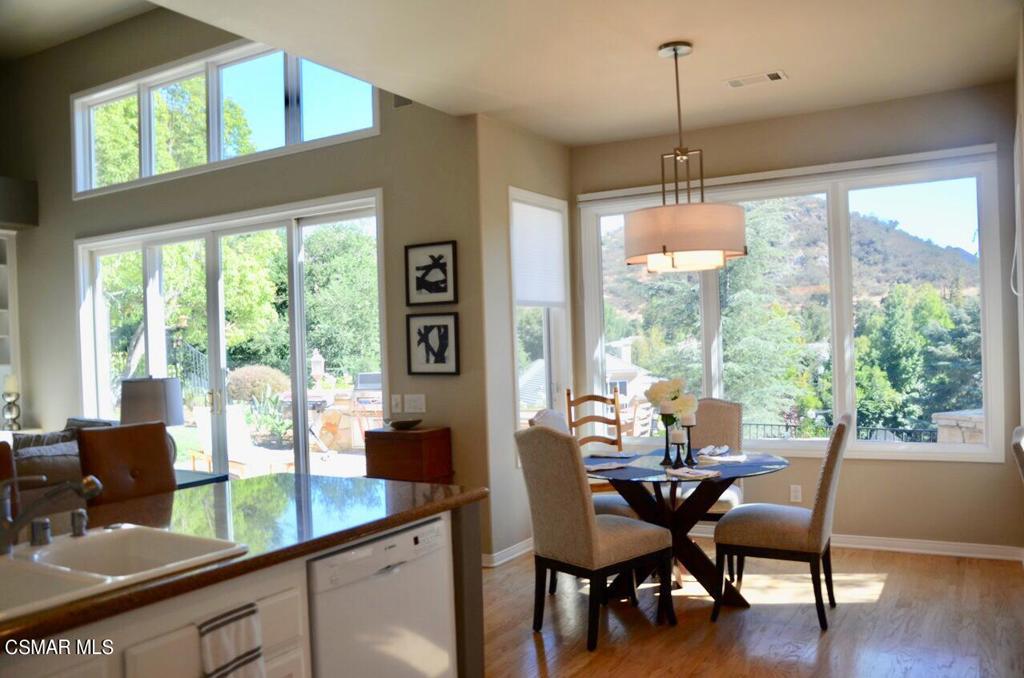
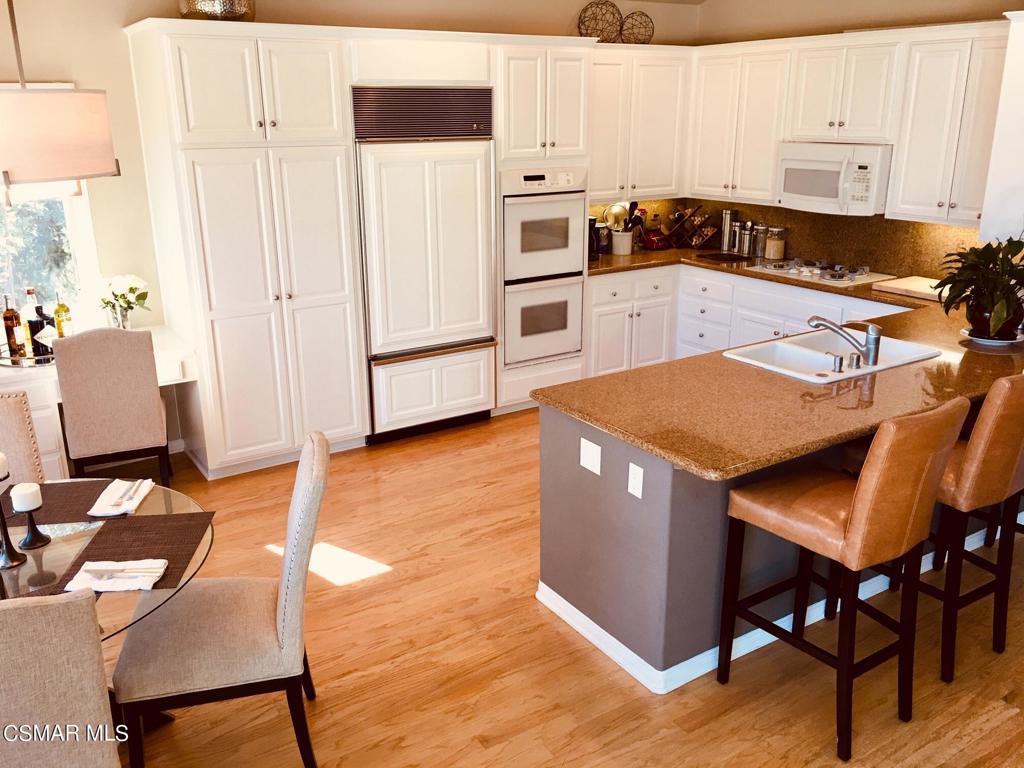
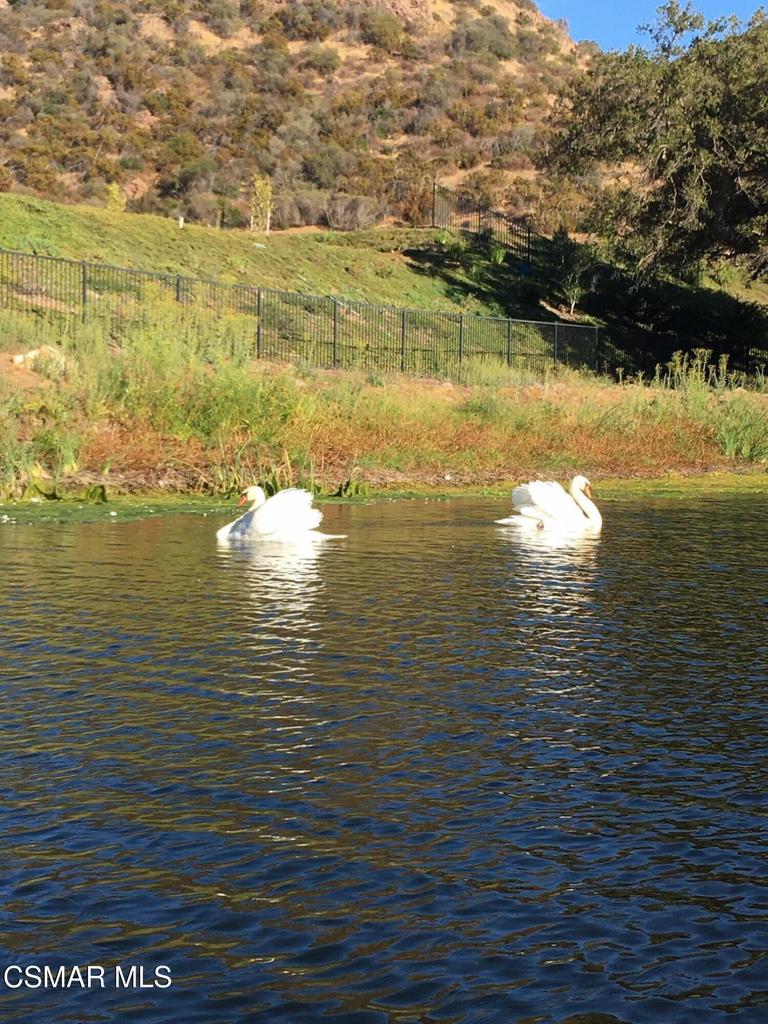
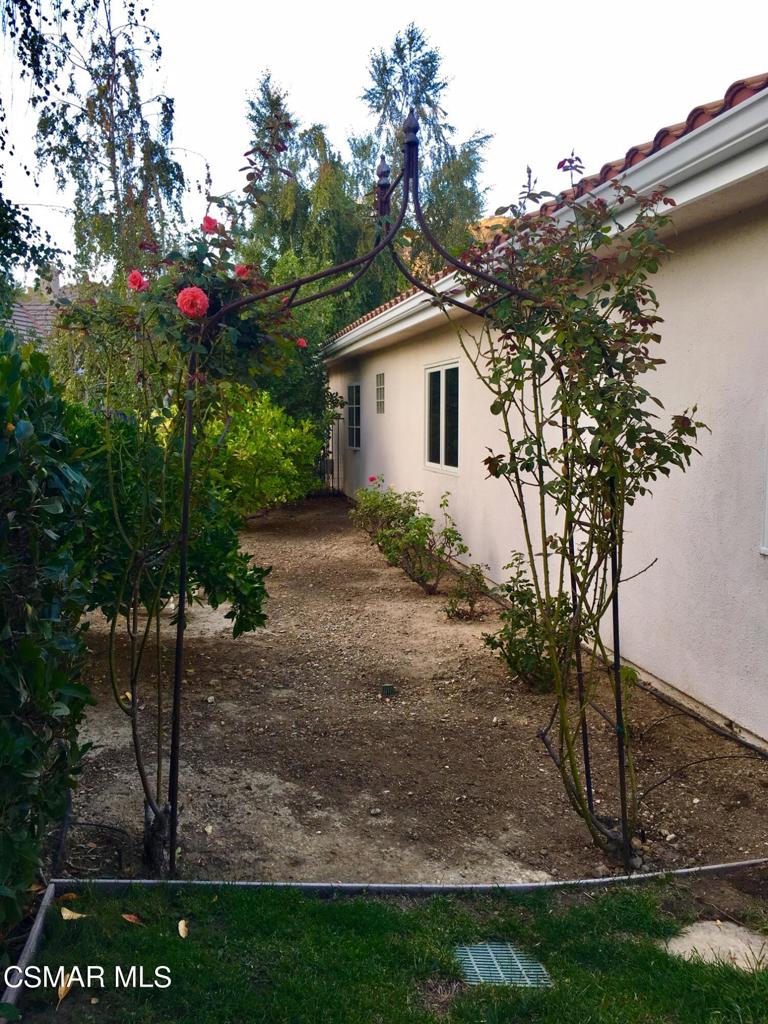
$7,756Entered for comparison purposes only.Lovely sought after The Meadows at Sherwood single story cul-de-sac location model home. 2 bedrooms and office/den with 3 baths. Hardwood flooring, open concept great room with vaulted ceilings and all-white kitchen with desk nook. Granite counters and island open to family room with fireplace and huge windows looking to the Santa Monica mountains. Slider opens to stamped concrete patio with built-in BBQ and fountain. Views! Easy to maintain side-yard with rose bushes and fruit trees. Extra large primary bedroom en suite with walk-in closet. Finished 3 car garage. Gated and patrolled neighborhood with access to Lake Sherwood included with lease. Interior laundry room with soaking sink. HOA and gardener fees are owner's responsibility. Shopping, hiking, biking and award winning schools nearby
| yesterday | Listing updated with changes from the MLS® | |
| yesterday | Listing first seen on site |

This information is for your personal, non-commercial use and may not be used for any purpose other than to identify prospective properties you may be interested in purchasing. The display of MLS data is usually deemed reliable but is NOT guaranteed accurate by the MLS. Buyers are responsible for verifying the accuracy of all information and should investigate the data themselves or retain appropriate professionals. Information from sources other than the Listing Agent may have been included in the MLS data. Unless otherwise specified in writing, the Broker/Agent has not and will not verify any information obtained from other sources. The Broker/Agent providing the information contained herein may or may not have been the Listing and/or Selling Agent.
Did you know? You can invite friends and family to your search. They can join your search, rate and discuss listings with you.