


1039 Nonchalant DriveSimi Valley, CA 93065
Mortgage Calculator
Monthly Payment (Est.)
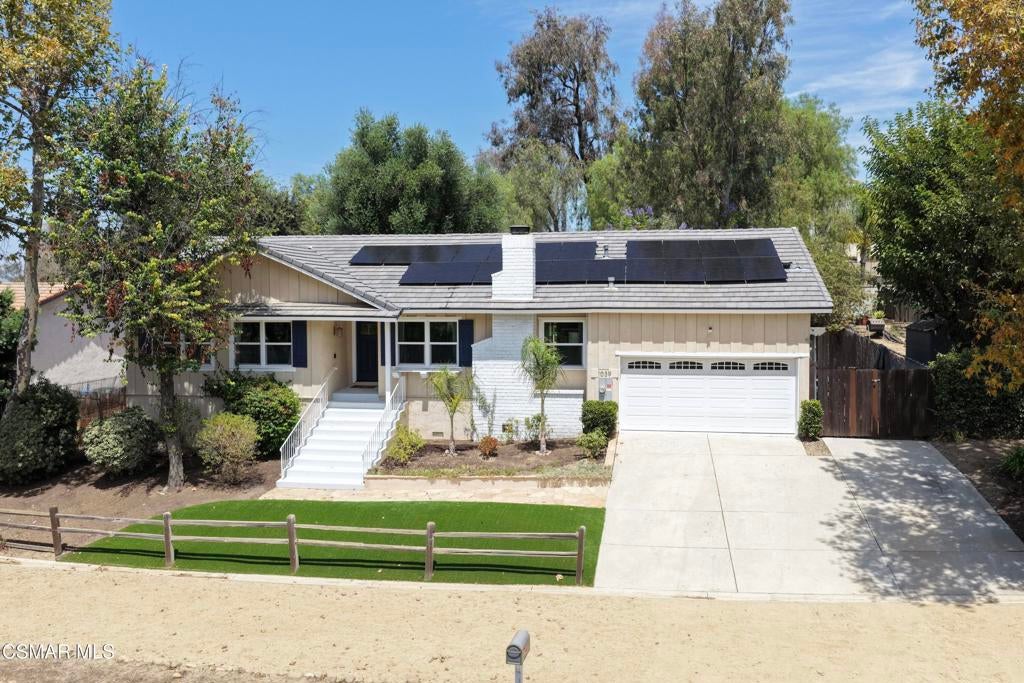
$5,931Digital Marketing Coming Soon! Country living awaits in the coveted Bridle Path! Welcome to this beautifully upgraded Bridle Path home, where timeless charm meets modern comfort and an exceptional equestrian lifestyle. Set proudly above the street, this inviting property immediately captures attention with fresh exterior paint, lush landscaping, and low-maintenance artificial turf. With a 2-stall barn, running water, outdoor corrals, RV access, expansive views, and ample room to enjoy the outdoors, this is a rare opportunity to embrace country living. Step inside to discover rich hardwood floors, classic wainscoting, and a warm, thoughtfully designed interior. The cozy family room features a striking stacked-stone fireplace with a beautiful wood mantle. Shiplap walls, recessed lighting, and custom built-ins create an inviting atmosphere, while the family and dining rooms showcase custom cabinetry with elegant under-lighting. The kitchen is stunning, featuring quartz countertops, custom cabinetry, new stainless-steel appliances, a modern refrigerator, gas range, double ovens, and a custom pot rack above the center island. Just off the kitchen, down a private hall, is a guest room with a remodeled ensuite bath and views of the backyard. On the opposite side of the home, two additional guest bedrooms offer spectacular views of Mountain Park. A remodeled guest bath features a new vanity and Caesarstone countertop. There is also a full-size laundry closet with additional storage. The primary suite is a peaceful retreat overlooking the deck and gardens. A beautiful barn door opens to the upgraded primary bath, complete with a custom dual vanity and stone-tile walk-in shower. A thoughtfully placed bathroom window allows the golden-hour sunlight to stream in, creating a truly storybook ambiance. Outside, the property becomes an entertainer's and nature lover's dream. A large wooden deck provides multiple seating areas and an above-ground spa, surrounded by mature trees and lush landscaping. A flagstone path leads to a sandbox and play area, while the expansive yard offers plenty of room for a pool, gardens, or whatever your imagination desires. Terraced levels wind upward through the property, accented by agaves, gravel pathways, railroad-tie steps, and a charming wooden greenhouse. At the top of the property awaits the two-stall barn with running water and electrical hookups, plus an additional paddock where your animals can stretch and roam. For equestrian enthusiasts and outdoor lovers, Bridle Path residents enjoy exclusive access to Mountain Park's approximately 1,700 acres of natural open space, offering miles of opportunities for horseback riding, hiking, and biking, along with seven arenas for equestrian enjoyment. Additional upgrades and amenities include a new roof, newer solar system that will be paid off, newer white vinyl dual-pane windows, newer water heater, new electrical panel, 2-car garage, RV access, and a home warranty already in place. From the peaceful views and beautifully upgraded interiors to the barn, corrals, expansive grounds, and exclusive access to Mountain Park, this property offers a lifestyle that is increasingly hard to find. This is country living at its very best!
| yesterday | Listing updated with changes from the MLS® | |
| yesterday | Listing first seen on site |

This information is for your personal, non-commercial use and may not be used for any purpose other than to identify prospective properties you may be interested in purchasing. The display of MLS data is usually deemed reliable but is NOT guaranteed accurate by the MLS. Buyers are responsible for verifying the accuracy of all information and should investigate the data themselves or retain appropriate professionals. Information from sources other than the Listing Agent may have been included in the MLS data. Unless otherwise specified in writing, the Broker/Agent has not and will not verify any information obtained from other sources. The Broker/Agent providing the information contained herein may or may not have been the Listing and/or Selling Agent.
Did you know? You can invite friends and family to your search. They can join your search, rate and discuss listings with you.