


5354 Lewis RoadAgoura Hills, CA 91301
Mortgage Calculator
Monthly Payment (Est.)
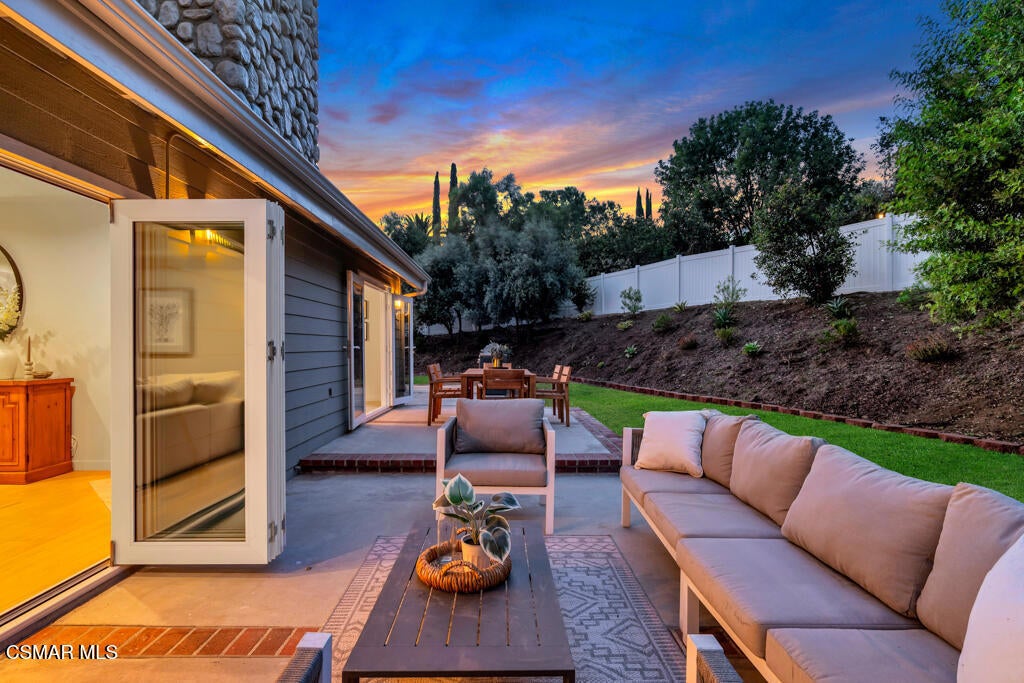
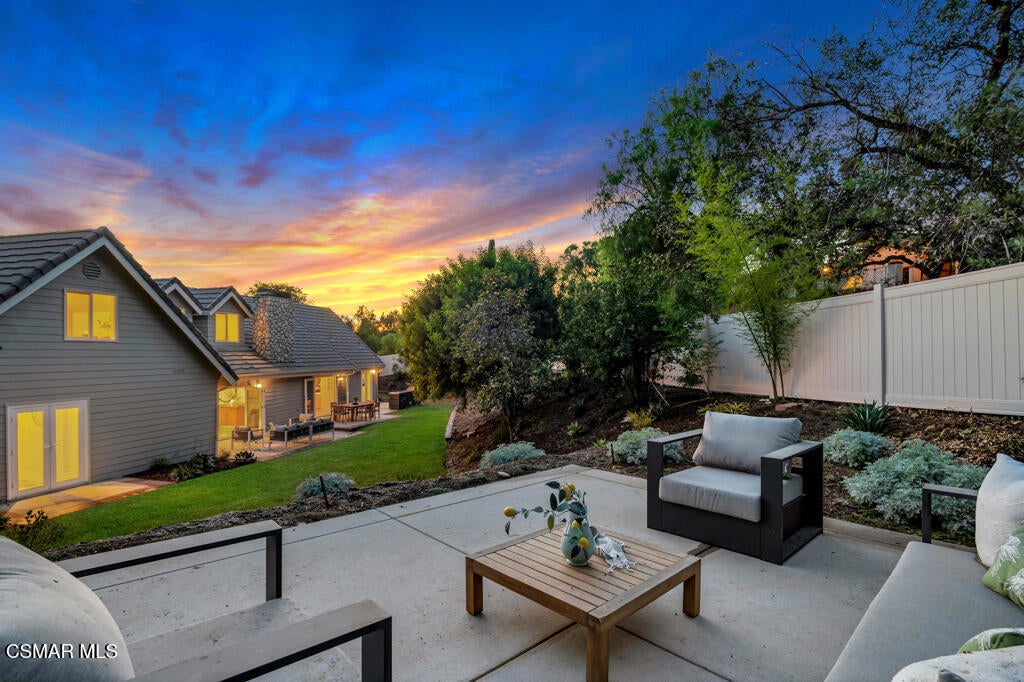
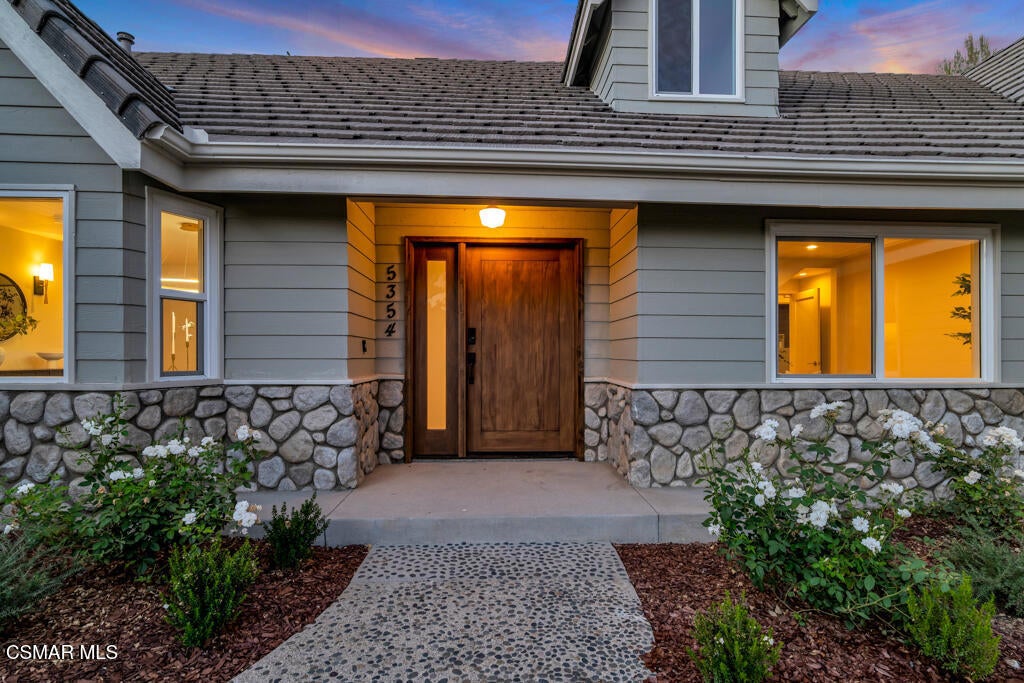
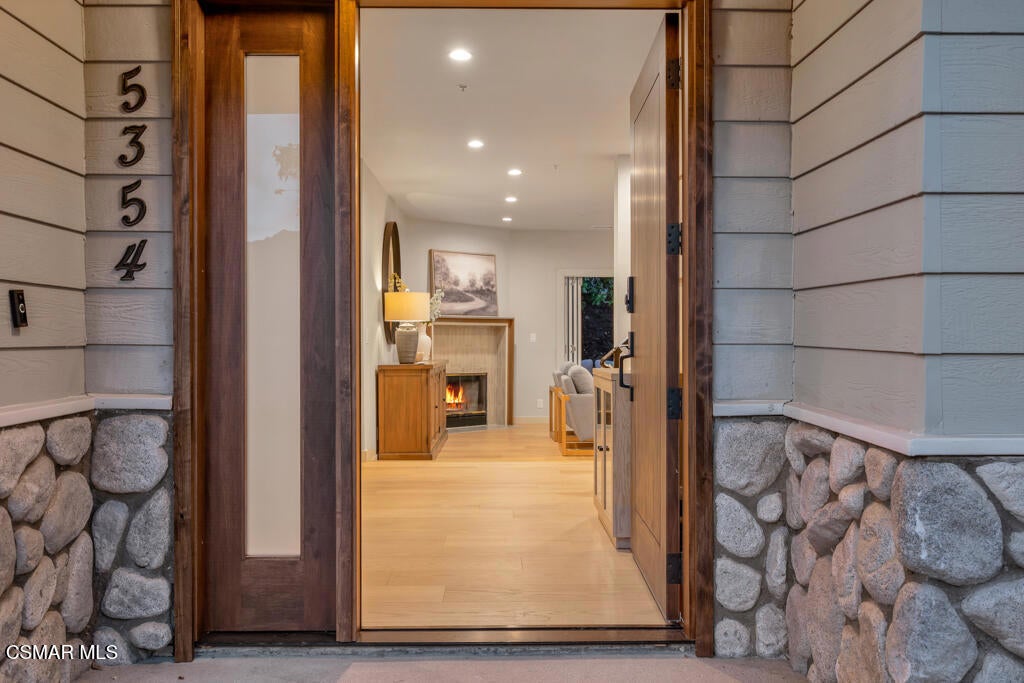
$12,204The true beauty of this extraordinary property reveals itself beyond its private gated entrance. Follow the drive into a secluded sanctuary where nature creates an unexpected sense of tranquility and privacy, an enchanting retreat that feels worlds away while remaining in the heart of Old Agoura. Completely reimagined with exceptional designer finishes throughout, this remarkable estate seamlessly blends the charm of a storybook cottage with the sophistication of modern luxury.Inside, soaring wood-slatted ceilings, rich hardwood floors, and an abundance of natural light create an inviting atmosphere that is both refined and warm. At the heart of the home, the spectacular chef's kitchen is designed for both everyday living and effortless entertaining, featuring premium Thermador appliances, custom cabinetry, designer finishes, and a vast island that serves as the perfect gathering place.The living room opens dramatically to the outdoors through expansive California accordion doors, creating a seamless indoor-outdoor experience. Step outside to enjoy the ultimate private grounds, surrounded by mature trees, lush greenery, and the natural beauty of Old Agoura. Every element of this home has been thoughtfully considered, with no detail overlooked in its transformation.The versatile floor plan offers seven bedrooms, providing exceptional space and flexibility for family, guests, or a variety of lifestyle needs. The generous primary suite is a peaceful sanctuary of its own, complete with a cozy fireplace and picturesque views from every window. Upstairs, a secondary primary retreat offers additional privacy, along with a spacious living area or flex space ideal for family gatherings, a home office, a recreation room, or multigenerational living. A dedicated laundry room adds further convenience to the upper level.Located in coveted Old Agoura, this property offers the rare combination of seclusion and accessibility. Just minutes from local shops and amenities, yet surrounded by nature, the property is situated within the acclaimed Las Virgenes School District and close to highly regarded private schools. Outdoor enthusiasts will appreciate easy access to the Cheeseboro Canyon Open Space, offering approximately 4,000 acres of scenic hiking, cycling, and equestrian trails. And when it's time for a day at the coast, Malibu's beaches are only approximately 20 minutes away.A truly distinctive turnkey estate, this exceptional Old Agoura home offers privacy, style, space, and an unparalleled connection to nature in one extraordinary setting.
| yesterday | Listing updated with changes from the MLS® | |
| yesterday | Listing first seen on site |

This information is for your personal, non-commercial use and may not be used for any purpose other than to identify prospective properties you may be interested in purchasing. The display of MLS data is usually deemed reliable but is NOT guaranteed accurate by the MLS. Buyers are responsible for verifying the accuracy of all information and should investigate the data themselves or retain appropriate professionals. Information from sources other than the Listing Agent may have been included in the MLS data. Unless otherwise specified in writing, the Broker/Agent has not and will not verify any information obtained from other sources. The Broker/Agent providing the information contained herein may or may not have been the Listing and/or Selling Agent.
Did you know? You can invite friends and family to your search. They can join your search, rate and discuss listings with you.