


3039 Faringford RoadThousand Oaks, CA 91361
Mortgage Calculator
Monthly Payment (Est.)
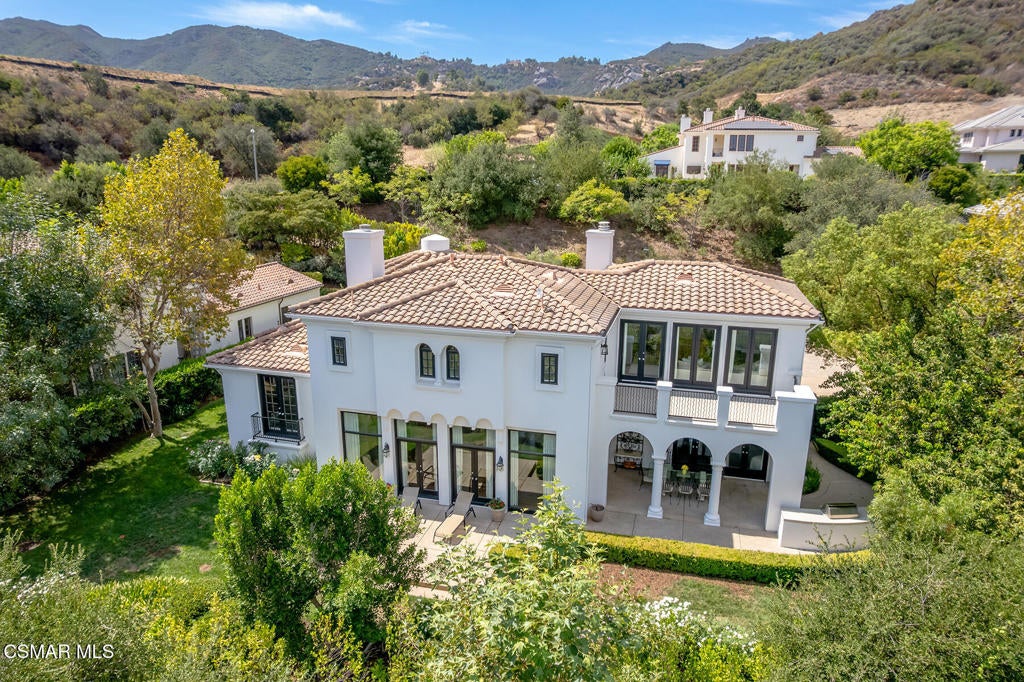
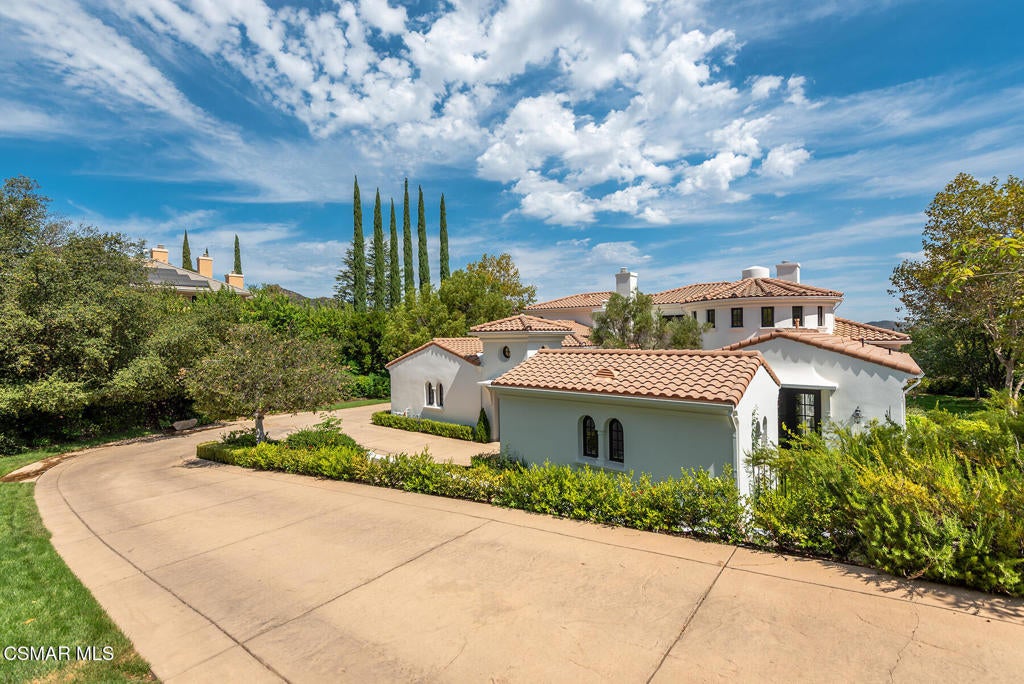
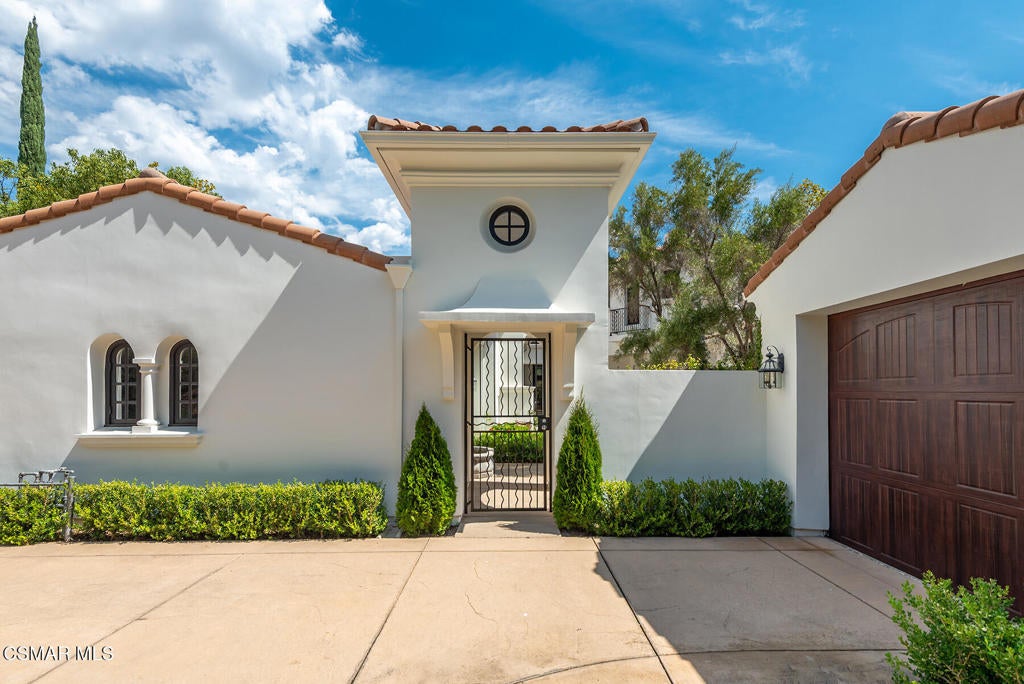
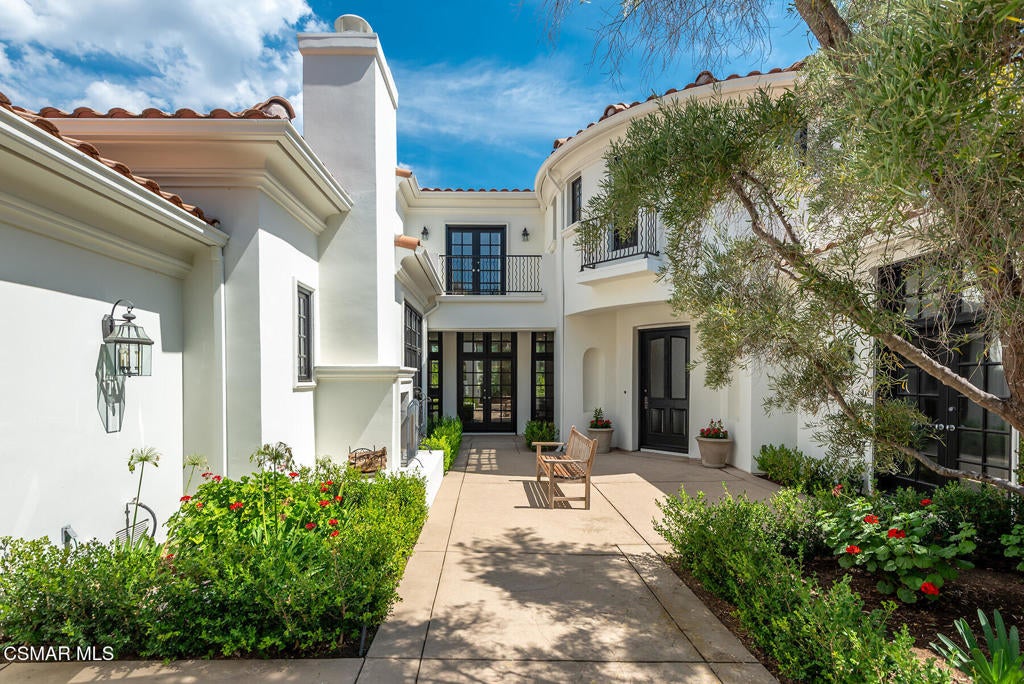
$21,421Magnificent and completely private, this exceptional estate is set behind the exclusive guard gates of Sherwood Country Club, surrounded by beautifully landscaped grounds, mature trees, and sweeping mountain views. Offering an impressive combination of privacy, space, and timeless architecture, the residence has been beautifully refreshed while retaining the warmth and character that make it so special.Recent updates include new kitchen countertops, new appliances, and fresh interior paint, creating a light and updated feel throughout. At the heart of the home is a charming European-inspired courtyard with an outdoor fireplace, providing a beautiful setting for morning coffee, intimate gatherings, or evenings by the fire while creating a seamless connection between the home's indoor and outdoor spaces.The dramatic interior begins with a soaring rotunda foyer and circular wrought-iron staircase. The spacious great room serves as the heart of the home, with multiple sets of French doors opening to the outdoors and filling the space with natural light. The formal dining room is ideal for entertaining, while the expansive chef's kitchen features a large center island, breakfast nook, and butler's pantry.The thoughtfully designed and flexible floor plan includes two main-level bedroom suites, ideal for family or guests, along with separate private guest quarters offering additional privacy and versatility. Upstairs, the secluded primary retreat provides a peaceful escape with its own fireplace, dual balconies, two closets, and a luxurious bath.Distinctive architectural details are found throughout the residence, including arched windows, curved ceilings, Juliet balconies, an impressive entry tower and turret, a gallery-style landing, beautiful wood floors, and French doors that fill the home with natural light and open to the surrounding grounds.Beyond the residence itself, living within the gates of Sherwood offers an extraordinary lifestyle. Membership opportunities are available to two private clubs featuring two Jack Nicklaus-designed golf courses, tennis, pickleball, swimming, fitness, and dining. Residents also enjoy the unique setting of private Lake Sherwood, offering opportunities for boating, paddleboarding, kayaking, swimming, and fishing.Private, peaceful, beautifully refreshed, and surrounded by the natural beauty of Sherwood, this special estate offers a rare opportunity to enjoy an incredible lifestyle in one of Southern California's most prestigious guard-gated communities.
| 3 hours ago | Listing updated with changes from the MLS® | |
| 11 hours ago | Listing first seen on site |

This information is for your personal, non-commercial use and may not be used for any purpose other than to identify prospective properties you may be interested in purchasing. The display of MLS data is usually deemed reliable but is NOT guaranteed accurate by the MLS. Buyers are responsible for verifying the accuracy of all information and should investigate the data themselves or retain appropriate professionals. Information from sources other than the Listing Agent may have been included in the MLS data. Unless otherwise specified in writing, the Broker/Agent has not and will not verify any information obtained from other sources. The Broker/Agent providing the information contained herein may or may not have been the Listing and/or Selling Agent.
Did you know? You can invite friends and family to your search. They can join your search, rate and discuss listings with you.