


115 W Center StreetVentura, CA 93001
Mortgage Calculator
Monthly Payment (Est.)
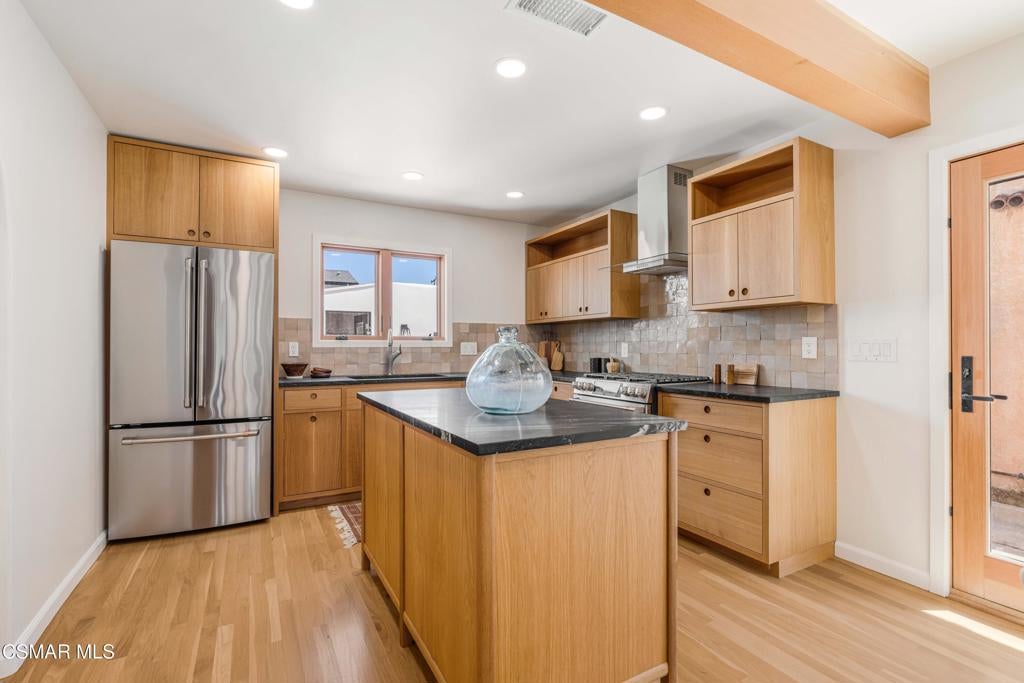
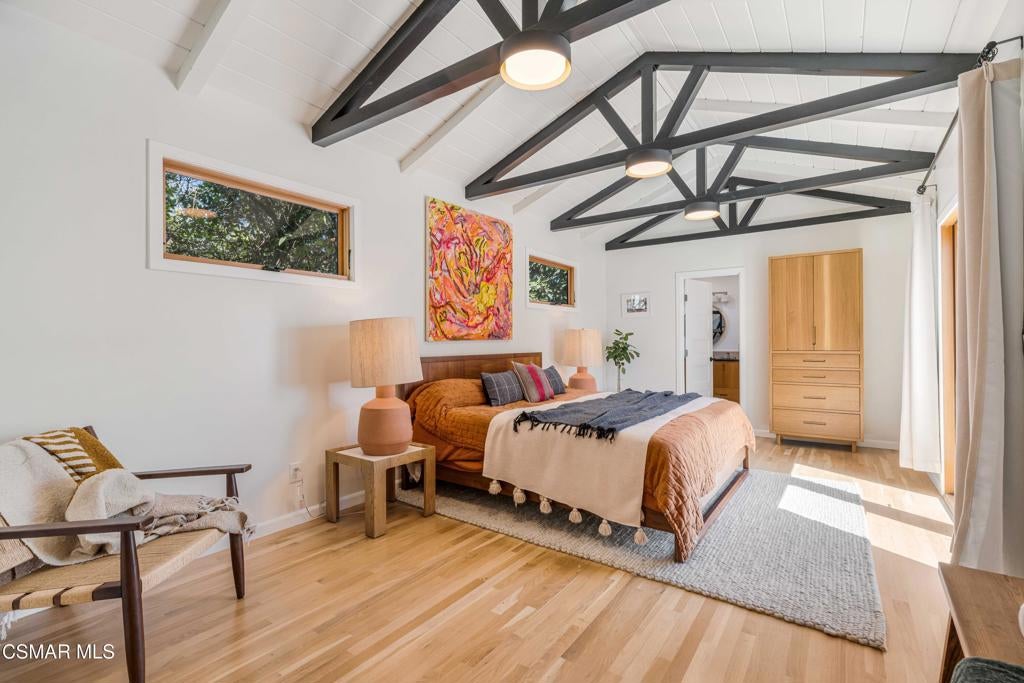
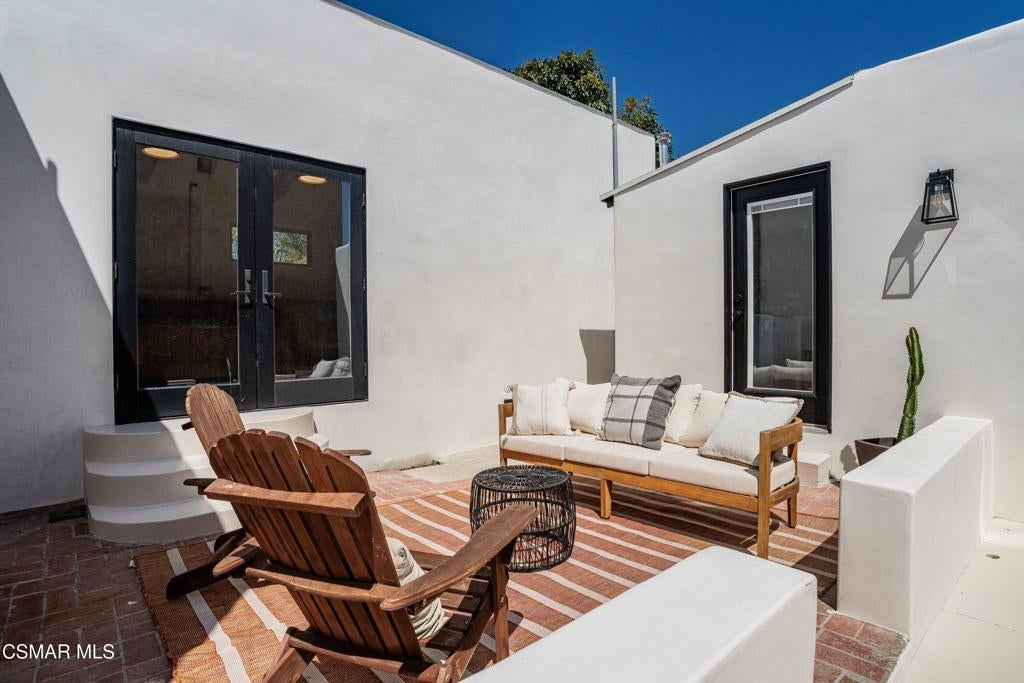
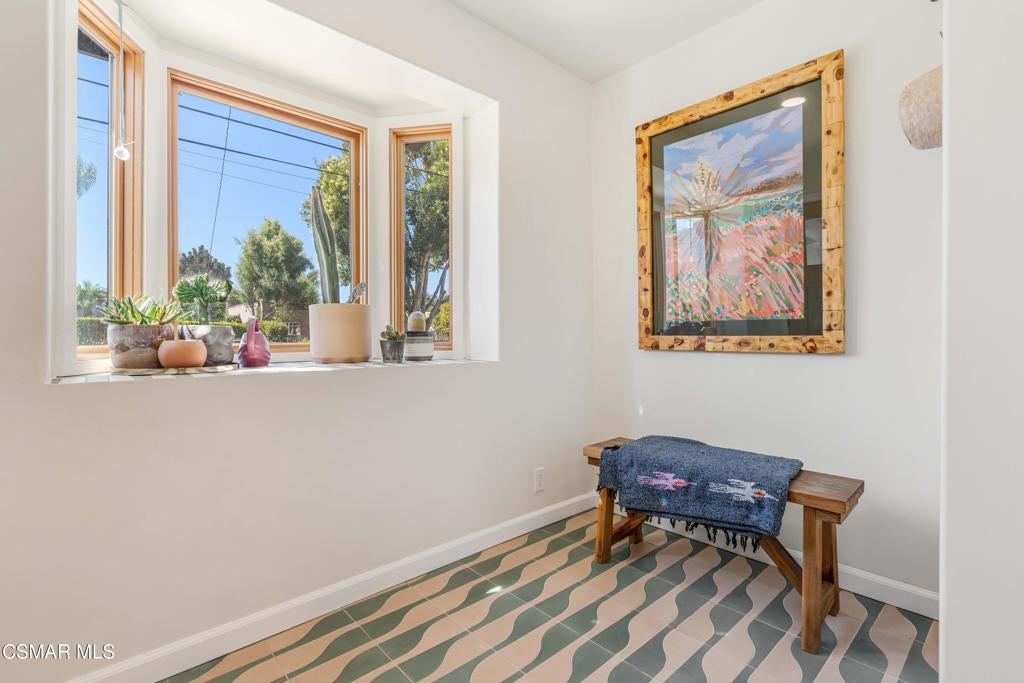
$6,844A rare combination of historic Ventura character, thoughtful modern design and an exceptional Westside location, this beautifully reimagined 1925 Spanish home has been meticulously renovated with uncommon attention to craftsmanship, materials and the character of its original architecture. The 3-bedroom, 2-bath home pairs smooth stucco, smooth-finish interior walls, custom archways and casement windows with 2-inch solid white oak hardwood flooring, intentionally selected in the narrow-plank tradition of the home's era. The result feels authentic to the home's 1925 roots while providing the comfort and functionality of a modern renovation. At the heart of the home is a truly custom kitchen featuring soapstone countertops, handcrafted cabinetry by a local artisan carpenter, zellige tile backsplash and GE Cafe professional-style six-burner gas range. The thoughtful use of handmade Zia Tile extends throughout the home, from the kitchen backsplash and tiled entry to patterned cement-tile bathroom floors and the primary suite's dramatic walk-in shower, creating a cohesive material palette while giving each space its own character. The oversized primary suite feels like a private retreat, with high, exposed-beam ceilings that create an unexpected sense of volume, a walk-in closet and French doors opening directly onto the courtyard. Its spa-inspired bath features Zia Tile, a custom vanity and wall-mounted Toto toilet with bidet. The beautifully finished secondary bath continues the same attention to detail, while two additional bedrooms provide flexibility for family, guests or a dedicated home office. Brand-new central heating and air conditioning and a whole-home water filtration system add modern comfort throughout. Outside, the private courtyard creates a natural extension of the living space for dining, entertaining or relaxing in the Ventura sunshine, with an additional backyard beyond. A detached garage/storage building provides useful additional storage, while the large separate laundry room offers extra space that could serve as a workspace or creative area.
| 14 hours ago | Listing updated with changes from the MLS® | |
| yesterday | Listing first seen on site |

This information is for your personal, non-commercial use and may not be used for any purpose other than to identify prospective properties you may be interested in purchasing. The display of MLS data is usually deemed reliable but is NOT guaranteed accurate by the MLS. Buyers are responsible for verifying the accuracy of all information and should investigate the data themselves or retain appropriate professionals. Information from sources other than the Listing Agent may have been included in the MLS data. Unless otherwise specified in writing, the Broker/Agent has not and will not verify any information obtained from other sources. The Broker/Agent providing the information contained herein may or may not have been the Listing and/or Selling Agent.
Did you know? You can invite friends and family to your search. They can join your search, rate and discuss listings with you.