


5410 Sunvalley CourtAgoura Hills, CA 91301
Mortgage Calculator
Monthly Payment (Est.)
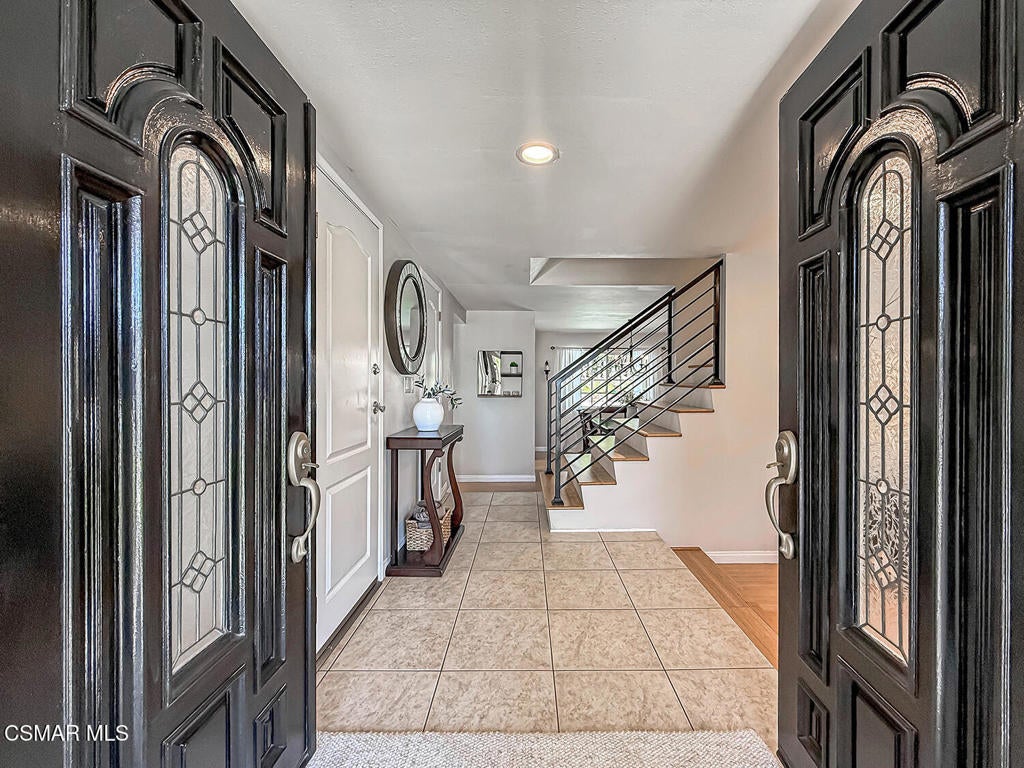
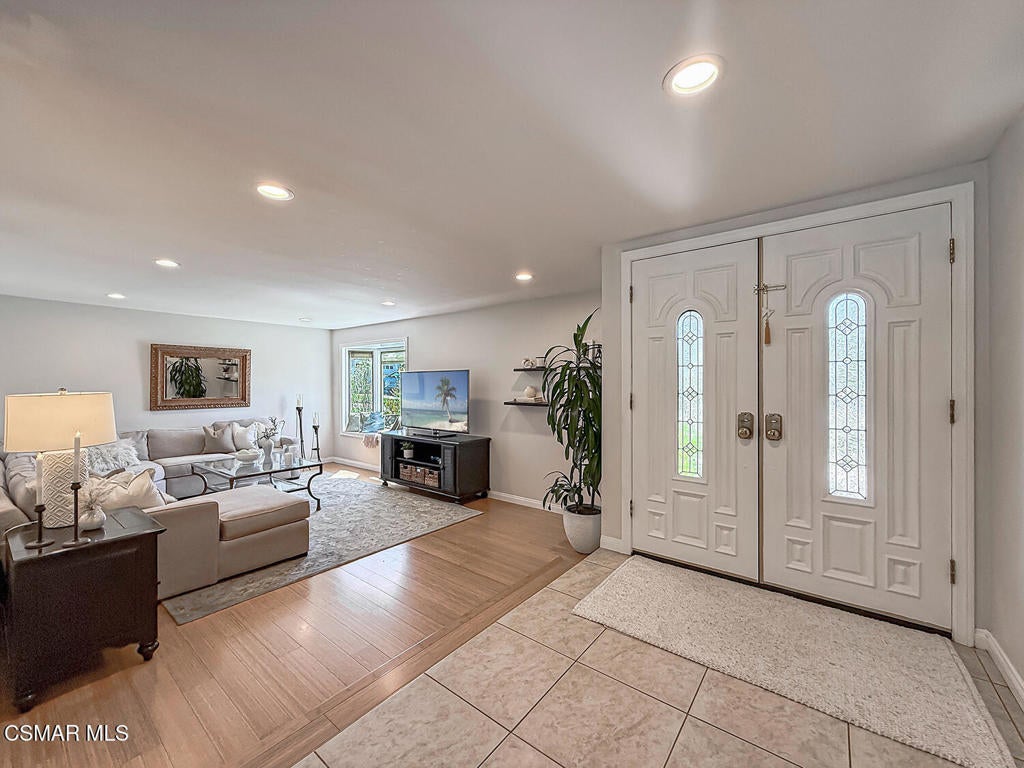
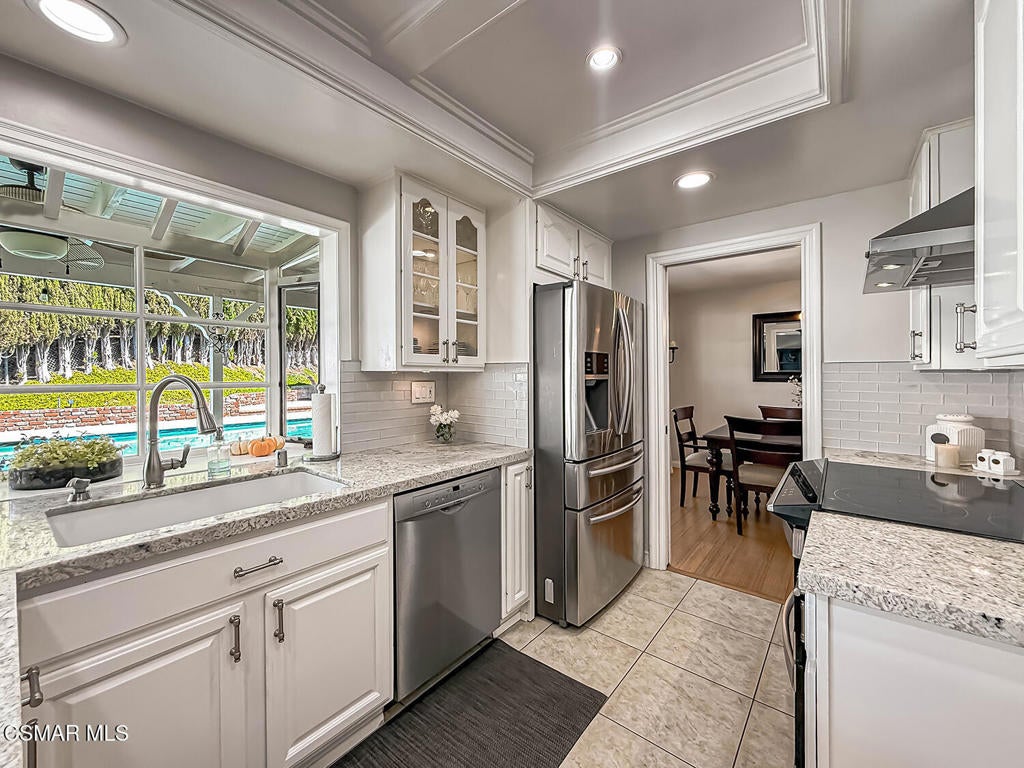
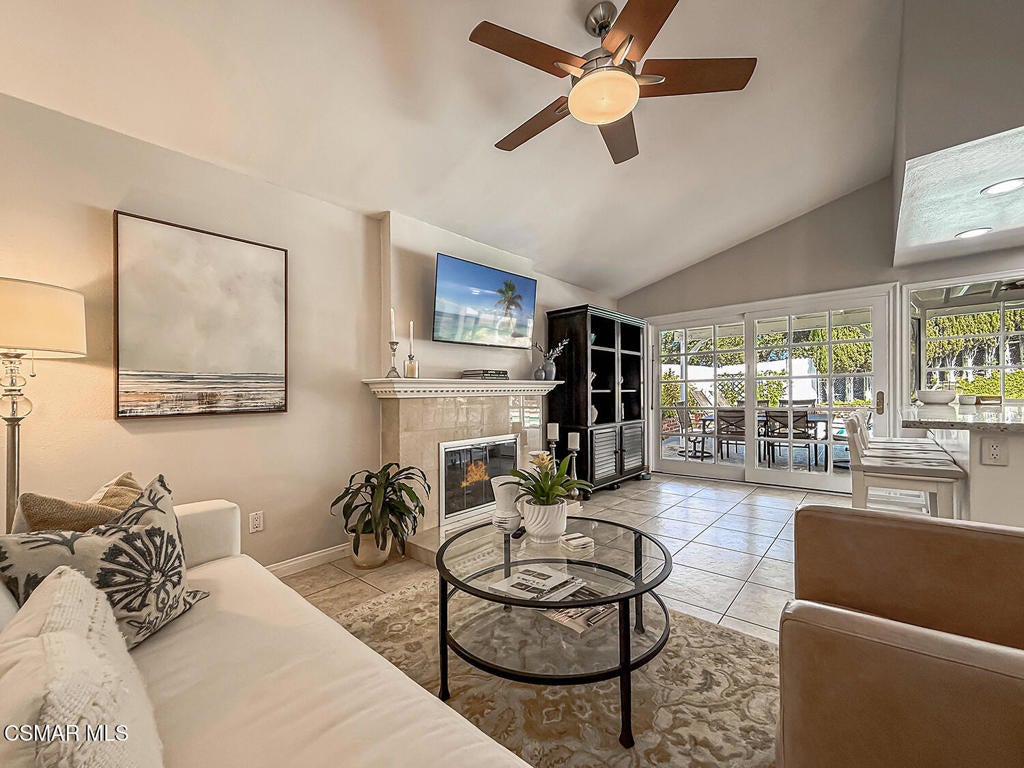
$5,927THIS IS THE ONE YOU'VE BEEN WAITING FOR! Welcome to a beautifully updated pool home tucked into a desirable cul-de-sac in the sought-after Hillrise community of Agoura Hills. Set on a generous lot backing directly to open space with no neighbors behind you, this 4-bedroom, 3-full-bath home offers privacy, incredible indoor-outdoor living, and a truly special setting just moments from the heart of Agoura Hills and Malibu Beach.At 1,972 square feet, this light-filled home makes an unforgettable first impression. Double-entry doors open to a welcoming living room highlighted by a large, beautiful bay window that fills the space with natural light. The dedicated dining area creates an elegant setting for entertaining and enjoys its own beautiful outlook over the backyard and open space beyond. The main level also features a private bedroom and full bathroom, ideal for guests, a home office, or flexible living arrangements. The family room offers a cozy marble fireplace and an inviting gathering space just off the updated kitchen, featuring Italian granite countertops, stainless steel appliances, two large pantries, and a large bay window overlooking the backyard.Sliding glass doors open to an entertainer's dream backyard with a beautifully remodeled pool, fire pit, generous entertaining space, newly painted fencing, and direct access toward the open space and nearby hiking trails. Recent pool improvements include new plaster, coping and tile, a new pool filter, and a newer pump. Solar lighting throughout the front and backyard adds ambiance and convenience.Upstairs, the primary suite features a private balcony overlooking the mountains and backyard. A connected gate off the balcony leads directly to an additional rooftop entertainer's area with a covered patio, offering a spectacular elevated setting to relax and entertain while enjoying beautiful mountain views and breathtaking sunsets! The remodeled primary bathroom features gorgeous marble finishes. Two additional light-filled bedrooms share a full secondary bathroom.Additional updates include a newer roof, Milgard windows, solid wood sliding doors, bamboo flooring and stairs, newer carpeting upstairs, new central heating and air conditioning, new concrete at the entrance, new handrail banisters, and a newer balcony and rooftop patio cover.The home's exceptional location provides quick access to the freeway, shopping, restaurants, and highly regarded schools, with Kanan Road offering a direct route toward Malibu Beach. With open space, hiking trails, a remodeled pool, multiple outdoor entertaining areas, mountain views, and thoughtful updates throughout, this is a home you truly need to see in person. Move in, settle in, and start your next chapter in one of Agoura Hills' most desirable pockets.
| 7 hours ago | Listing updated with changes from the MLS® | |
| 14 hours ago | Listing first seen on site |

This information is for your personal, non-commercial use and may not be used for any purpose other than to identify prospective properties you may be interested in purchasing. The display of MLS data is usually deemed reliable but is NOT guaranteed accurate by the MLS. Buyers are responsible for verifying the accuracy of all information and should investigate the data themselves or retain appropriate professionals. Information from sources other than the Listing Agent may have been included in the MLS data. Unless otherwise specified in writing, the Broker/Agent has not and will not verify any information obtained from other sources. The Broker/Agent providing the information contained herein may or may not have been the Listing and/or Selling Agent.
Did you know? You can invite friends and family to your search. They can join your search, rate and discuss listings with you.