


29005 Tackaberry CourtAgoura Hills, CA 91301
Mortgage Calculator
Monthly Payment (Est.)
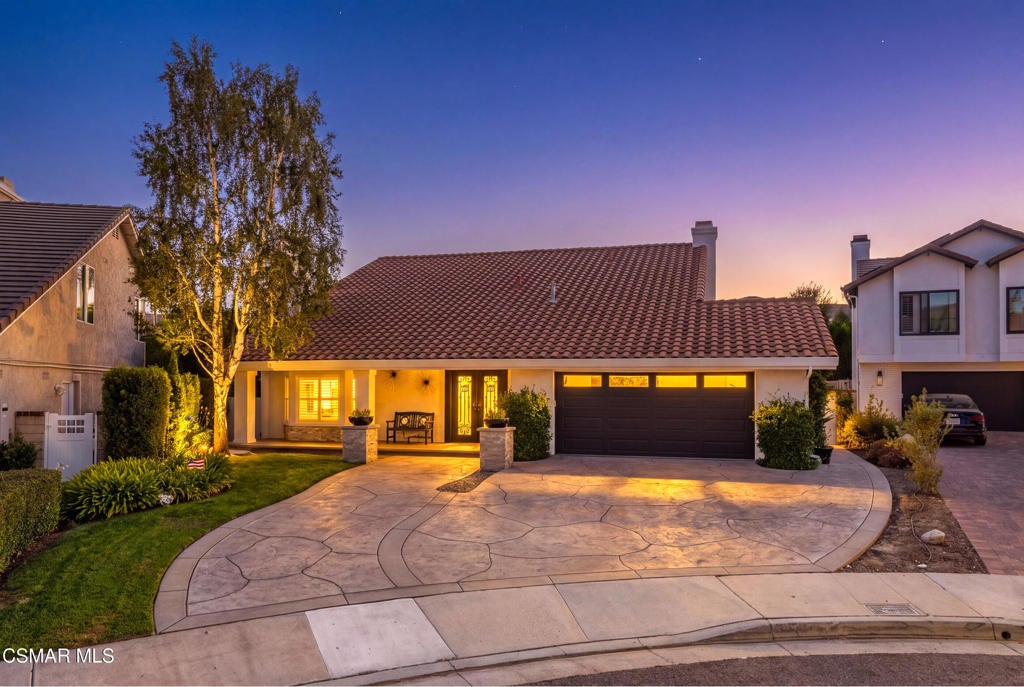
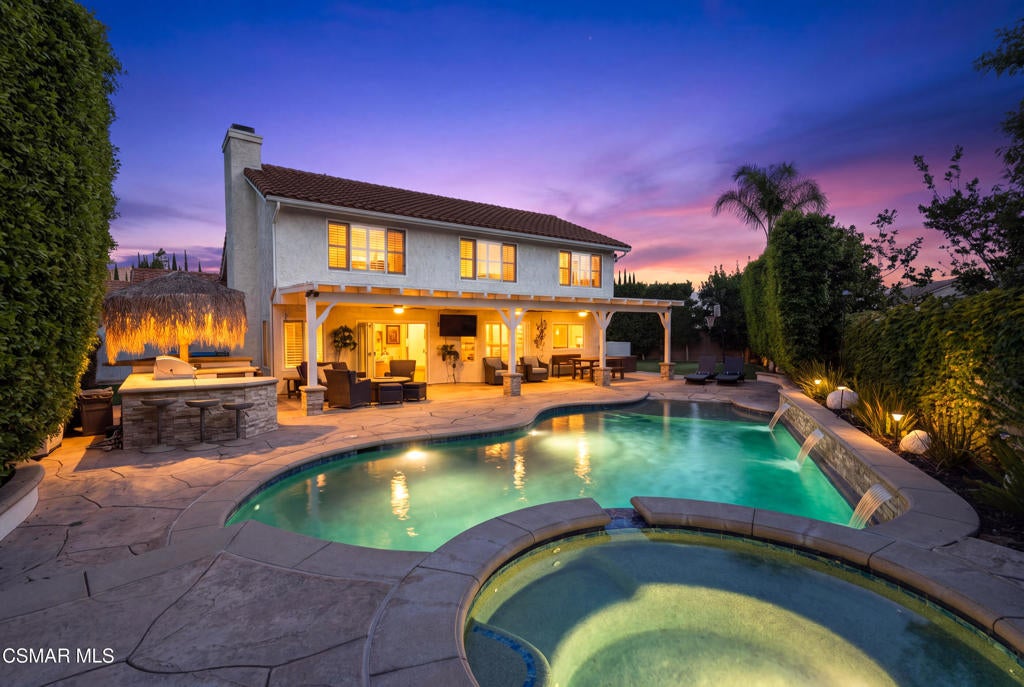
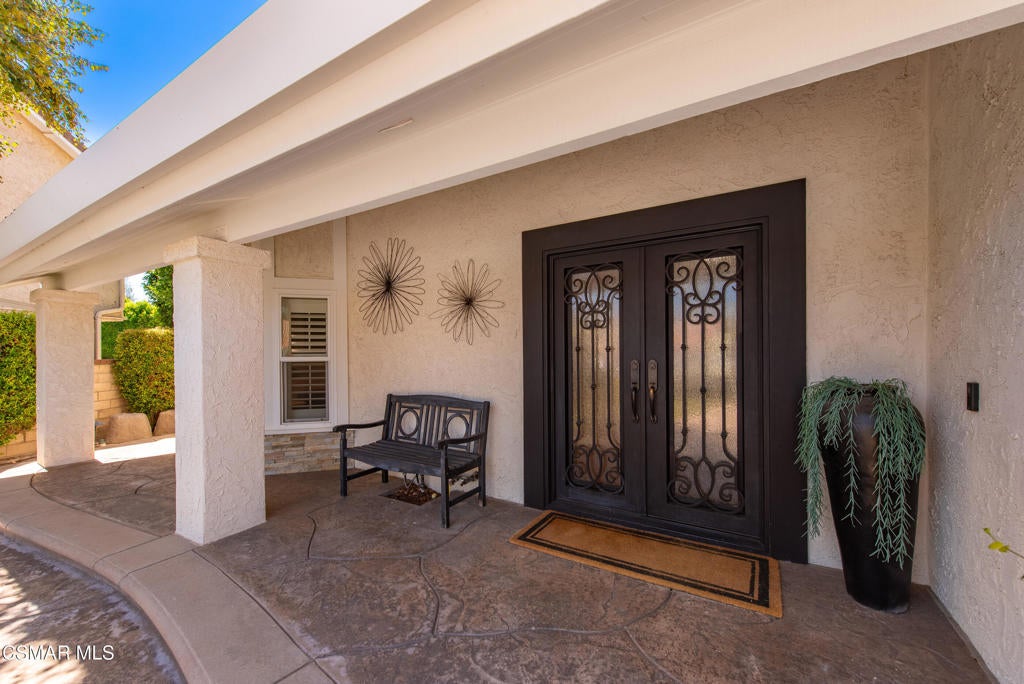
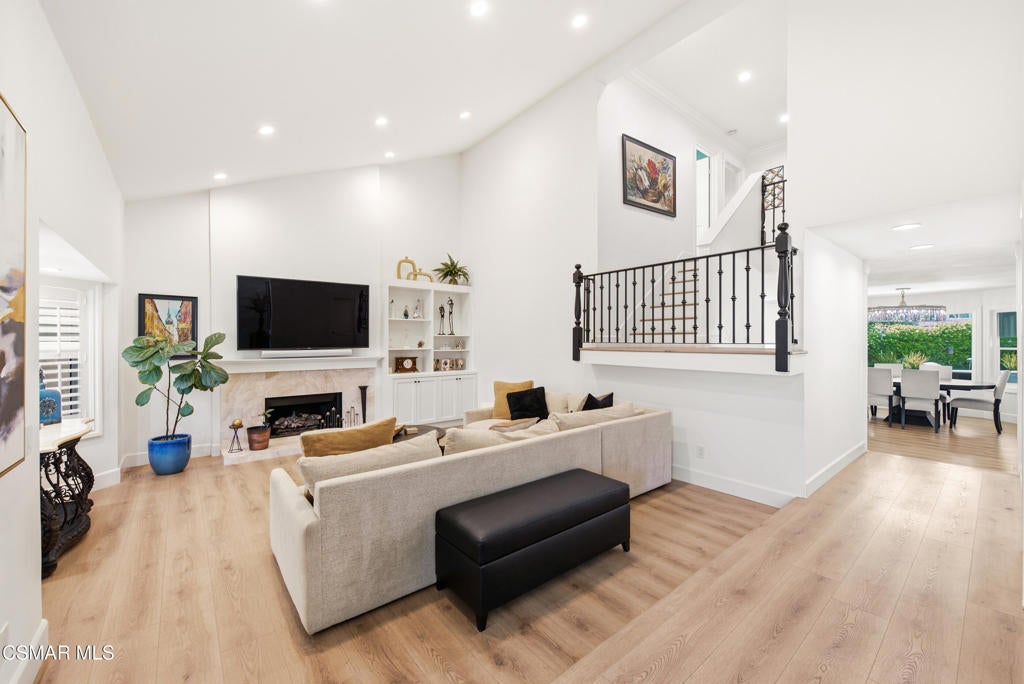
$8,190Located in highly sought-after Morrison Ranch on a cul-de-sac (NOT backing to Kanan), this is the turnkey Morrison you've been waiting for! Dual-pane windows throughout, newer electrical panel, tankless water heater, whole-house re-pipe, whole-house fan and more (ask agent)!A huge permitted downstairs remodel was completed in 2022. The kitchen and bathrooms have all been beautifully redone!Upon entering through the updated iron front doors, your eye is immediately drawn through the home to the stunning resort-style backyard. Beautifully updated front hardscape with a welcoming porch, wood-like flooring throughout, updated interior doors downstairs and smooth walls throughout.The living room features a bay window with plantation shutters, fireplace, vaulted ceilings and tall built-ins. Continue down the hall, past the powder room, to the jaw-dropping kitchen with custom cabinetry, quartz counters, a huge center island with built-in microwave and stainless Thermador appliances, including an impressive range/oven, dishwasher and large refrigerator with built-in wine cooler. Just off the kitchen is a butler's pantry where all your small appliances can be tucked away.The centerpiece of the home is the large dining area with a show-stopping chandelier, opening to the cozy family room with fireplace. Folding glass doors disappear to reveal the true entertainer's backyard! Off the family room is a mudroom area, dedicated laundry room and access to the epoxied garage.Up the wrought-iron staircase are four bedrooms, including the primary suite with walk-in closet. The secondary bathroom features a walk-in shower, while the primary bath offers a large marble shower and tub.The impressive backyard features stone flooring beneath a covered patio with fans that spans the length of the house. To the right is a built-in BBQ area for the resident grill master; to the left, a turf area perfect for play equipment and an attractive storage shed.And then there's the WOW factor--the saltwater, beach-entry PebbleTec pool! Your favorite vacation destination may just become your own backyard. Beyond the pool is a raised built-in fire pit with a generous built-in seating area. Truly an awesome Morrison Ranch home in area of award winning Las Virgenes Unified School District
| 5 hours ago | Listing updated with changes from the MLS® | |
| 13 hours ago | Listing first seen on site |

This information is for your personal, non-commercial use and may not be used for any purpose other than to identify prospective properties you may be interested in purchasing. The display of MLS data is usually deemed reliable but is NOT guaranteed accurate by the MLS. Buyers are responsible for verifying the accuracy of all information and should investigate the data themselves or retain appropriate professionals. Information from sources other than the Listing Agent may have been included in the MLS data. Unless otherwise specified in writing, the Broker/Agent has not and will not verify any information obtained from other sources. The Broker/Agent providing the information contained herein may or may not have been the Listing and/or Selling Agent.
Did you know? You can invite friends and family to your search. They can join your search, rate and discuss listings with you.