


6348 Beeman AvenueValley Glen, CA 91606
Mortgage Calculator
Monthly Payment (Est.)
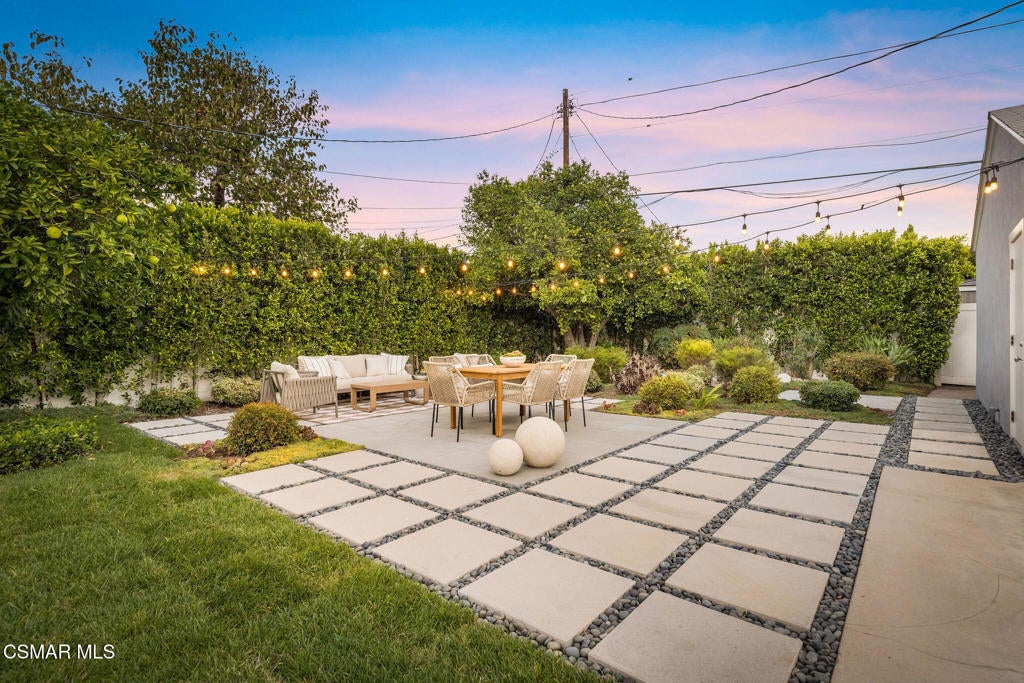
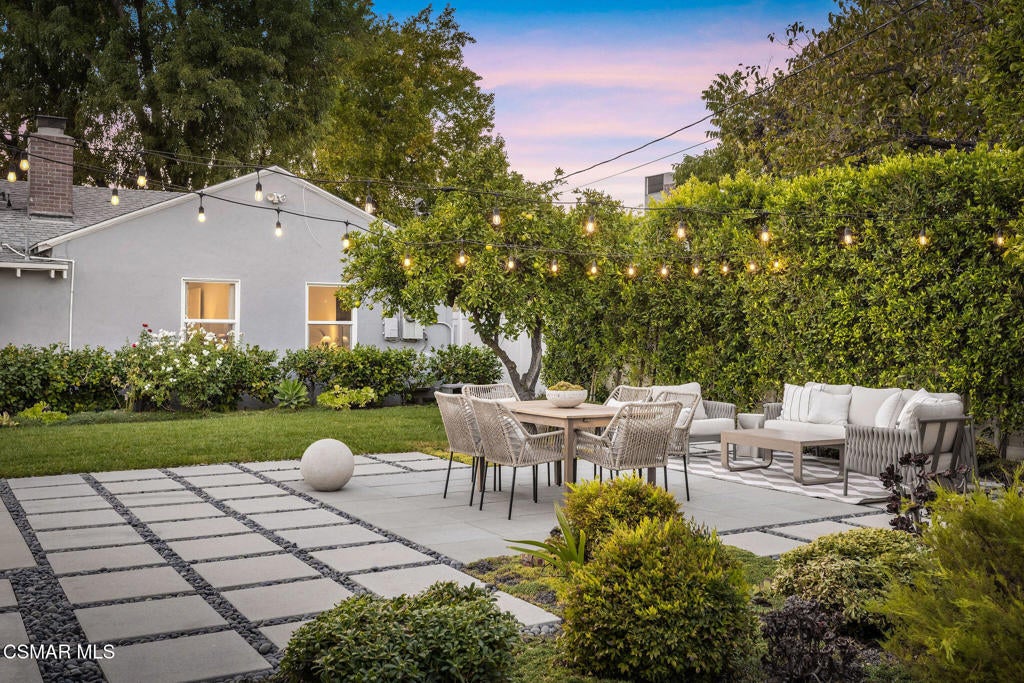
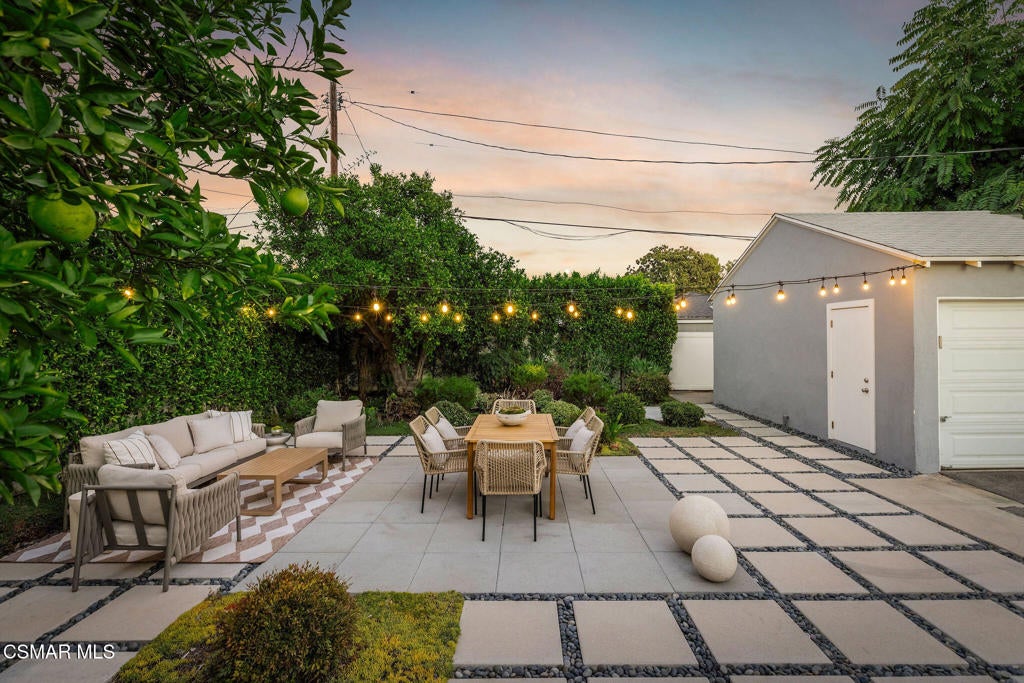
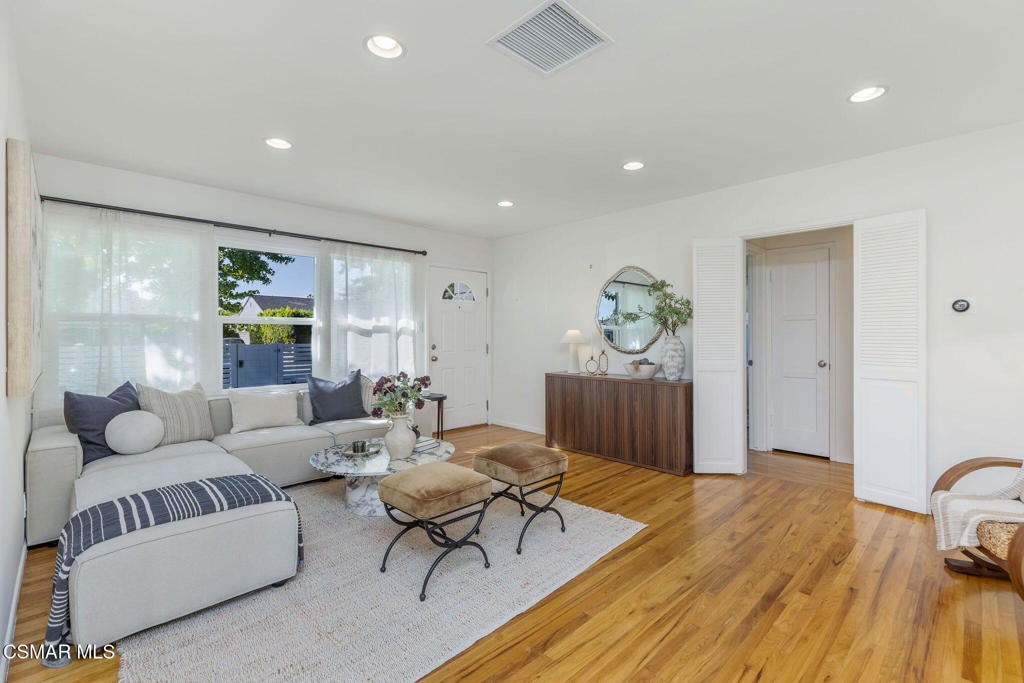
Enter an interest rate to see your estimated monthly payment.Welcome to 6348 Beeman Drive, an inviting, updated Valley Glen home with a backyard oasis that steals the show.Step outside and you'll find a private retreat designed for both relaxing and entertaining. Tall ficus hedges enclose an expansive paver patio set among beautiful landscaping, with separate lounge and dining areas under glowing string lights and landscape lighting. Two mature orange trees and a lush grassy lawn complete the setting, making it perfect for morning coffee, weekend gatherings, or relaxed evenings outdoors.Inside, original hardwood floors, recessed lighting and a contemporary white stone fireplace set a warm tone, with natural light pouring into every room.The formal dining room, with its high ceilings and French doors, flows easily to the outdoors. The spacious updated kitchen features Caesarstone countertops, white Shaker cabinetry with soft-close drawers, subway tile backsplash, and stainless steel appliances.This 1,600-square-foot home offers 3 bedrooms and 2 bathrooms. The updated primary suite includes an en suite bath with a marble-topped vanity, glass-enclosed shower, and two closets. The second bath has a separate soaking tub and a rain-head shower.Dual-paned windows, a newer HVAC system, an updated electrical panel, an inside laundry room with built-in storage, a gated driveway, and a detached garage with electric car charging add comfort and everyday convenience, all on a quiet street lined with beautiful liquidambar trees and with easy access throughout the San Fernando Valley.
| 2 hours ago | Listing updated with changes from the MLS® | |
| 9 hours ago | Listing first seen on site |

This information is for your personal, non-commercial use and may not be used for any purpose other than to identify prospective properties you may be interested in purchasing. The display of MLS data is usually deemed reliable but is NOT guaranteed accurate by the MLS. Buyers are responsible for verifying the accuracy of all information and should investigate the data themselves or retain appropriate professionals. Information from sources other than the Listing Agent may have been included in the MLS data. Unless otherwise specified in writing, the Broker/Agent has not and will not verify any information obtained from other sources. The Broker/Agent providing the information contained herein may or may not have been the Listing and/or Selling Agent.
Did you know? You can invite friends and family to your search. They can join your search, rate and discuss listings with you.