


15633 Odyssey Drive 59Granada Hills, CA 91344
Mortgage Calculator
Monthly Payment (Est.)
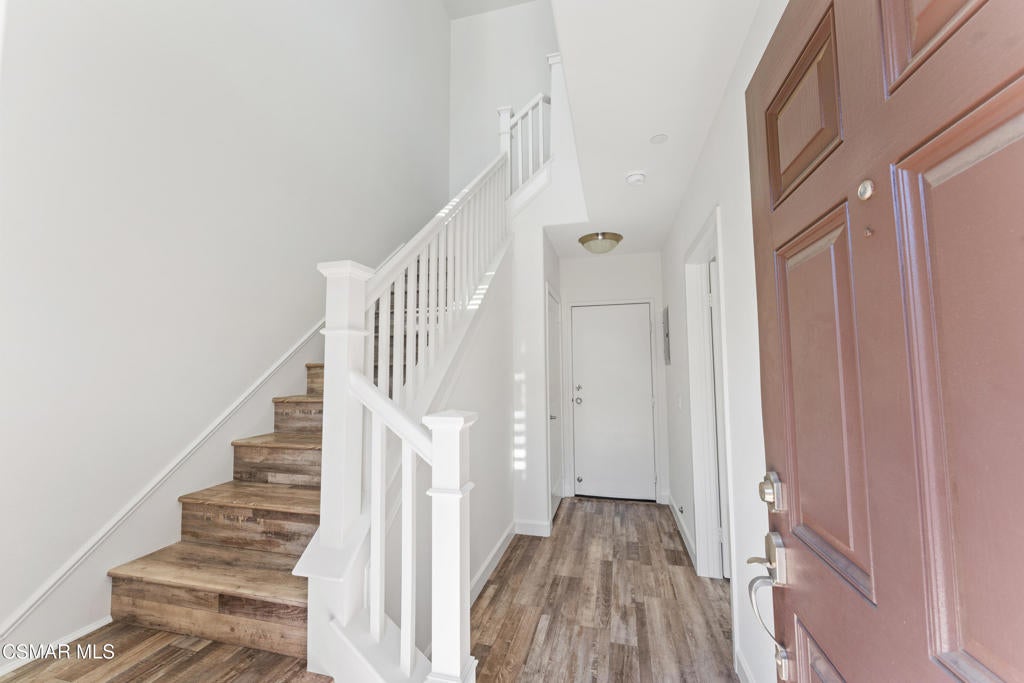
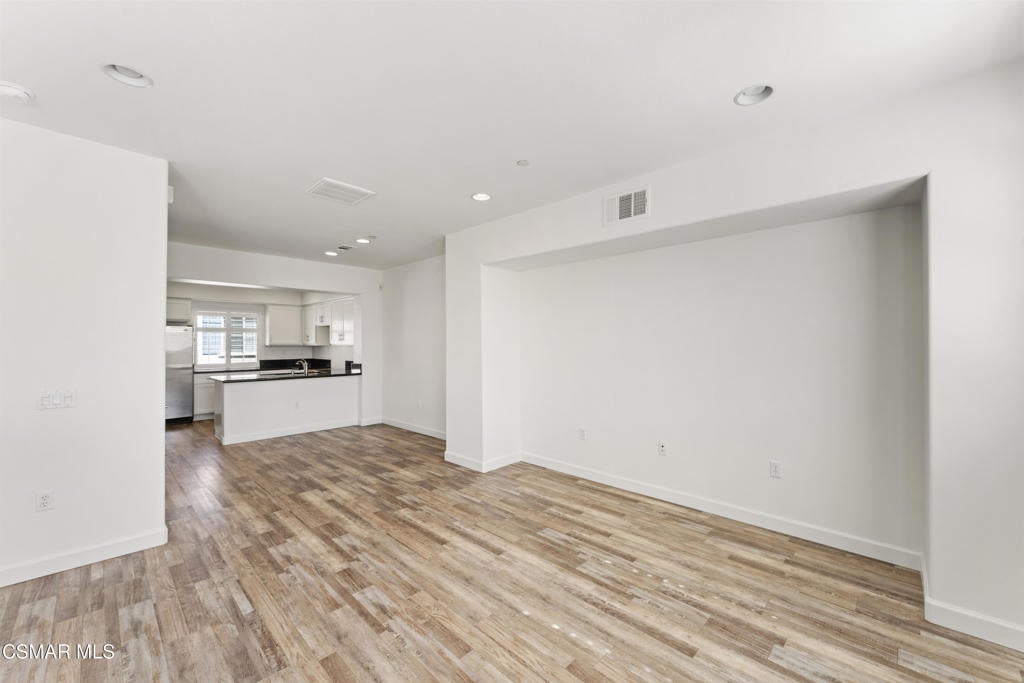
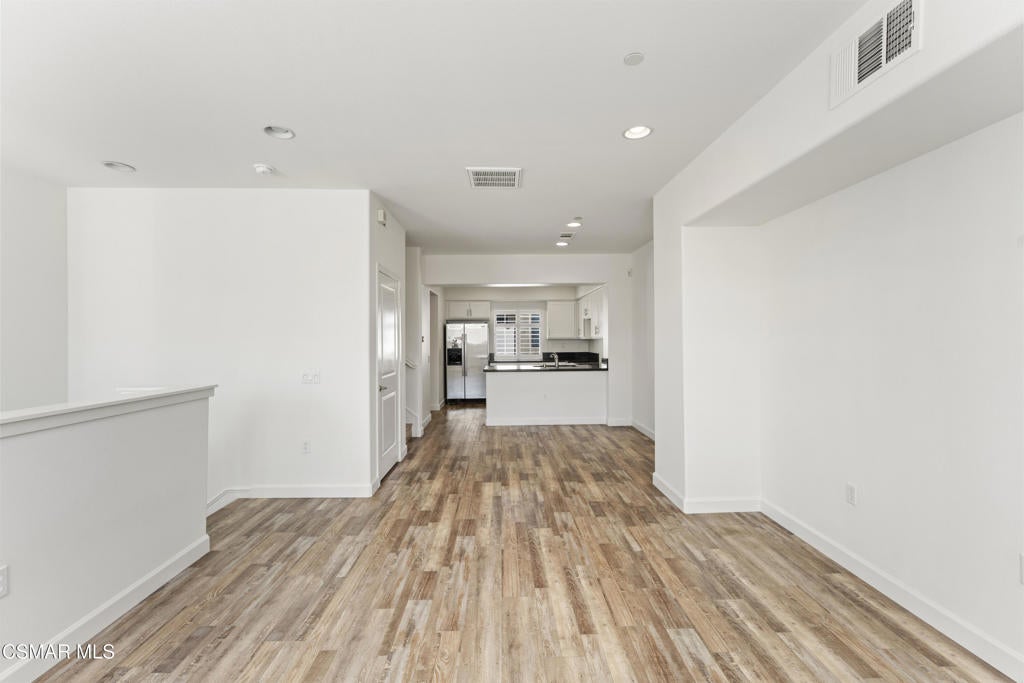
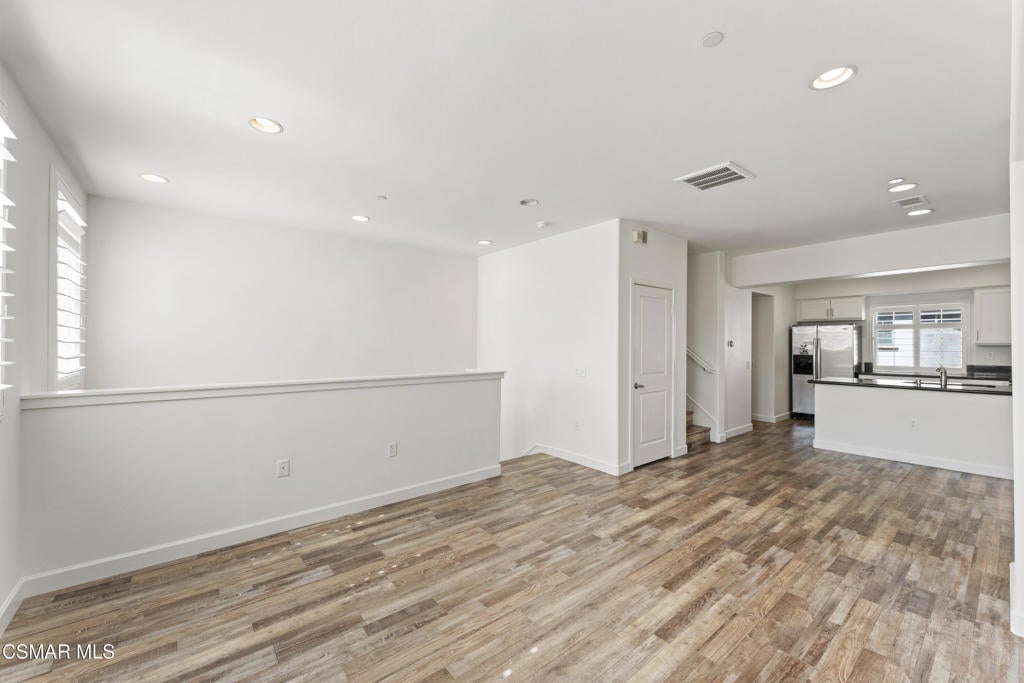
Enter an interest rate to see your estimated monthly payment.Rarely available in the gated Sunset Ridge community of Granada Hills, located beside the pool and spa. Set into the hillside above the Valley, Sunset Ridge offers a rare sense of privacy, sweeping mountain and Valley views throughout the community, and quick access to the 405, 5, and 118.This freshly updated 2011 townhome offers 1,460 sq ft across three levels, with three bedroom suites, each with a private bath, plus a guest powder room. The ground-floor suite is set apart from the main living areas, ideal for a home office, guests, or independent living, and connects directly to the attached 2-car garage with an EV charger.The bright, open main level features a kitchen with white shaker cabinetry, black granite counters, a breakfast bar, stainless appliances, and a gas range. Upstairs, the primary suite offers a walk-in closet, dual vanities, and a tiled walk-in shower, alongside a third bedroom with its own full bath.Upgraded SPC flooring, recessed lighting, plantation shutters, a tankless water heater, a Nest thermostat, and a gated front patio complete the home. The HOA includes water. Seldom offered and move-in ready.
| 7 hours ago | Listing updated with changes from the MLS® | |
| 14 hours ago | Listing first seen on site |

This information is for your personal, non-commercial use and may not be used for any purpose other than to identify prospective properties you may be interested in purchasing. The display of MLS data is usually deemed reliable but is NOT guaranteed accurate by the MLS. Buyers are responsible for verifying the accuracy of all information and should investigate the data themselves or retain appropriate professionals. Information from sources other than the Listing Agent may have been included in the MLS data. Unless otherwise specified in writing, the Broker/Agent has not and will not verify any information obtained from other sources. The Broker/Agent providing the information contained herein may or may not have been the Listing and/or Selling Agent.
Did you know? You can invite friends and family to your search. They can join your search, rate and discuss listings with you.