


26345 W Bravo LaneCalabasas, CA 91302
Mortgage Calculator
Monthly Payment (Est.)
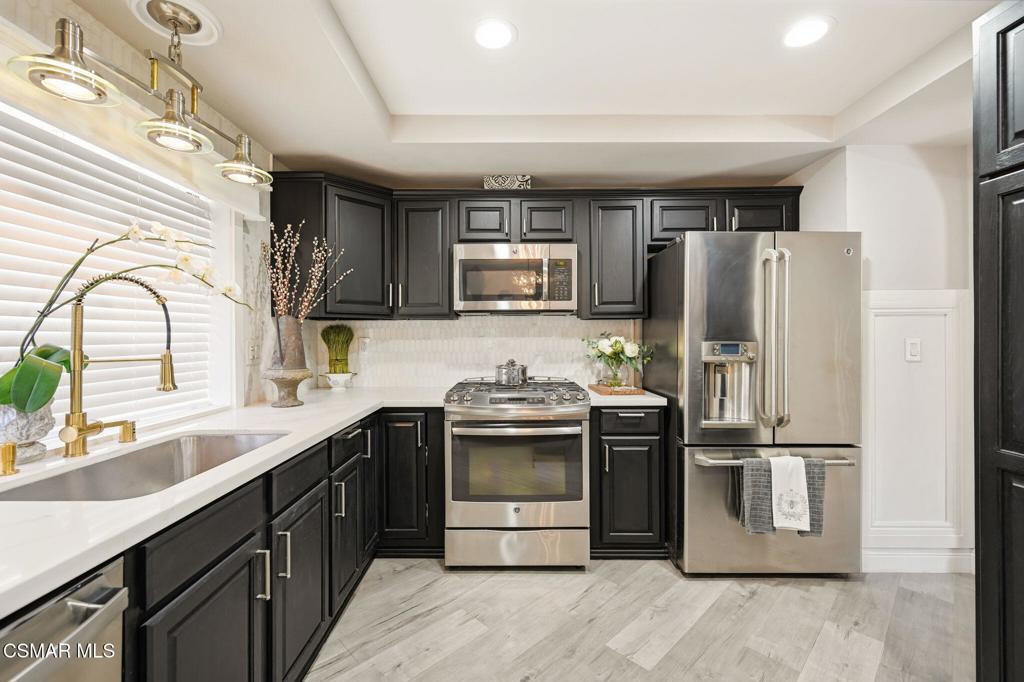
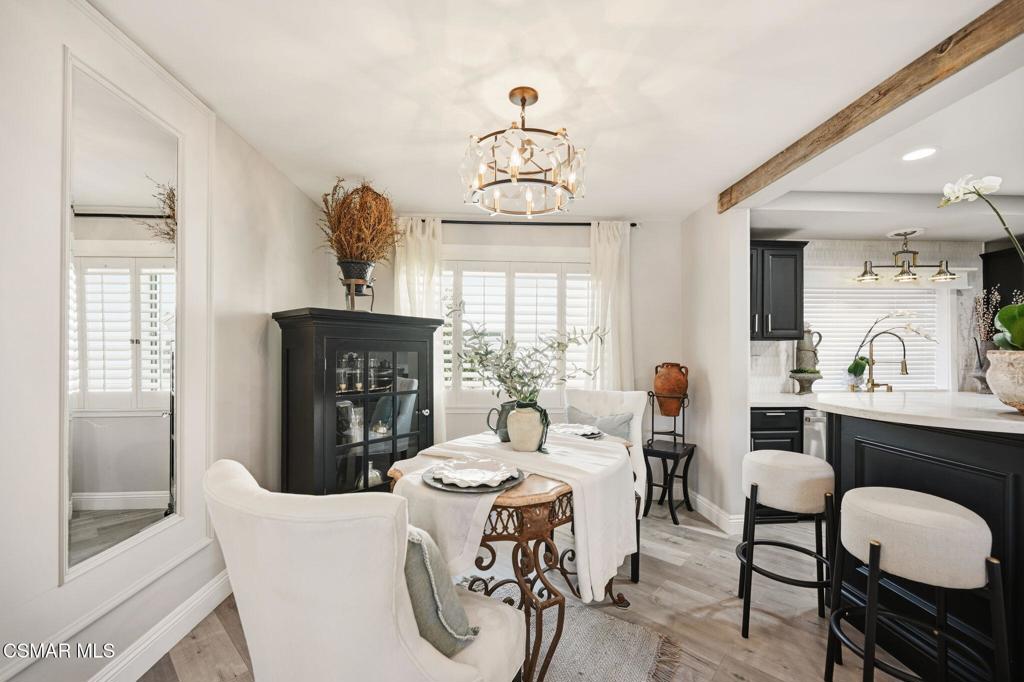
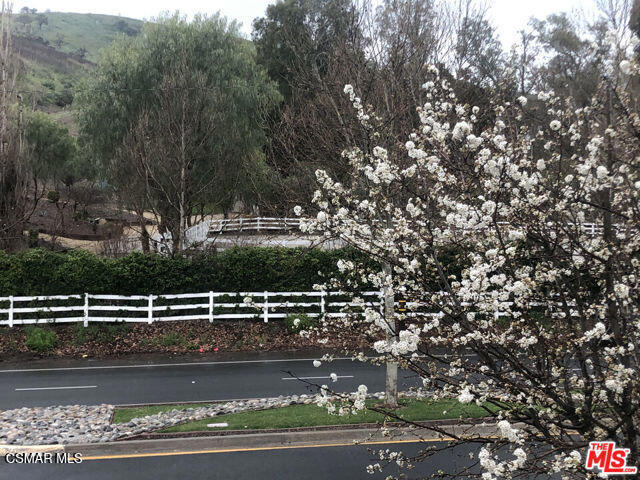
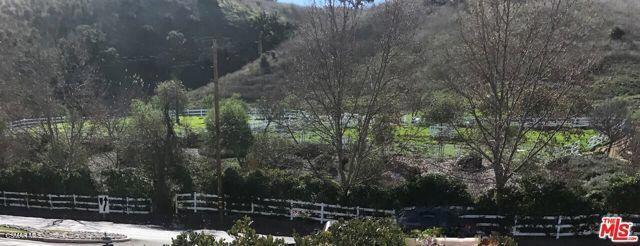
Enter an interest rate to see your estimated monthly payment.Beautiful turnkey Contemporary Ranch Style End-Unit with Hillside & Pasture Views. Across from a private equestrian property, this custom renovation sits above street level for maximum privacy with a built-in air-gap separation from its only shared wall. Offering modern lines rich in character and driven by local natural rustic beauty, the home features reclaimed snow faded accent beams, custom built-ins, and Lutron dimmers.Main Level: 9ft entry ceiling, rustic chandelier, and powder room with floor-to-ceiling stone/marble details. Cable railings lead to an elevated living space with a tempered glass safety panel rail. The living room features a gas/wood burning fireplace with a vintage beam mantel & marble backdrop. A large window free from onlookers, offers view of tall trees and hillside, with oak trees visible way up the crest. The changing seasons and drop of leaves offer a ranch view with occasional horse sightings grazing in pastures or a rider in the arena. The living/dining wall is customized in multi 6ft mirrors surrounded in wainscoting to reflect into the kitchen for a semi open concept.Kitchen: Arched doorway, newly added custom breakfast bar and social area with a ranch sink/sprayer faucet, and new quartzite countertops, plus a newly added wall of cabinetry including a pantry, coffee station, slow-close drawers, and matching quartzite counters.Upper Level: The stairway features a 20ft ceiling height and skylight, leading to 3 bedrooms and an expanded custom linen cabinet. All new beautiful stone top vanities in each bathroom. Upper baths feature designer tile; primary suite offers vaulted ceilings, custom closet, and ensuite with soaking tub, tiled niche, recessed task lighting, and accent lighting.Garage & Location: Attached 2-car garage with abundant overhead hanging space and built-in cabinet storage, laundry hookups, built-in shoe/bench storage, built-in security features, and noise-reducing windows. Located on the north side of Malibu Canyon--just 30 seconds to the 101 Fwy and a direct canyon drive to Pepperdine University and Malibu beaches.
| 40 minutes ago | Listing updated with changes from the MLS® | |
| 9 hours ago | Listing first seen on site |

This information is for your personal, non-commercial use and may not be used for any purpose other than to identify prospective properties you may be interested in purchasing. The display of MLS data is usually deemed reliable but is NOT guaranteed accurate by the MLS. Buyers are responsible for verifying the accuracy of all information and should investigate the data themselves or retain appropriate professionals. Information from sources other than the Listing Agent may have been included in the MLS data. Unless otherwise specified in writing, the Broker/Agent has not and will not verify any information obtained from other sources. The Broker/Agent providing the information contained herein may or may not have been the Listing and/or Selling Agent.
Did you know? You can invite friends and family to your search. They can join your search, rate and discuss listings with you.