


1602 Sydney StreetSan Luis Obispo, CA 93401
Mortgage Calculator
Monthly Payment (Est.)
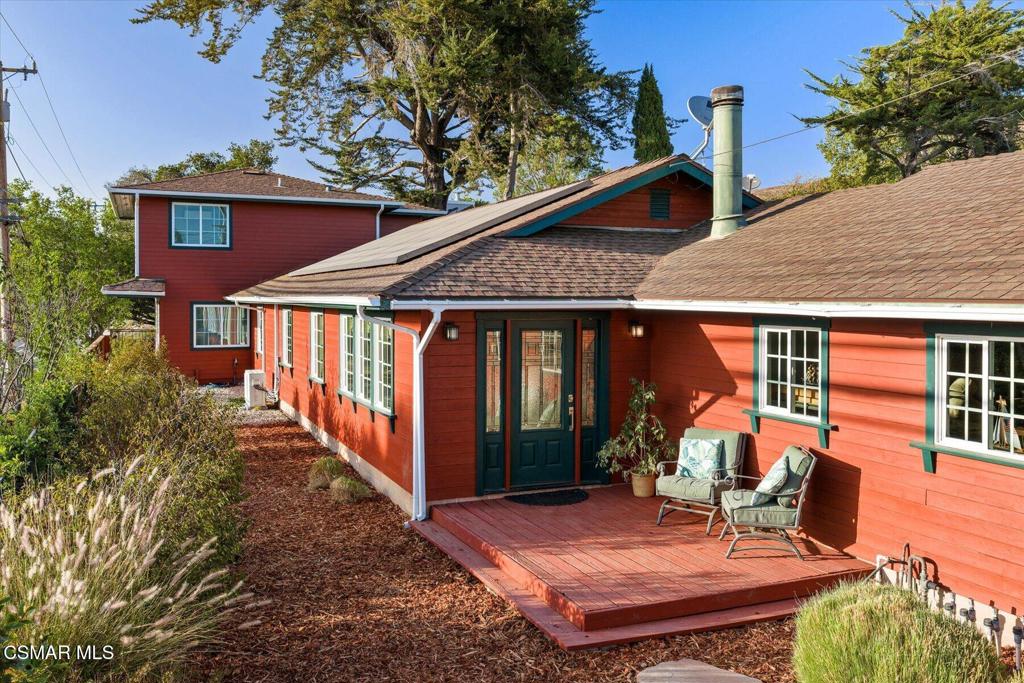
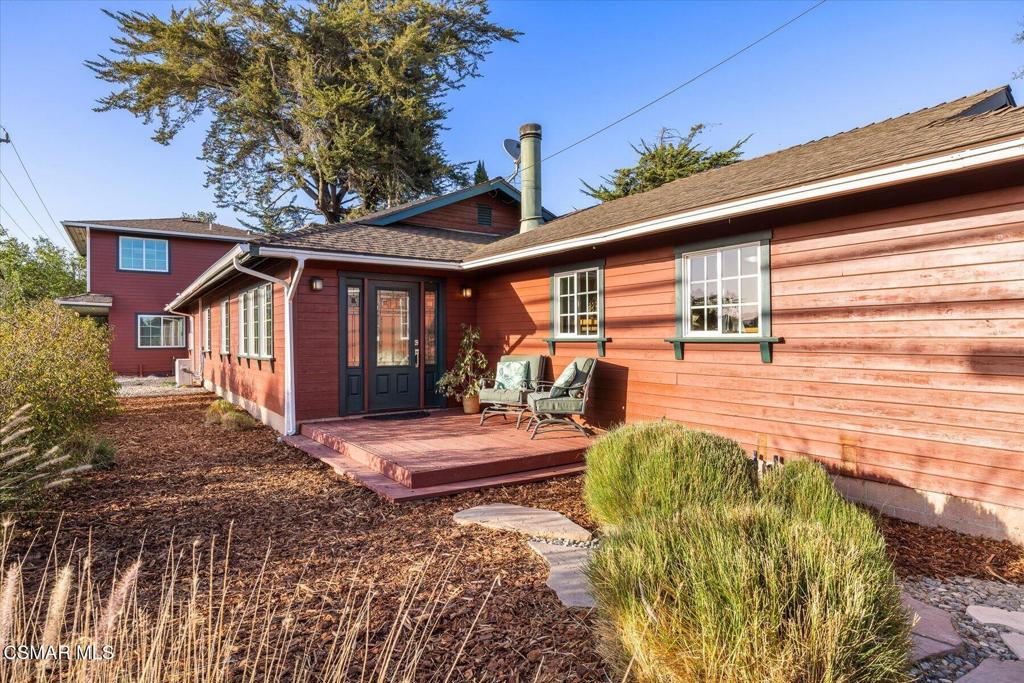
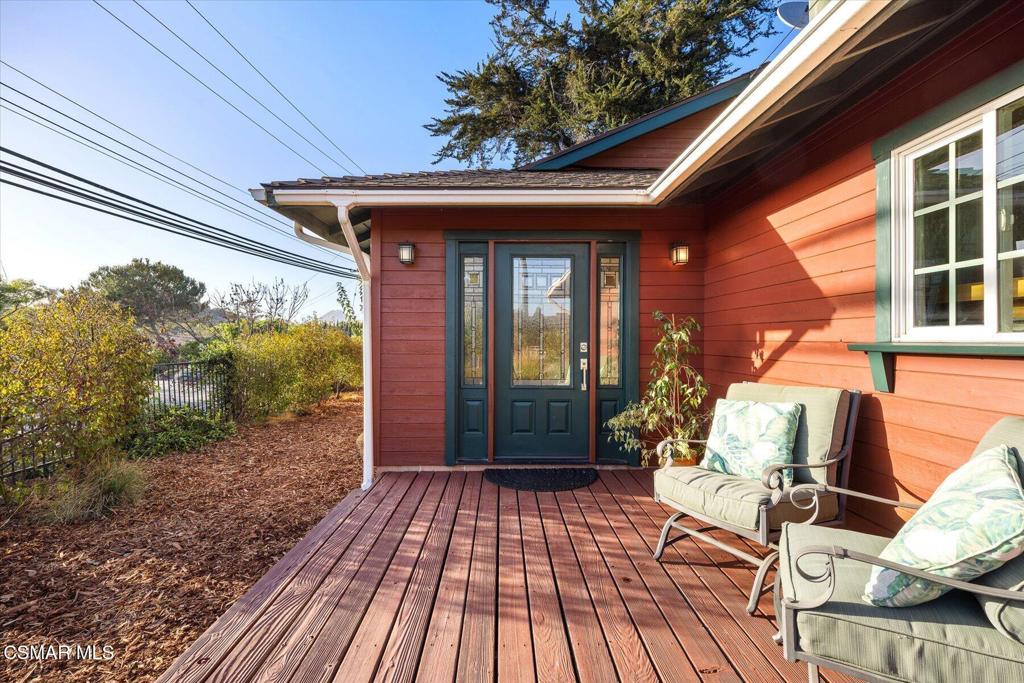
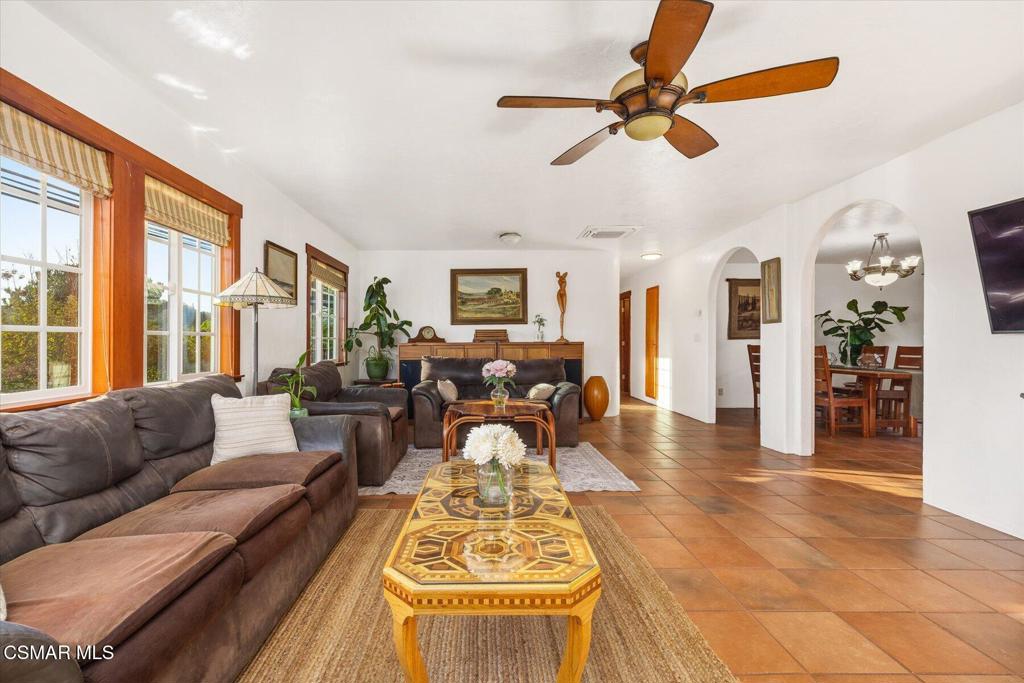
Enter an interest rate to see your estimated monthly payment.A Rare SLO Find: Character, Flexibility & Income Potential in the Desirable Banana BeltDiscover a unique opportunity in San Luis Obispo's desirable Banana Belt, conveniently located near French Hospital, Sinsheimer Park and Elementary, SLO High and Terrace Hill hiking trails. This distinctive property blends Craftsman charm and architectural character in the main house with a newly built, modern ADU. Offering exceptional flexibility for multigenerational living, extended guests, or potential rental income, the property sits on a generous ~7,500-square-foot lot. Perched above the street, mature landscaping and a fully fenced yard create a surprisingly private setting to enjoy spectacular sunsets, watch fireworks from nearby SLO Blues games, or unwind in the elevated hot tub retreat.Main House Features: - 3 bedrooms, 2 bathrooms, a dedicated laundry room, and a two-car garage. - Architectural character featuring sculptural details, graceful arches, fresh bedroom carpeting, and imported Italian porcelain flooring that offers the look of hand-pressed Saltillo tile while offering high durability. - Thoughtfully designed kitchen with a custom laid mosaic backsplash, butcher-block countertops, copper sink, custom soft close cabinetry with pullouts, stainless steel appliances, and under-cabinet lighting. - Beautifully detailed bathrooms showcasing purpleheart wood framing Italian Carrara marble in the hall bath and a matching floor-to-ceiling marble shower in the primary suite, with soft close cabinetry in each.- Private primary suite entrance from the backyard, with convenient access to the elevated hot tub retreat.Private ADU Features:- Approximately 1,000-square-foot, newly built, light-filled 2-bedroom, 2.5-bath ADU with its own address, attached at the corner of the main house with minimal shared interior walls for added privacy. - Luxury vinyl plank flooring throughout, two matching upstairs bedrooms with ensuite bathrooms and soaking tubs, and west-facing sunset views from the living areas, bedrooms, and brand-new redwood deck.-Custom, soft close cabinetry and a gorgeous handcrafted mahogany burlwood center island.Energy Efficiency & Comfort-Owned solar system that has historically offset electricity usage, often resulting in utility credits when production exceeds usage.-Mini-split heating and cooling in every bedroom and both living rooms for individualized comfort throughout both living spaces.- Dual-pane windows for improved energy efficiency and sound insulationIncome Potential: Estimated ADU rental potential of $3,500+ per month. Historical annual income of approximately $25,000 from operating the primary suite as an Airbnb Homestay. Potential for Homestay use of the attached ADU, subject to City of San Luis Obispo regulations and approval. Buyers to independently verify rental estimates, permitting, eligibility, owner-occupancy requirements, and allowable future uses.
| 18 hours ago | Listing updated with changes from the MLS® | |
| yesterday | Listing first seen on site |

This information is for your personal, non-commercial use and may not be used for any purpose other than to identify prospective properties you may be interested in purchasing. The display of MLS data is usually deemed reliable but is NOT guaranteed accurate by the MLS. Buyers are responsible for verifying the accuracy of all information and should investigate the data themselves or retain appropriate professionals. Information from sources other than the Listing Agent may have been included in the MLS data. Unless otherwise specified in writing, the Broker/Agent has not and will not verify any information obtained from other sources. The Broker/Agent providing the information contained herein may or may not have been the Listing and/or Selling Agent.
Did you know? You can invite friends and family to your search. They can join your search, rate and discuss listings with you.