


6454 Baird AvenueReseda, CA 91335
Mortgage Calculator
Monthly Payment (Est.)
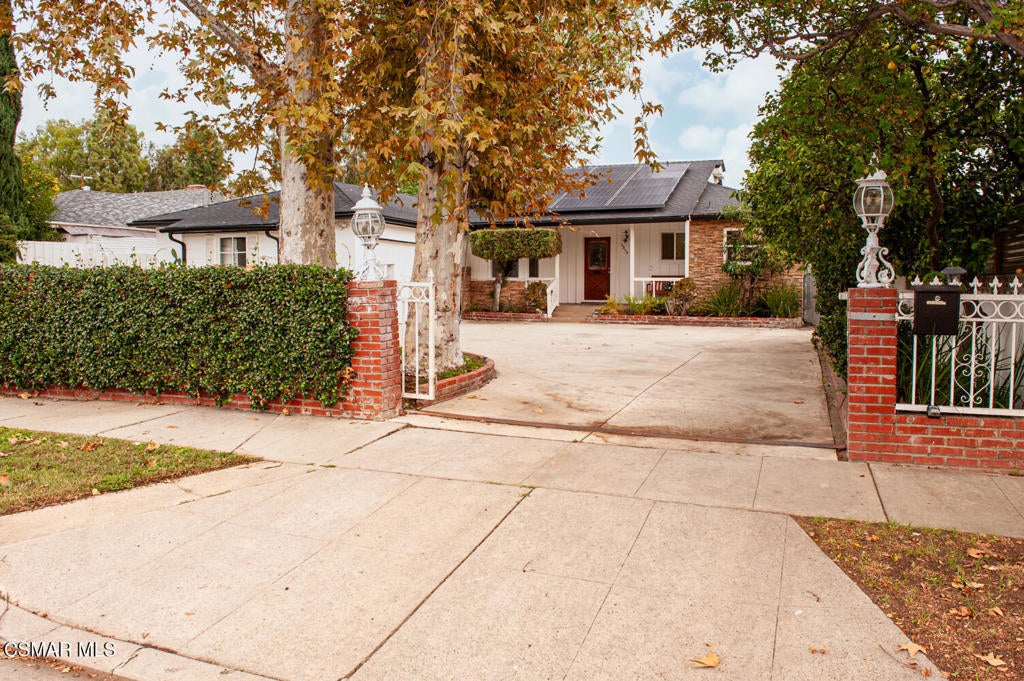
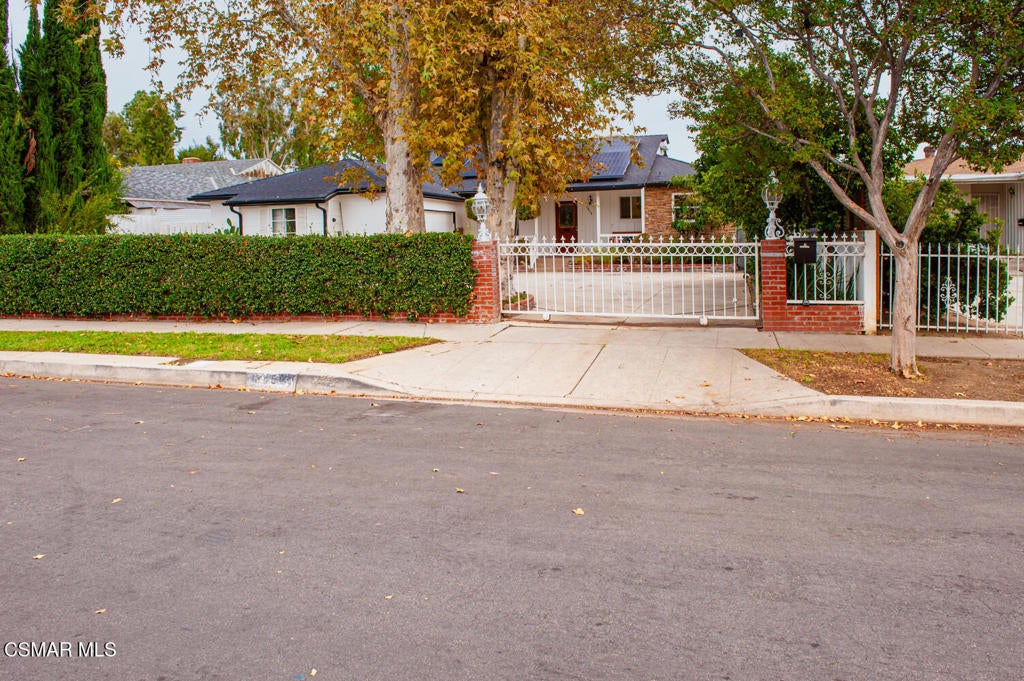
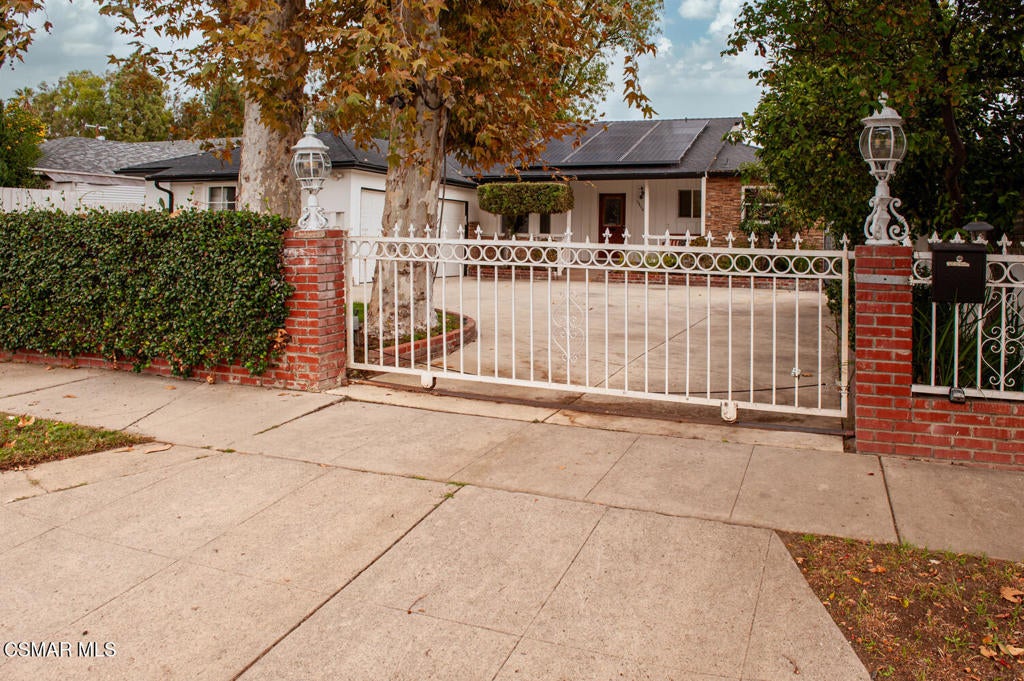
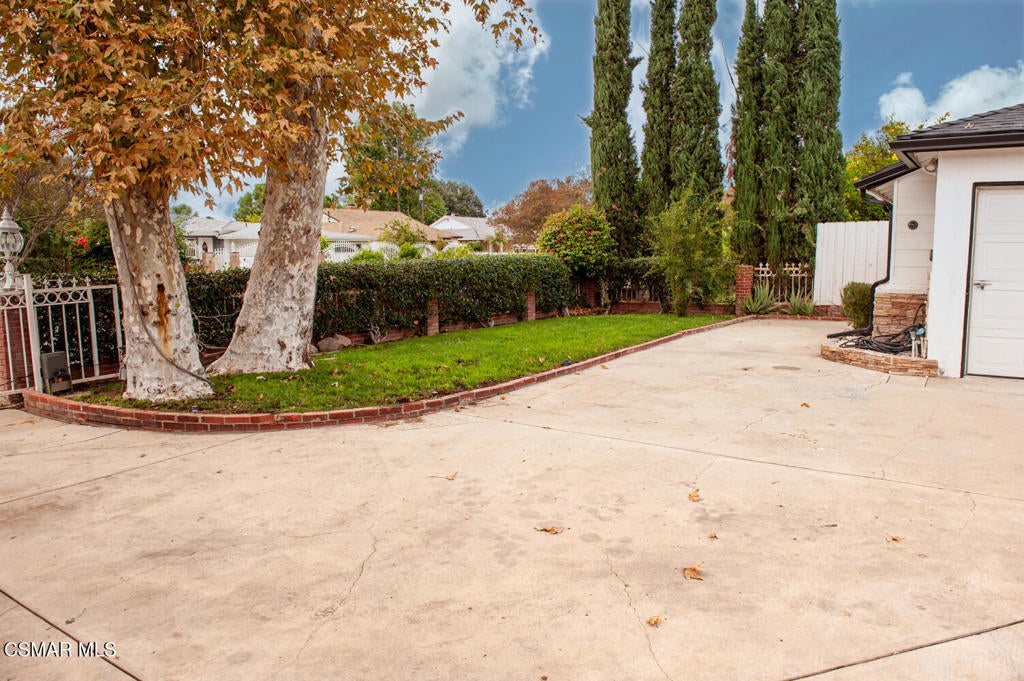
Enter an interest rate to see your estimated monthly payment.STUNNINGLY REMODELED HOME WITH A GORGEOUS DESIGNER KITCHEN & BEAUTIFULLY UPDATED BATHROOMS!Welcome to 6454 Baird Avenue, where modern elegance, stylish upgrades, and effortless California living come together! Beautifully reimagined and move-in ready, this exceptional 4-bedroom, 2.5-bathroom residence with a dedicated office is ideally situated in a desirable Reseda neighborhood, just moments from Tarzana. Offering approximately 1,970 square feet of thoughtfully designed living space on an expansive 7,381-square-foot lot, this home is a true gem!Step inside and fall in love with the bright, airy interior featuring beautiful contemporary flooring, abundant natural light, recessed lighting, and an inviting open-concept layout that perfectly balances sophistication and comfort.The heart of this home is the absolutely gorgeous, generously sized kitchen--a true showstopper! Beautifully redesigned with stunning quartz countertops, brand-new European-style white cabinetry, stylish laminate flooring, and modern recessed lighting, this spectacular kitchen offers the perfect combination of beauty, space, and functionality. Whether preparing everyday meals or hosting memorable gatherings, this inviting space is sure to impress!The beautifully remodeled bathrooms are equally impressive, showcasing elegant quartz countertops, new showers, updated lighting, and stylish new plumbing fixtures. Every detail has been thoughtfully selected to create a fresh, contemporary look with a touch of luxury, offering both comfort and sophistication.The thoughtfully designed floor plan features four spacious bedrooms and a dedicated office, providing flexibility for work, relaxation, and everyday living. Expansive sliding glass doors create a seamless connection to the inviting backyard, offering a wonderful setting for outdoor dining, entertaining, gardening, or simply enjoying the Southern California sunshine.Additional highlights include central air conditioning, ample on-site parking, and a two-car garage with exciting potential for a future ADU, guest accommodations, or additional living space, subject to city approval.Ideally located near Tarzana, shopping, dining, parks, and everyday conveniences, this beautifully updated residence offers an exceptional combination of modern finishes, generous living space, and a desirable location.With its stunning designer kitchen, beautifully remodeled bathrooms, spacious backyard, and impressive upgrades throughout, this is a home you won't want to miss. Come experience it for yourself!
| 2 hours ago | Listing updated with changes from the MLS | |
| 10 hours ago | Listing first seen on site |

This information is for your personal, non-commercial use and may not be used for any purpose other than to identify prospective properties you may be interested in purchasing. The display of MLS data is usually deemed reliable but is NOT guaranteed accurate by the MLS. Buyers are responsible for verifying the accuracy of all information and should investigate the data themselves or retain appropriate professionals. Information from sources other than the Listing Agent may have been included in the MLS data. Unless otherwise specified in writing, the Broker/Agent has not and will not verify any information obtained from other sources. The Broker/Agent providing the information contained herein may or may not have been the Listing and/or Selling Agent.
Did you know? You can invite friends and family to your search. They can join your search, rate and discuss listings with you.