Save
Ask
Tour
Hide
Share
$1,477,700
1 Day On Site

751 Merit Dr
San Marcos, CA 92078

For Sale|Single Family Residence|Active
4
Beds
3
Total Baths
3
Full Baths
2,646
SqFt
$558
/SqFt
2020
Built
Subdivision:
San Marcos
County:
San Diego
Listed by Linh Shumate of Pacific Real Estate Center [email protected]
751 Merit Dr751 Merit Dr751 Merit Dr751 Merit Dr
Save
Ask
Tour
Hide
Share

Mortgage Calculator

Monthly Payment (Est.)

$6,742
Calculator powered by Showcase IDX, a Constellation1 Company. Copyright ©2026 Information is deemed reliable but not guaranteed.

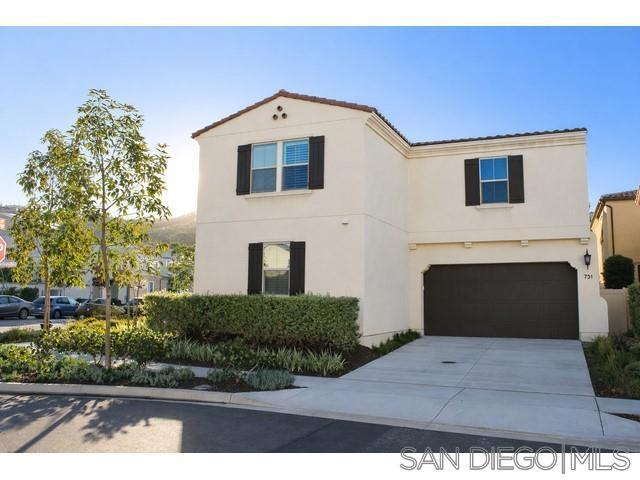
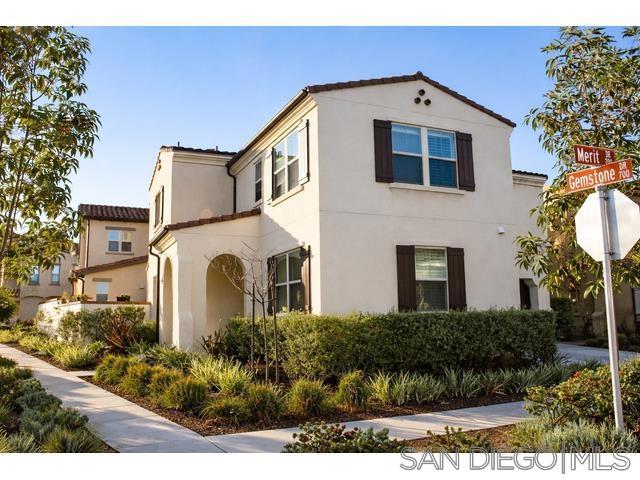
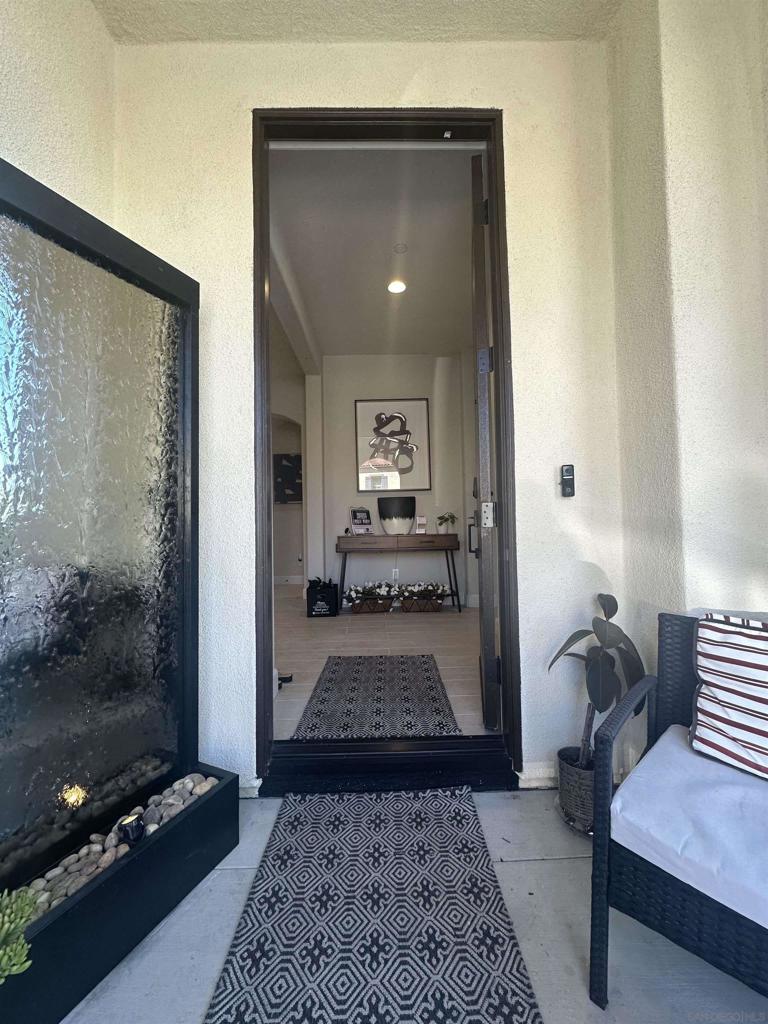
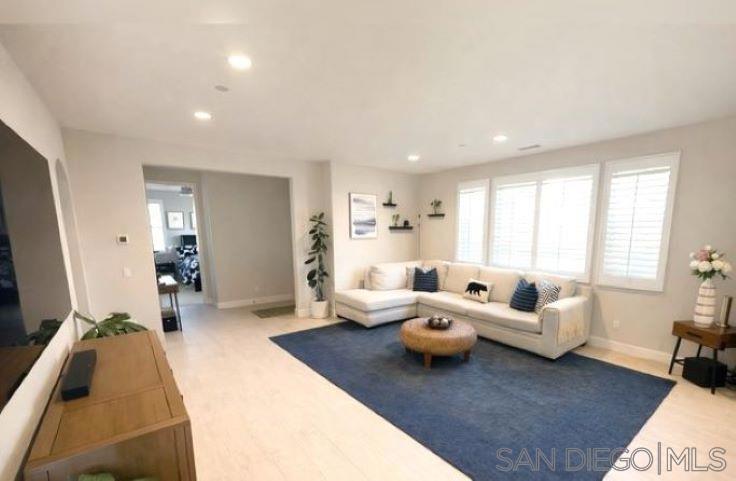
Introducing a modern, upscale residence behind the gates of Vientos/Rancho Tesoro, blending sleek, contemporary design with comfort and lifestyle. Features include open-concept design, premium finishes, custom paint, upgraded baseboards, and designer ceiling fans. The kitchen features a chef-inspired design with KitchenAid stainless-steel appliances, Caesarstone countertops, a decorative tile backsplash, stained driftwood shaker cabinetry with a pull-out pantry, a 5-burner gas cooktop, a built-in oven/microwave, a commercial-style hood, and custom floating shelves. Porcelain tile flooring, double-padded Berber carpet, Hunter Douglas Hybrid shutters, Provenance woven shades, and double insulated walls enhance privacy. Downstairs, a bedroom with a pocket door creates a private en suite, a custom tile shower, and a walk-in closet w/wardrobe mirror. Paid solar with a backup battery and an epoxy-finished 2-car garage with overhead storage. The low-maintenance backyard oasis features high-end touches like an industrial ceiling fan, ideal for relaxation, morning coffee, or unwinding with a glass of wine or a swim in the community resort-style pool. Located just minutes from San Elijo Hills Town Center, North City, Cal State San Marcos, Community Colleges, and vocational/trade schools; a diverse mix of shops, restaurants, services, grocery stores, specialty shops, fitness studios, and cafes. Over 50% of the community is open space, with 18 miles of trails, lakes, and parks, making outdoor activities part of daily life—and quick access to SR-78, which connects I-5 and I-15.

Save
Ask
Tour
Hide
Share
Listing Snapshot
Price 
$1,477,700
Days On Site 
1 Day
Bedrooms 
4
Inside Area (SqFt) 
2,646 sqft
Total Baths 
3
Full Baths 
3
Partial Baths 
N/A
Lot Size 
0.0899 Acres
Year Built 
2020
MLS® Number 
260016526SD
Status 
Active
Property Tax 
N/A
HOA/Condo/Coop Fees 
N/A
Sq Ft Source 
Public Records
Friends & Family
Recent Activity
16 hours agoListing updated with changes from the MLS®
yesterdayListing first seen on site
General Features
Acres 
0.0899
Disclosures 
CovenantsRestrictionsDisclosure
Garage 
Yes
Garage Spaces 
2
Green Energy Efficient 
AppliancesWater Heater
Land Lease 
No
Levels 
Two
Number Of Stories 
2
Parking 
AssignedAsphaltConverted GarageConcreteDirect AccessDrivewayGarage Faces FrontGarageGolf Cart GarageGarage Door OpenerGuestGatedHeated GarageOff SiteOn SiteOff StreetOtherGarage Faces Rear
Parking Spaces 
4
Property Condition 
Updated/Remodeled
Property Sub Type 
Single Family Residence
Security 
PrewiredSecurity SystemCarbon Monoxide Detector(s)Fire Sprinkler SystemSecurity GateGated CommunityKey Card EntrySmoke Detector(s)Security Lights
Style 
CapeCodCottageContemporaryColonialCraftsmanEnglishGeorgianMediterraneanModernRanchShotgunSeeRemarksTudorTraditionalVictorian
Utilities 
Cable AvailableNatural Gas AvailablePhone AvailablePhone ConnectedSewer AvailableSewer ConnectedUnderground UtilitiesWater AvailableWater Connected
Zoning 
R-1
Interior Features
Appliances 
Built-In RangeConvection OvenDouble OvenDishwasherENERGY STAR Qualified AppliancesENERGY STAR Qualified Water HeaterExhaust FanElectric RangeElectric Water HeaterFree-Standing RangeFreezerGas CooktopDisposalGas OvenGas RangeGas Water HeaterInstant Hot Water
Cooling 
Central AirDualElectricENERGY STAR Qualified EquipmentGasHumidity ControlWhole House FanWall/Window Unit(s)Zoned
Fireplace 
Yes
Fireplace Features 
Blower FanDecorativeDenFree StandingGasGas StarterGreat RoomOutsidePropaneRecreation Room
Flooring 
CarpetTile
Furnished 
Unfurnished
Heating 
Active SolarElectricForced AirSolarZoned
Interior 
Built-in FeaturesCeiling Fan(s)Crown MoldingEat-in KitchenGranite CountersHigh CeilingsOpen FloorplanPantryStone CountersRecessed LightingStorageSmart HomeEntrance FoyerMaster Downstairs
Laundry Features 
Common AreaWasher HookupElectric Dryer HookupGas Dryer HookupInsideLaundry RoomUpper Level
Spa 
Yes
Dining Room 
EntryFoyer 
Family Room 
Great Room 
Laundry 
Library 
Master Bathroom 
Master Bedroom 
Office 
Other 
Features - Walk-In Closet(s)
Retreat 
Save
Ask
Tour
Hide
Share
Exterior Features
Construction Details 
AsphaltFramePlasterRadiant BarrierSpray Foam InsulationStucco
Exterior 
BarbecueFire Pit
Fencing 
NonePrivacySecurityVinyl
Lot Features 
Corner LotSprinklers In RearSprinklers In Front
Other Structures 
Cabana
Patio And Porch 
Rear PorchCoveredDeckEnclosedFront PorchGlass EnclosedNonePatioPorch
Pool Features 
Above GroundCommunityFencedFilteredHeatedLapAssociation
Roof 
Flat Tile
Spa 
Yes
Spa Features 
Private
View 
Mountain(s)NeighborhoodTrees/Woods
Waterview 
Mountain(s)NeighborhoodTrees/Woods
Community Features
Association Amenities 
Maintenance GroundsJogging PathBarbecuePicnic AreaPlaygroundPoolTrail(s)
Community Features 
GatedPool
Financing Terms Available 
CashConventionalFHAVA Loan
MLS Area 
92078 - San Marcos


This information is for your personal, non-commercial use and may not be used for any purpose other than to identify prospective properties you may be interested in purchasing. The display of MLS data is usually deemed reliable but is NOT guaranteed accurate by the MLS. Buyers are responsible for verifying the accuracy of all information and should investigate the data themselves or retain appropriate professionals. Information from sources other than the Listing Agent may have been included in the MLS data. Unless otherwise specified in writing, the Broker/Agent has not and will not verify any information obtained from other sources. The Broker/Agent providing the information contained herein may or may not have been the Listing and/or Selling Agent.

Neighborhood & Commute
Source: Walkscore
Save
Ask
Tour
Hide
Share