


850 Beech Street 908San Diego, CA 92101
Mortgage Calculator
Monthly Payment (Est.)
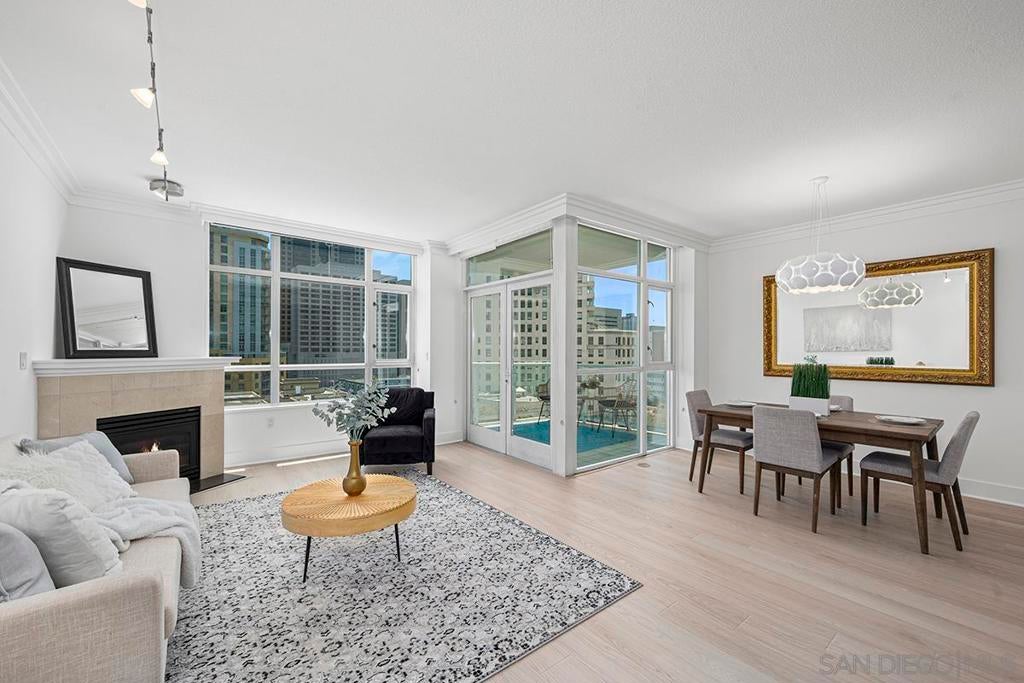
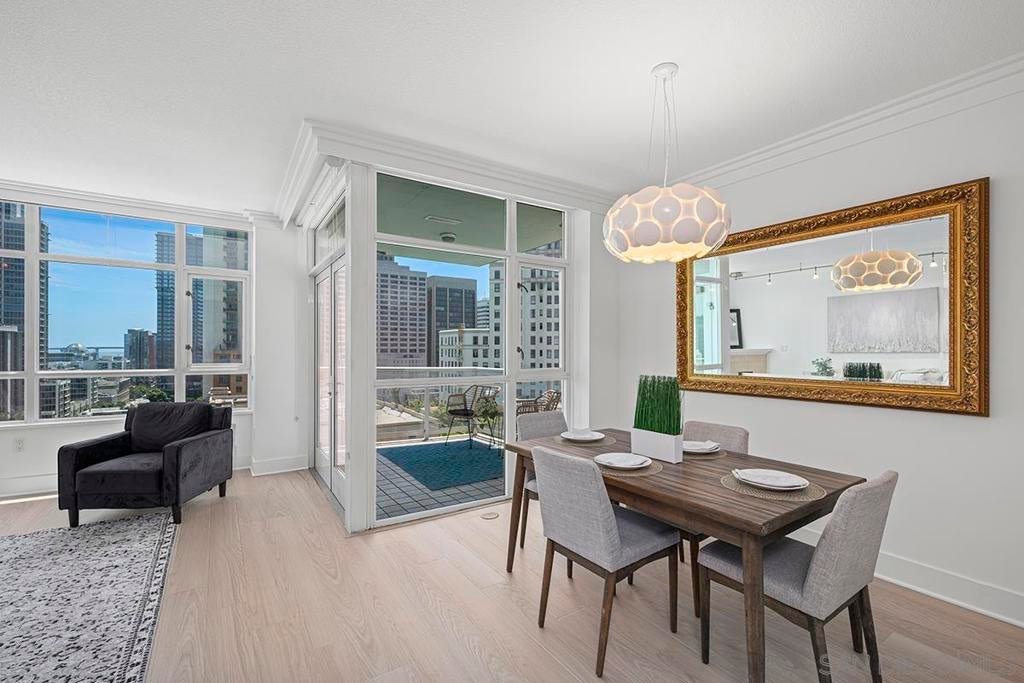
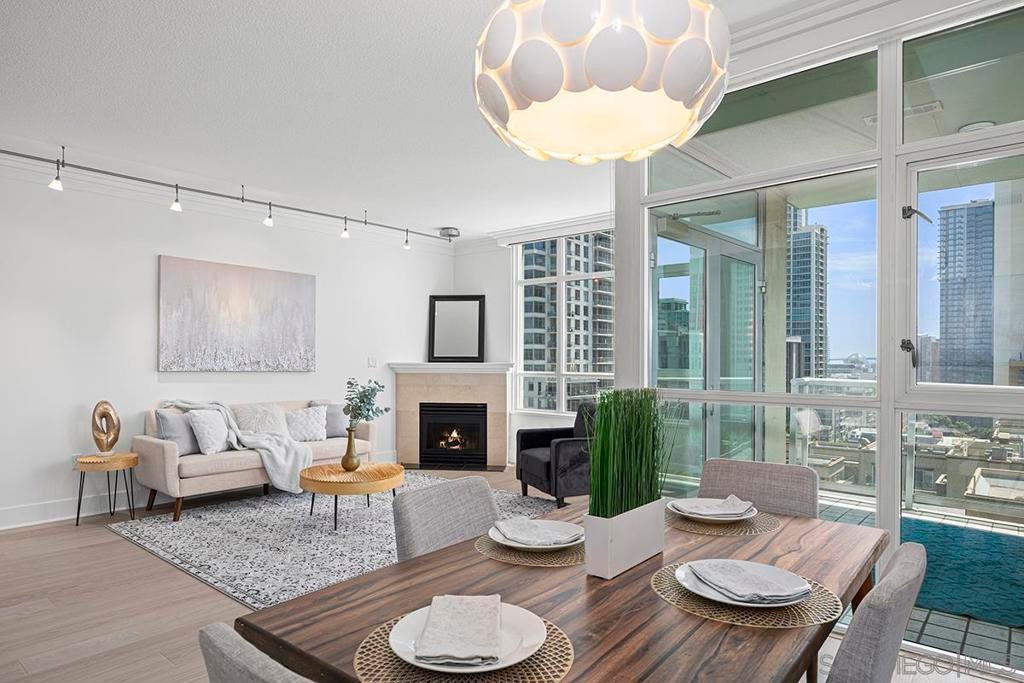
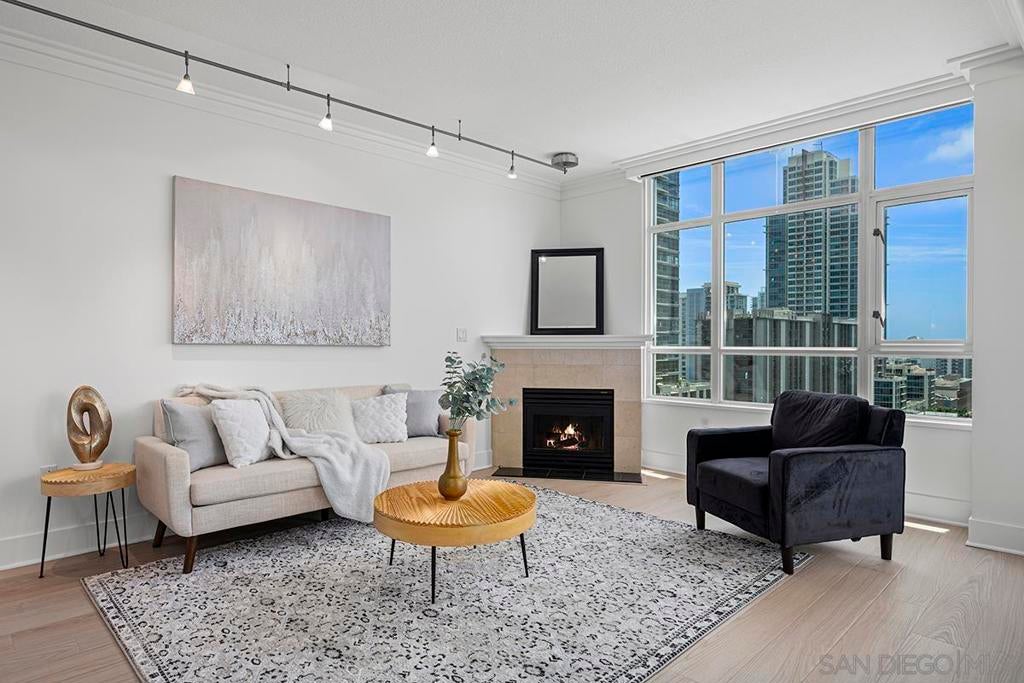
$3,275Enjoy south-facing city views from this 9th-floor residence at Discovery, with outlooks toward the Coronado Bridge, bay, and Downtown skyline. The interior is enhanced by true floor-to-ceiling windows, brand-new modern light plank flooring throughout, providing for a modern, unified and fresh look. Other highlights include custom crown molding, a marble-faced gas fireplace, upgraded lighting, designer bath tile accents, upgraded washer/dryer, and fresh paint. The granite and stainless kitchen with modern backsplash opens to the living and dining areas, creating an easy flow for entertaining while taking advantage of the natural light and urban outlook. The glass-paneled terrace extends the living space outdoors and frames the south-facing views. Includes two individual parking spaces (NOT tandem) and storage. Discovery offers a 24-hour staffed lobby, 10th-floor pool deck, resident lounge, fitness center, and a prime Cortez Hill location. This 9th-floor Discovery residence offers a comfortable blend of south-facing city views, upgraded finishes, storage, and Downtown convenience from Cortez Hill’s premier high-rise community. The orientation captures outlooks toward the Coronado Bridge, bay, and Downtown skyline, while true floor-to-ceiling windows and a glass-paneled terrace help keep the main living area bright, open, and connected to the view. Inside, the home has been updated with brand-new Harvest Haze Oak luxury vinyl plank flooring throughout and features custom crown molding, a soothing neutral palette, track and pendant lighting, a designer chandelier, and a marble-faced living room fireplace. The kitchen is designed for everyday use and entertaining, with granite countertops, custom backsplash, stainless steel appliances, wine chiller, walk-in pantry, and strong storage. The kitchen opens to the living and dining areas, creating an easy flow for serving, conversation, and enjoying the natural light. Additional interior features include upgraded washer/dryer, designer tile surrounds and backsplash details in the bathrooms, and a primary bedroom with a walk-in closet, custom glass doors, and built-in organizers. The residence also includes two individual parking spaces (NOT tandem) sand storage. Discovery offers resort-style living in Cortez Hill, one of Downtown San Diego’s most charming and established neighborhoods. Residents enjoy secure underground parking with common EV charging stations, a 24-hour staffed lobby, and thoughtfully designed shared spaces including the lush 2nd-floor fern grotto garden and resident lounge. The business center is equipped with commercial-grade office tools, while the 10th-floor pool deck features a heated lap pool, cabanas, spa, BBQ grills, and panoramic city views. Additional amenities include a well-equipped fitness center, sauna, and steam room. Just outside the building, enjoy neighborhood favorites like Tweet Street Park, with Little Italy, Balboa Park, Downtown dining, shopping, and entertainment all within easy reach. Quick access to I-5 and Highway 163 adds everyday convenience, while Cortez Hill’s elevated setting gives Discovery a quieter residential feel above the energy of Downtown. Builder’s brochure cited 1230 sq ft; assessor records 1133 sq ft. VA approved! (000205)
| 2 hours ago | Listing updated with changes from the MLS® | |
| 9 hours ago | Listing first seen on site |

This information is for your personal, non-commercial use and may not be used for any purpose other than to identify prospective properties you may be interested in purchasing. The display of MLS data is usually deemed reliable but is NOT guaranteed accurate by the MLS. Buyers are responsible for verifying the accuracy of all information and should investigate the data themselves or retain appropriate professionals. Information from sources other than the Listing Agent may have been included in the MLS data. Unless otherwise specified in writing, the Broker/Agent has not and will not verify any information obtained from other sources. The Broker/Agent providing the information contained herein may or may not have been the Listing and/or Selling Agent.