


San Diego, CA 92131
Mortgage Calculator
Monthly Payment (Est.)
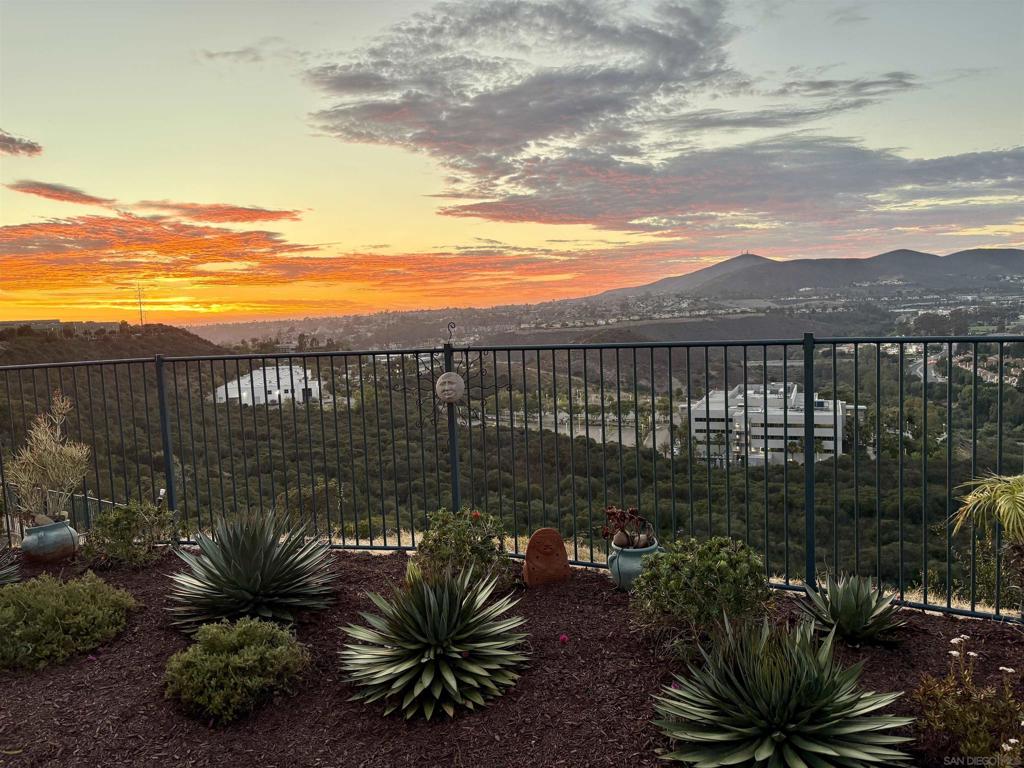
$4,448Highly desirable private end-unit townhome with panoramic mountain & sunset views! Backing to open space, this home offers a peaceful, private setting with a beautifully landscaped patio yard featuring drought-tolerant plants and succulents—perfect for relaxing or entertaining. The bright, open floor plan seamlessly connects the living room, dining area, and kitchen, all designed to capture the stunning views. Interior features include recessed lighting, porcelain tile flooring, a cozy gas fireplace, and central air conditioning. The well-appointed kitchen offers abundant cabinetry and counter space, insta hot water, a breakfast area, and stainless steel appliances, including a brand-new refrigerator. The spacious primary suite features a walk-in closet and an upgraded shower enclosure. Upstairs you'll find brand-new carpet and baseboards, along with upgraded luxury vinyl plank flooring in both bathrooms. The attached two-car garage provides direct access to the main living level for added convenience. Washer/dryer included. Ideally located just minutes from the Vons shopping center with restaurants, Starbucks, fitness centers, and everyday conveniences. Enjoy easy access to highly rated Dingeman Elementary School, nearby parks, Lake Miramar, and major freeways.
| 9 hours ago | Listing updated with changes from the MLS® | |
| 9 hours ago | Listing first seen on site |

This information is for your personal, non-commercial use and may not be used for any purpose other than to identify prospective properties you may be interested in purchasing. The display of MLS data is usually deemed reliable but is NOT guaranteed accurate by the MLS. Buyers are responsible for verifying the accuracy of all information and should investigate the data themselves or retain appropriate professionals. Information from sources other than the Listing Agent may have been included in the MLS data. Unless otherwise specified in writing, the Broker/Agent has not and will not verify any information obtained from other sources. The Broker/Agent providing the information contained herein may or may not have been the Listing and/or Selling Agent.
Did you know? You can invite friends and family to your search. They can join your search, rate and discuss listings with you.