


Chula Vista, CA 91915
Mortgage Calculator
Monthly Payment (Est.)
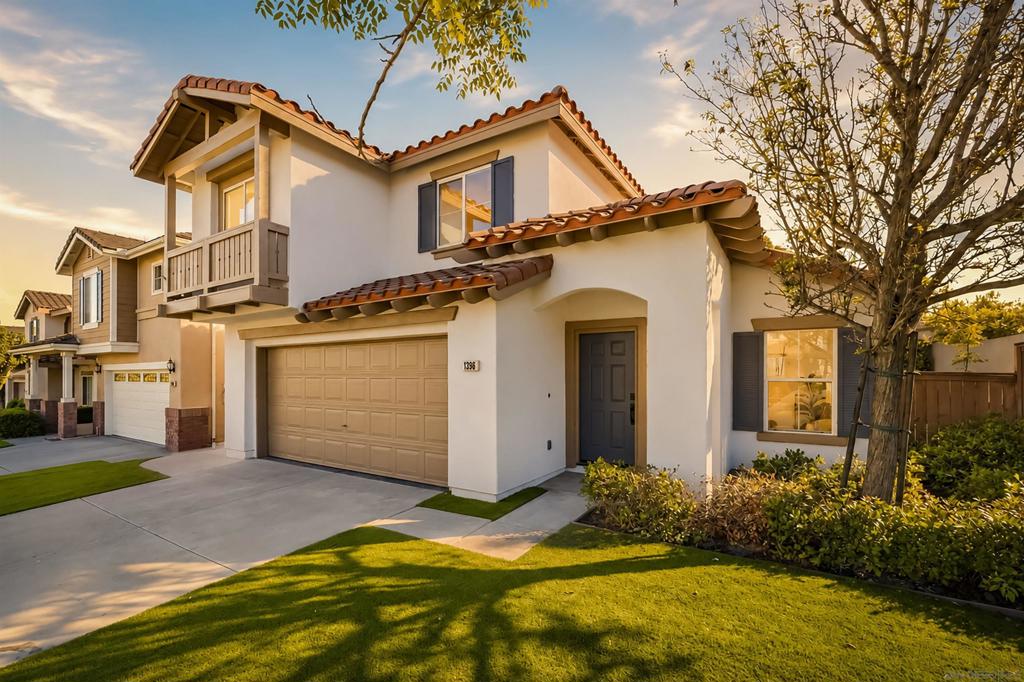
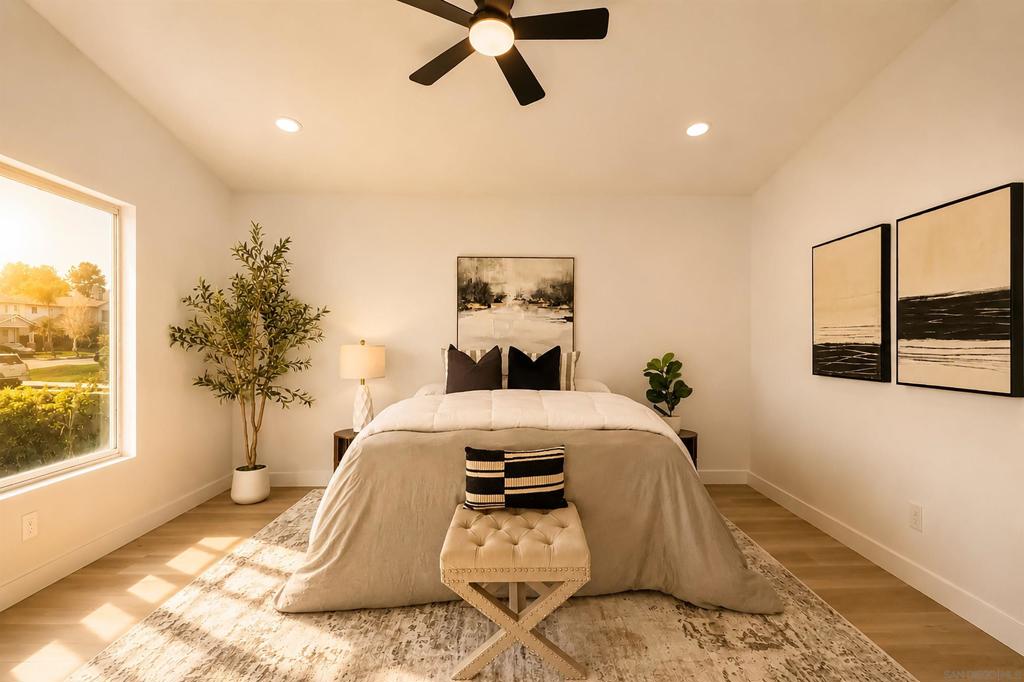
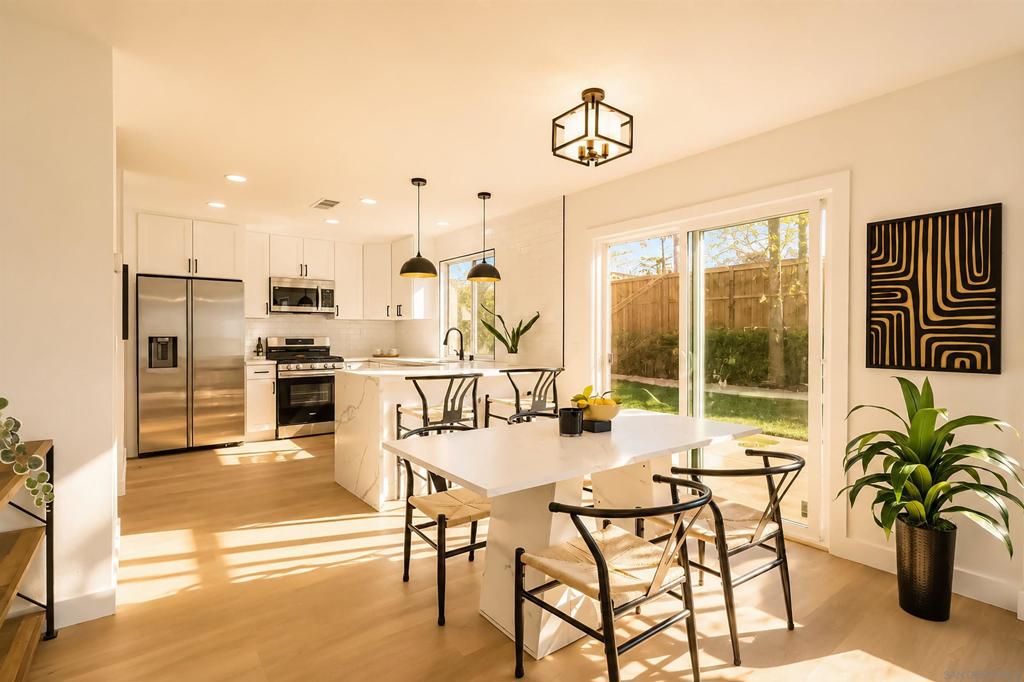
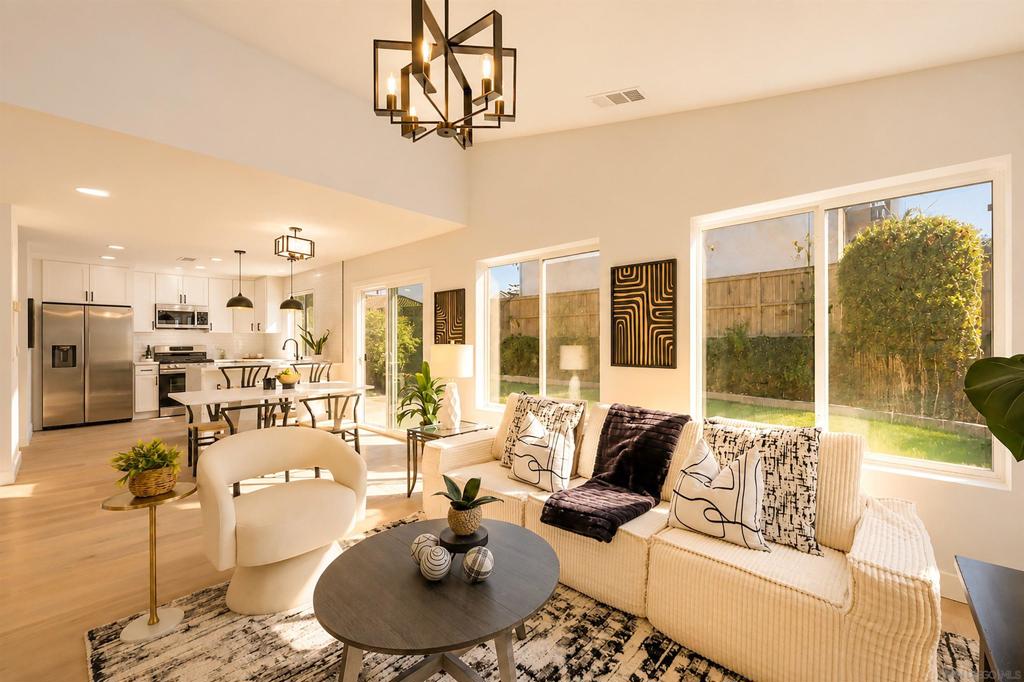
$4,102Welcome to 1336 Thunder Spring Dr, Chula Vista, CA 91915. A Beautifully Reimagined Corner-Lot Home in Eastlake Trails. This beautifully updated 3-bedroom, 2.5-bathroom home offers 1,563 square feet of thoughtfully designed living space. From the moment you arrive, brand-new interior and exterior paint sets a fresh, modern tone that carries throughout the home. Step inside to an open-concept floor plan where the living and dining rooms flow seamlessly together, framed by soft, natural tones and durable vinyl plank flooring throughout. A cozy fireplace anchors the inviting family room, while designer lighting — including modern lamps and recessed kitchen lighting — adds warmth and sophistication to every space. The chef-inspired kitchen is a true showpiece, featuring brand-new stainless steel appliances, gleaming quartz countertops, a full tile backsplash, and stylish pendant lighting over the breakfast bar. Every bathroom echoes this same refined aesthetic, finished with matching quartz counters and brand-new cabinetry for a cohesive, elevated feel throughout the home. Retreat to spacious bedrooms complete with ceiling fans and mirrored closet doors, offering both comfort and functionality, plus the added convenience of a dedicated laundry room. Outside perfect for relaxing or entertaining, front yard with artificial turf, established neighborhood. Ideally located just one block from award-winning Arroyo Vista Elementary School, trails, parks, community pools, shopping, and dining, this home offers the perfect blend of comfort, style, and an unbeatable Eastlake Lifestyle.
| 8 hours ago | Listing updated with changes from the MLS® | |
| 8 hours ago | Listing first seen on site |

This information is for your personal, non-commercial use and may not be used for any purpose other than to identify prospective properties you may be interested in purchasing. The display of MLS data is usually deemed reliable but is NOT guaranteed accurate by the MLS. Buyers are responsible for verifying the accuracy of all information and should investigate the data themselves or retain appropriate professionals. Information from sources other than the Listing Agent may have been included in the MLS data. Unless otherwise specified in writing, the Broker/Agent has not and will not verify any information obtained from other sources. The Broker/Agent providing the information contained herein may or may not have been the Listing and/or Selling Agent.
Did you know? You can invite friends and family to your search. They can join your search, rate and discuss listings with you.