


16840 Silver Crest DriveSan Diego, CA 92127
Mortgage Calculator
Monthly Payment (Est.)
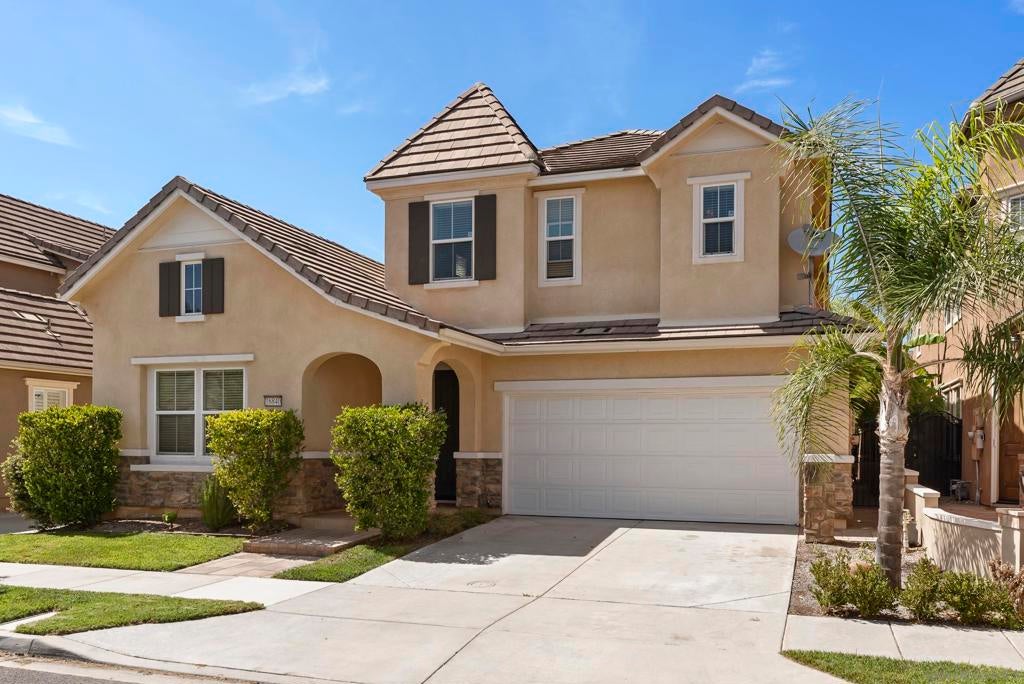
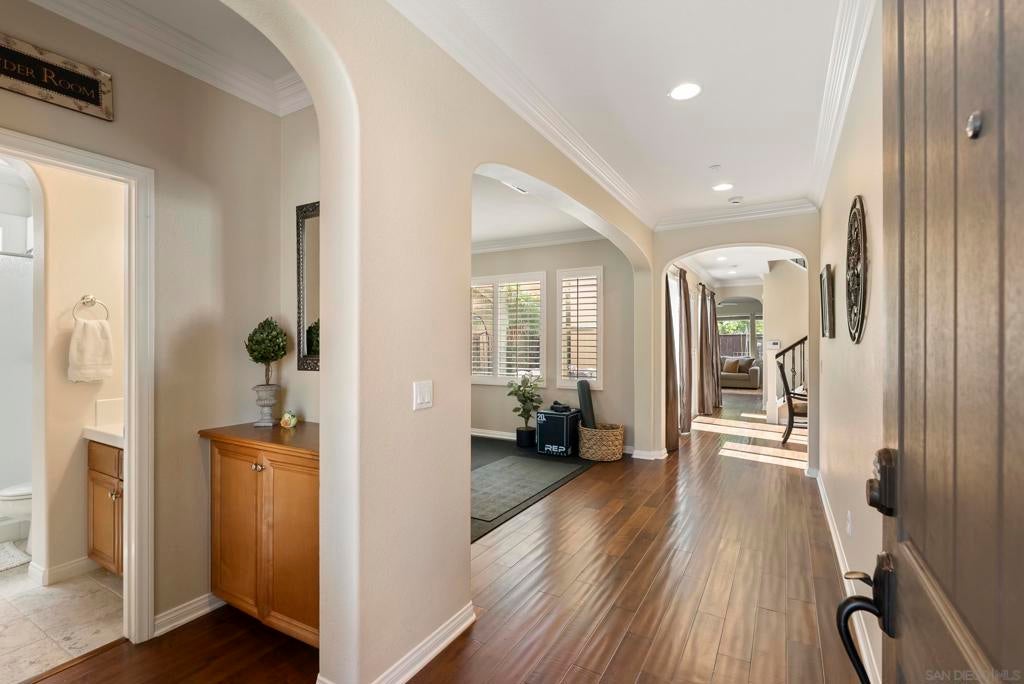
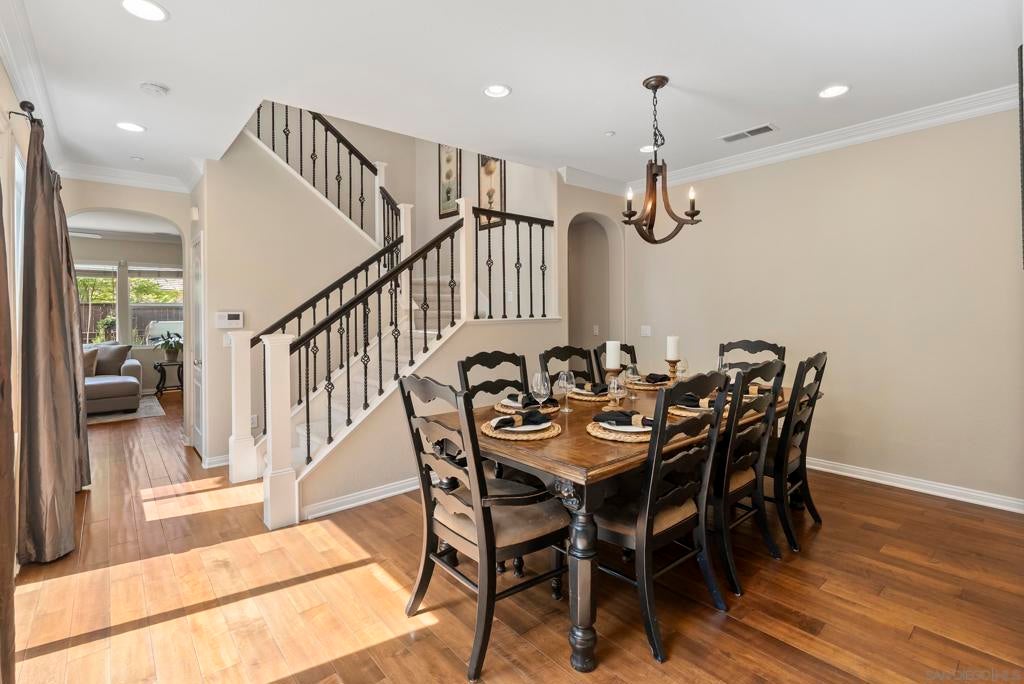
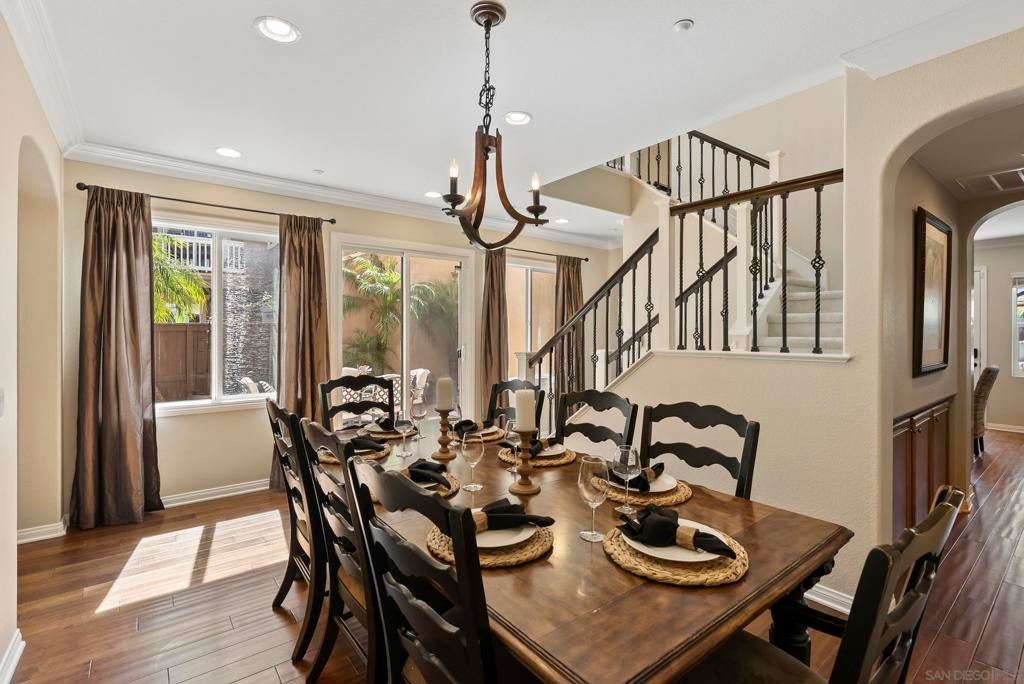
$8,783The perfect blend of style, comfort, and functionality awaits in this impeccably maintained 4-bedroom, 4-bath residence located in the highly sought-after community of 4S Ranch. Designed with versatility in mind, the thoughtfully crafted floor plan features a desirable first-floor bedroom and full bath ideal for guests or a private home office. Upstairs, 3 additional bedrooms and an open-concept loft offering flexible living space and a custom-built study area, perfectly suited for remote work, homework, or creative pursuits. Beautifully updated throughout, this home showcases a recently renovated custom staircase with elegant wrought iron railings, along with rich wood and tile flooring, blinds, plantation shutters, and crown molding that adds timeless character. With newer carpet and paint throughout, the seller has recently added custom closet built-ins in all closets, a Tesla EV charger, overhead garage storage racks, and a new LiftMaster garage opener to the two-car garage. The kitchen is equipped with stainless steel appliances and seamlessly connects to the main living areas, creating an inviting space for everyday living and effortless indoor/outdoor entertaining. Additional features include a whole-house water softener, storage/mudroom, and an owned solar system that enhances energy efficiency, making this exceptional home as practical as it is beautiful. Step outside into your own private backyard retreat, designed for relaxation, entertainment, and year-round enjoyment. Unwind in the soothing Jacuzzi as you take in the peaceful ambiance created by the tranquil cascading waterfall and beautifully landscaped garden. Gather with family and friends around the built-in fire pit table, perfect for cozy evenings under the stars. The fully equipped outdoor kitchen makes entertaining effortless, featuring a built-in BBQ, mini refrigerator, and television so you can cook, dine, and watch your favorite game or show. Whether you're hosting weekend gatherings, enjoying al fresco dining, or simply relaxing with a morning coffee or evening glass of wine, this outdoor living space offers the perfect blend of comfort and functionality. Every detail has been carefully maintained, offering a truly move-in-ready opportunity! Located in the award-winning Poway Unified School District, you're just moments from top-rated schools, beautiful parks, scenic trails, and the shops and restaurants of 4S Commons and Del Sur. Known for its strong sense of community, family-friendly events, and exceptional amenities, 4S Ranch offers one of North County San Diego's most desirable lifestyles. Convenient access to I-15
| 3 hours ago | Listing updated with changes from the MLS® | |
| 11 hours ago | Listing first seen on site |

This information is for your personal, non-commercial use and may not be used for any purpose other than to identify prospective properties you may be interested in purchasing. The display of MLS data is usually deemed reliable but is NOT guaranteed accurate by the MLS. Buyers are responsible for verifying the accuracy of all information and should investigate the data themselves or retain appropriate professionals. Information from sources other than the Listing Agent may have been included in the MLS data. Unless otherwise specified in writing, the Broker/Agent has not and will not verify any information obtained from other sources. The Broker/Agent providing the information contained herein may or may not have been the Listing and/or Selling Agent.
Did you know? You can invite friends and family to your search. They can join your search, rate and discuss listings with you.