Save
Ask
Tour
Hide
Share
$1,734,900
1 Day On Site

2820 Carleton St 25
San Diego, CA 92106

For Sale|Condominium|Active
3
Beds
4
Total Baths
3
Full Baths
1
Partial Bath
1,812
SqFt
$957
/SqFt
2015
Built
Subdivision:
Point Loma
County:
San Diego
Listed by Chad Dannecker of Compass [email protected]
Upcoming Open Houses
Thu, Jul 30, 10:00 AM - 12:00 PM
2820 Carleton St 252820 Carleton St 252820 Carleton St 252820 Carleton St 25
Save
Ask
Tour
Hide
Share

Mortgage Calculator

Monthly Payment (Est.)

$7,915
Calculator powered by Showcase IDX, a Constellation1 Company. Copyright ©2026 Information is deemed reliable but not guaranteed.

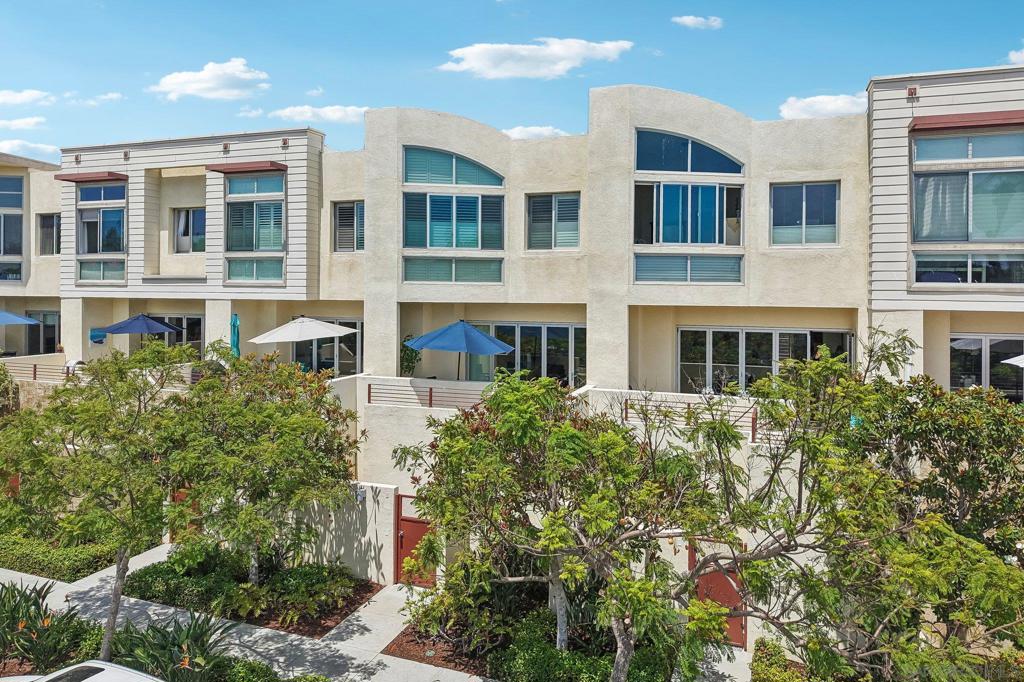
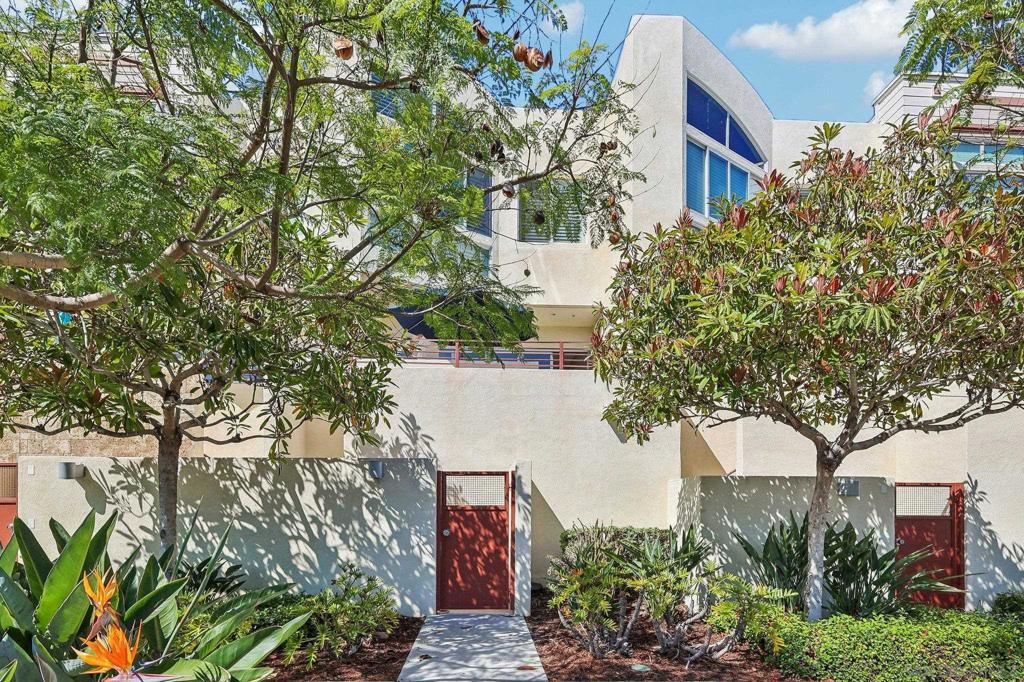
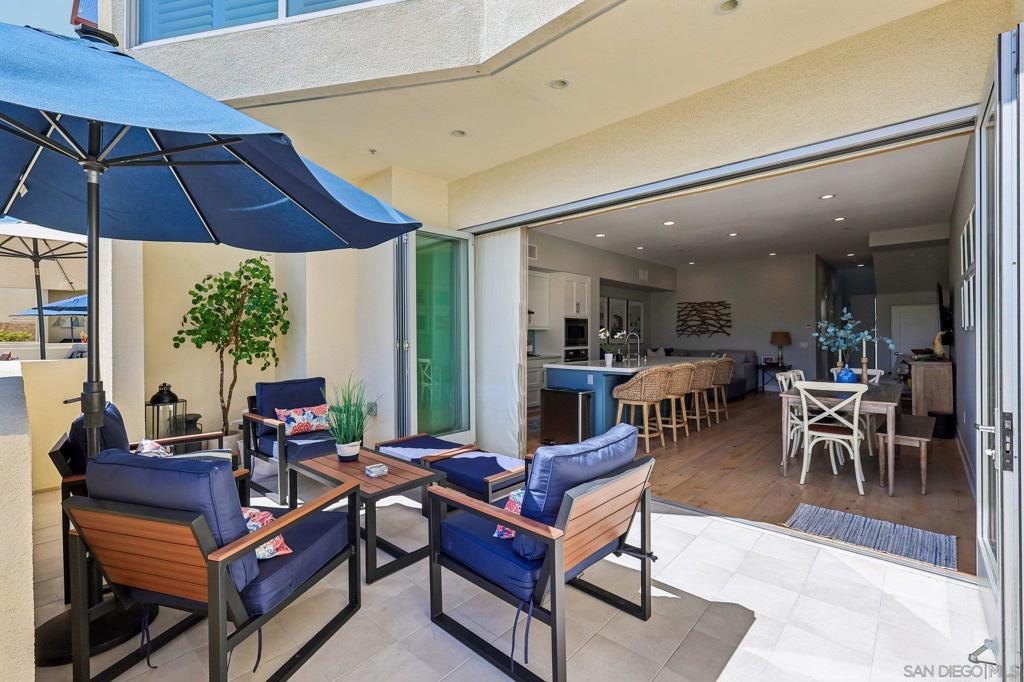
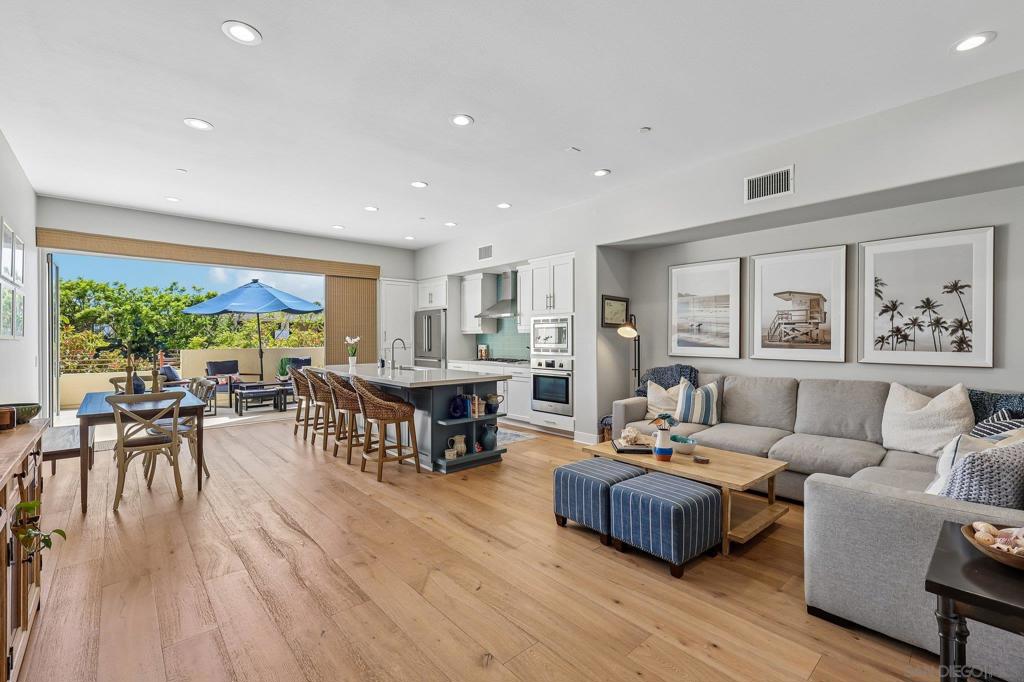
Embrace the pinnacle of coastal luxury in this brilliant two-story contemporary townhome, where architectural sophistication seamlessly merges with an effortless nautical lifestyle. Step through your private ground-floor entry courtyard into an open-concept living space defined by clean lines and expansive glass doors that instantly connect the indoors with the fresh ocean breeze. The main level is meticulously tailored for entertaining, while the upper floor provides a tranquil retreat featuring a convenient in-unit laundry and a striking primary bath complete with a freestanding soaking tub. Set within an exclusive, gated boutique community of just forty residences, this shoreline enclave offers an intimately secure and highly curated living experience. Residents enjoy premium amenities including secured underground parking with elevator access, individual private storage, a dedicated bike/surf board room, and a lush central courtyard where open-air lounges and fire pits invite quiet evening relaxation. Positioned directly on the water, the bay is truly your backyard, granting immediate pedestrian access to a vibrant coastal promenade and adjacent green spaces. Whether you are watching yachts glide through navigable deep-water channels, soaking in panoramic daytime views of the bustling marina and surrounding hillsides, or being captivated by the glowing downtown city skyline at night, this exceptional residence delivers an uncompromising luxury experience right at the water's edge.

Save
Ask
Tour
Hide
Share
Listing Snapshot
Price 
$1,734,900
Days On Site 
1 Day
Bedrooms 
3
Inside Area (SqFt) 
1,812 sqft
Total Baths 
4
Full Baths 
3
Partial Baths 
1
Lot Size 
N/A
Year Built 
2015
MLS® Number 
260018340SD
Status 
Active
Property Tax 
N/A
HOA/Condo/Coop Fees 
$621 monthly
Sq Ft Source 
Assessor
Friends & Family
Recent Activity
yesterdayListing updated with changes from the MLS®
yesterdayListing first seen on site
General Features
Disclosures 
CovenantsRestrictionsDisclosureCoastalCommissionRestrictionsHoaDisclosurePetRestrictions
Garage 
Yes
Garage Spaces 
2
Levels 
Two
Number Of Stories 
2
Parking 
AssignedGarageGarage Door OpenerGuestGatedCommunity Structure
Parking Spaces 
2
Pets 
Yes
Property Sub Type 
Condominium
Security 
Carbon Monoxide Detector(s)Fire Sprinkler SystemSecurity GateGated CommunityKey Card EntrySmoke Detector(s)Security Lights
Style 
ContemporaryModern
Utilities 
Cable AvailablePhone AvailableSewer ConnectedUnderground UtilitiesWater Connected
Water Source 
Public
Zoning 
R-1:SINGLE
Interior Features
Appliances 
Built-In RangeDishwasherGas CooktopDisposalGas OvenGas RangeGas Water HeaterIce MakerMicrowaveRefrigeratorRange HoodTankless Water HeaterWater Heater
Cooling 
Central AirElectric
Fireplace 
Yes
Fireplace Features 
Outside
Flooring 
LaminateTileWood
Heating 
Forced AirFireplace(s)Natural Gas
Interior 
Ceiling Fan(s)Eat-in KitchenHigh CeilingsOpen FloorplanPantryStone CountersRecessed LightingStorageEntrance FoyerWalk-In Closet(s)
Laundry Features 
Washer HookupElectric Dryer HookupInsideUpper Level
Spa 
Yes
Bedroom 
EntryFoyer 
Foyer 
Great Room 
Laundry 
Living Room 
Master Bathroom 
Master Bedroom 
Office 
Pantry 
Save
Ask
Tour
Hide
Share
Exterior Features
Construction Details 
ConcreteStoneStone VeneerStucco
Exterior 
BalconyFire Pit
Fencing 
BlockMasonryPrivacySecurityWoodWrought Iron
Lot Features 
Corner Lot
Patio And Porch 
CoveredEnclosedFront PorchPatio
Pool Features 
None
Roof 
CompositionFlat
Spa 
Yes
Spa Features 
None
View 
City LightsHarborMarinaMountain(s)Neighborhood
Waterview 
City LightsHarborMarinaMountain(s)Neighborhood
Community Features
Accessibility Features 
Safe Emergency Egress from HomeAccessible DoorsAccessible Entrance
Association Amenities 
Maintenance GroundsInsuranceBarbecueSecurityStorageTrash
Association Dues 
621
Building Access 
1
Community Features 
Gated
Financing Terms Available 
CashConventionalVA Loan
HOA Fee Frequency 
Monthly
MLS Area 
92106 - Point Loma


This information is for your personal, non-commercial use and may not be used for any purpose other than to identify prospective properties you may be interested in purchasing. The display of MLS data is usually deemed reliable but is NOT guaranteed accurate by the MLS. Buyers are responsible for verifying the accuracy of all information and should investigate the data themselves or retain appropriate professionals. Information from sources other than the Listing Agent may have been included in the MLS data. Unless otherwise specified in writing, the Broker/Agent has not and will not verify any information obtained from other sources. The Broker/Agent providing the information contained herein may or may not have been the Listing and/or Selling Agent.

Neighborhood & Commute
Source: Walkscore
Save
Ask
Tour
Hide
Share