


12554 Nacido DrSan Diego, CA 92128
Mortgage Calculator
Monthly Payment (Est.)
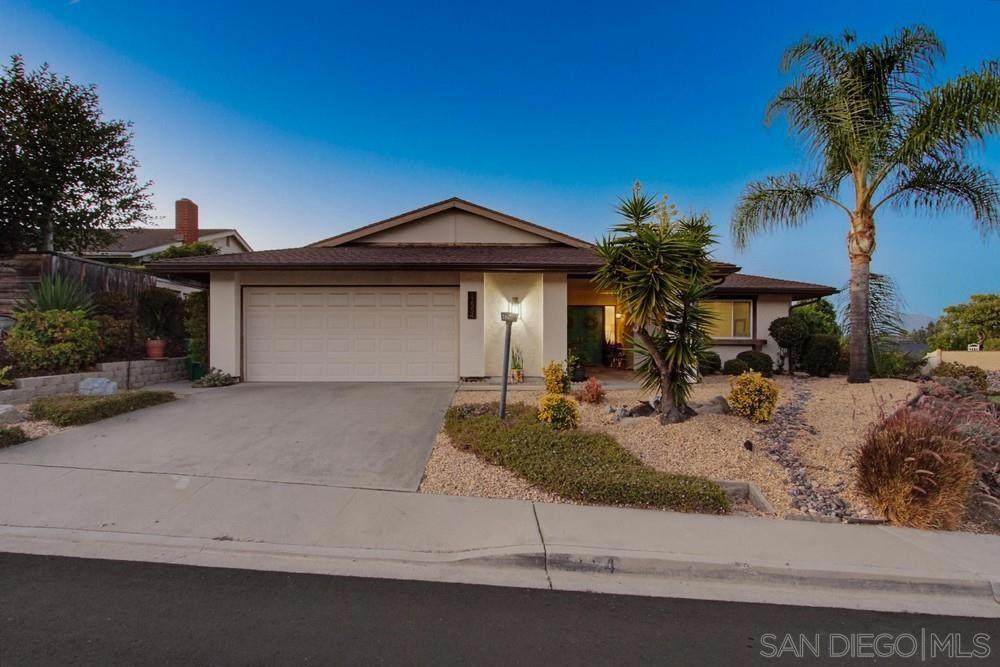
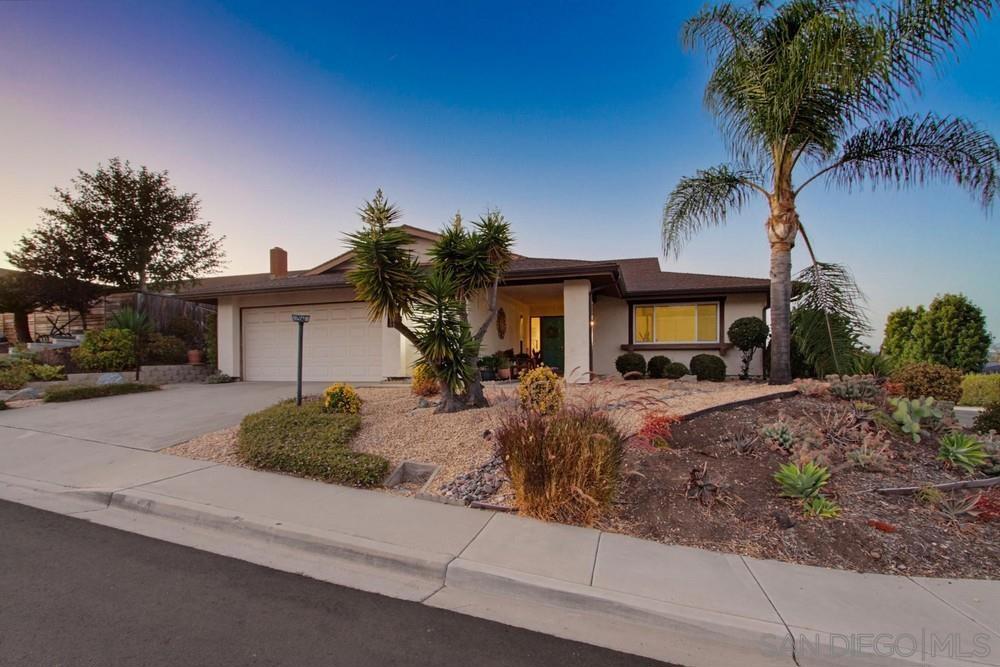
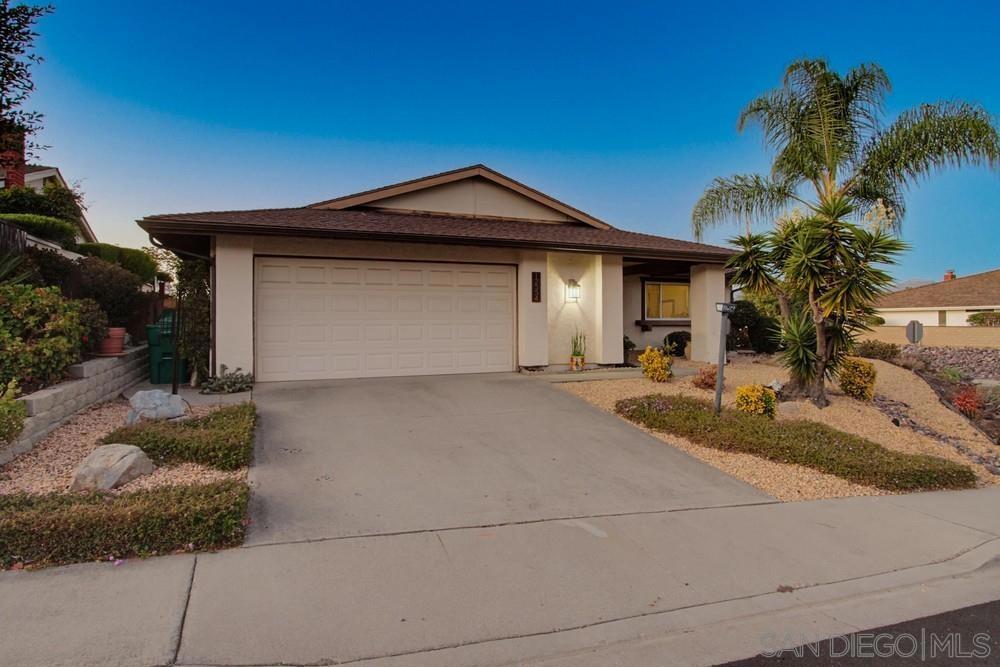
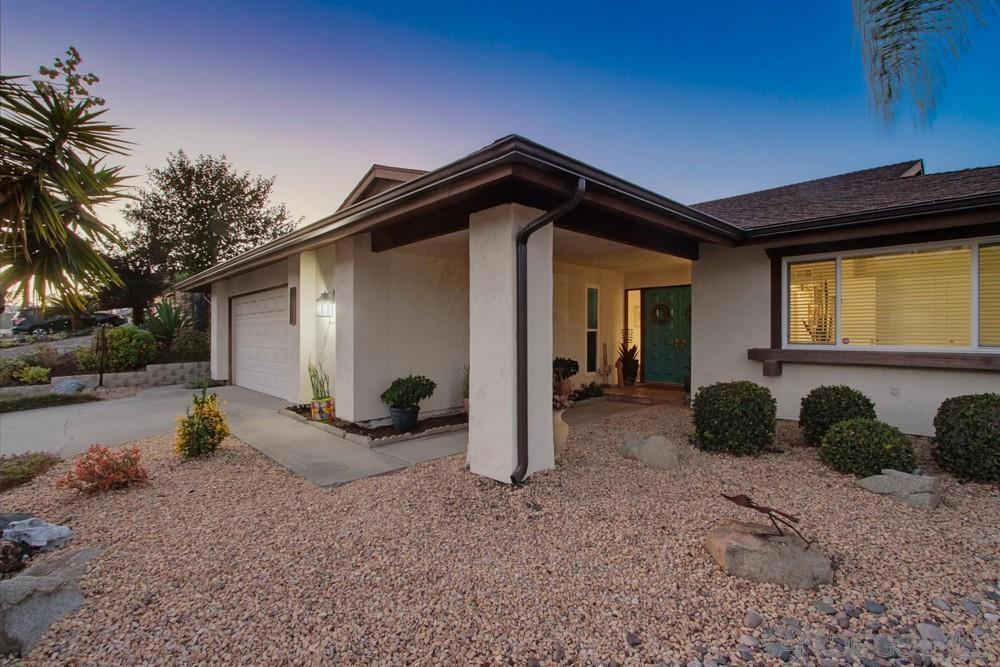
$4,220Welcome to this spacious and well-maintained home in the highly sought-after 55+ Seven Oaks community. Offering 1,770 square feet of comfortable living space, this 2-bedroom, 2-bath residence features a functional floor plan designed for both everyday living and effortless entertaining. Inside, you'll find generously sized living areas creating a warm and inviting atmosphere. The thoughtful layout provides ample space to relax, host guests, or customize to fit your lifestyle. The den can be converted into a 3rd bedroom! Step outside to enjoy the fully fenced, private backyard complete with beautiful views a covered patio—an ideal setting for morning coffee, outdoor dining, or simply unwinding in your own peaceful retreat. The attached 2-car garage offers plenty of parking and additional storage. Located in the desirable Seven Oaks community, residents enjoy access to exceptional amenities, including a clubhouse, swimming pool, fitness center, pickleball and shuffleboard courts, social clubs, and a variety of planned activities. Conveniently situated near golf courses, shopping, dining, medical facilities, and easy freeway access, this home offers the perfect combination of comfort, privacy, and an active lifestyle in one of North County San Diego's most established 55+ neighborhoods.
| 2 hours ago | Listing updated with changes from the MLS® | |
| 4 hours ago | Listing first seen on site |

This information is for your personal, non-commercial use and may not be used for any purpose other than to identify prospective properties you may be interested in purchasing. The display of MLS data is usually deemed reliable but is NOT guaranteed accurate by the MLS. Buyers are responsible for verifying the accuracy of all information and should investigate the data themselves or retain appropriate professionals. Information from sources other than the Listing Agent may have been included in the MLS data. Unless otherwise specified in writing, the Broker/Agent has not and will not verify any information obtained from other sources. The Broker/Agent providing the information contained herein may or may not have been the Listing and/or Selling Agent.
Did you know? You can invite friends and family to your search. They can join your search, rate and discuss listings with you.