


Madera, CA 93638
Mortgage Calculator
Monthly Payment (Est.)
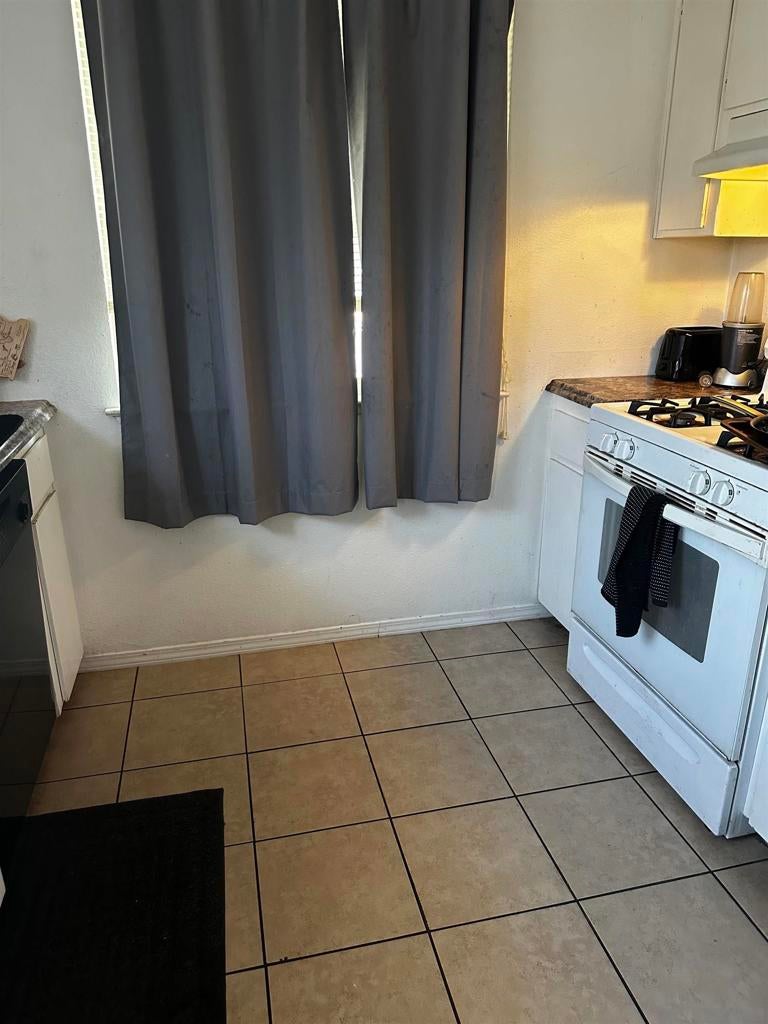
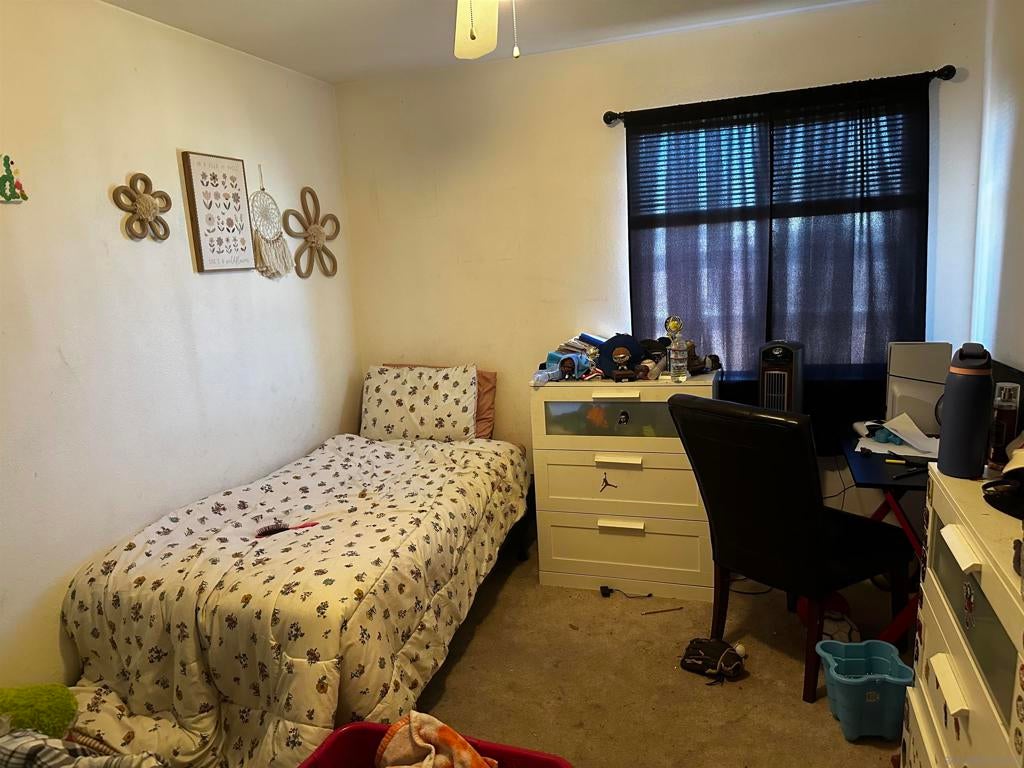
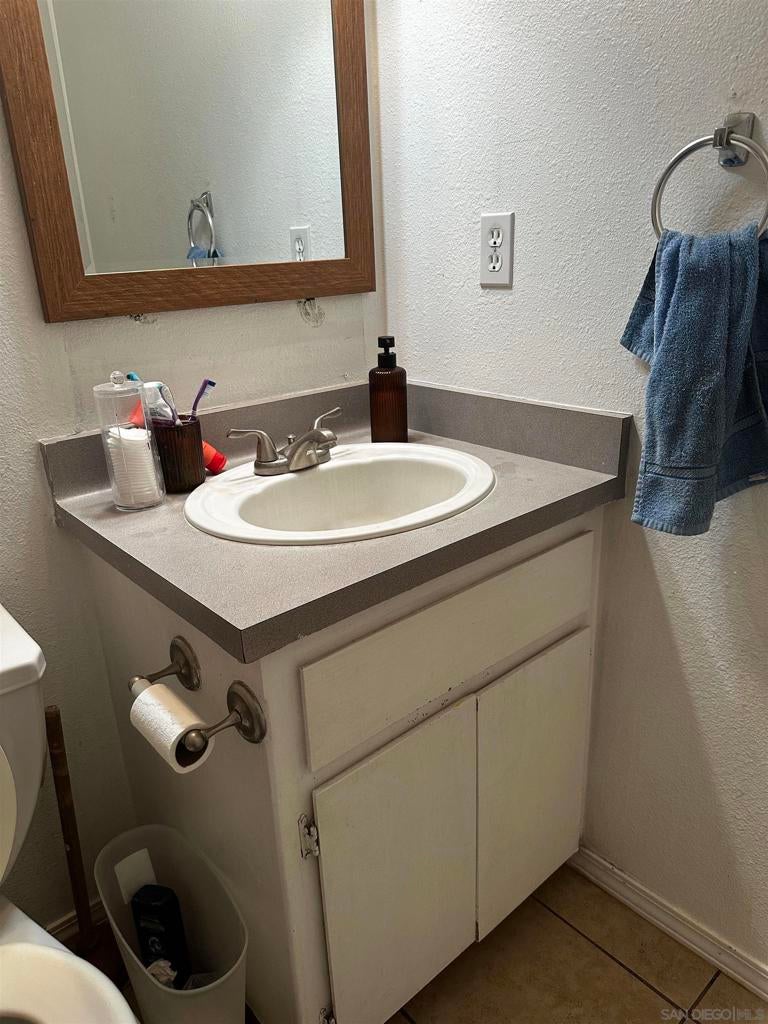
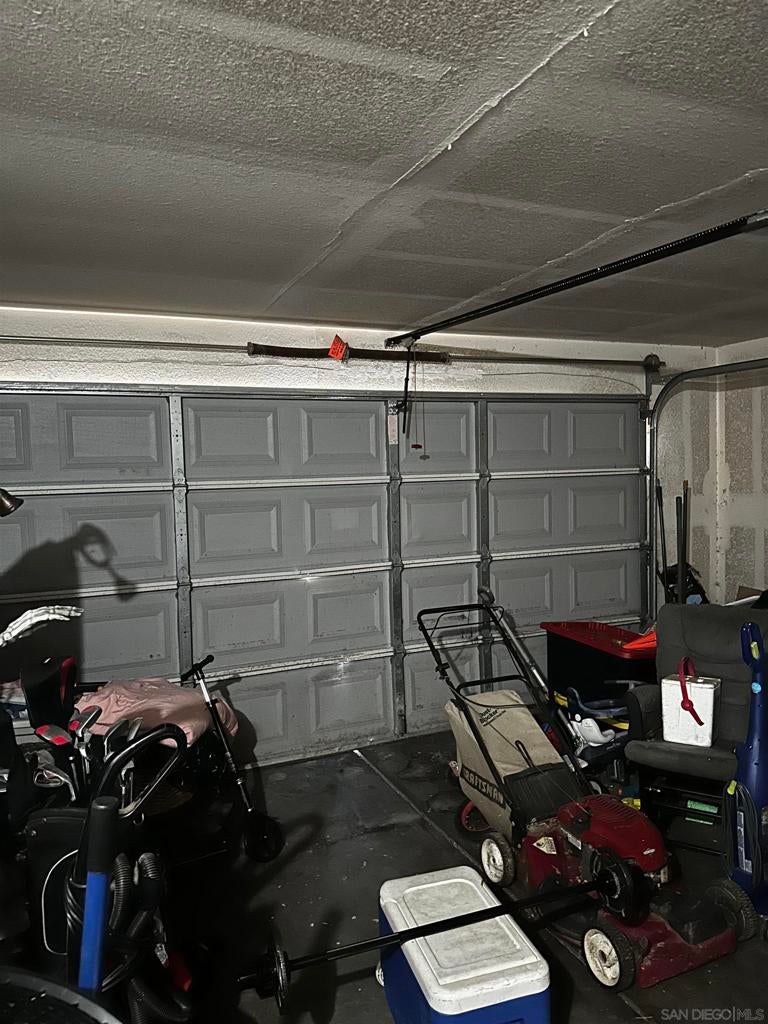
$1,5495-Bedroom Corner Lot Opportunity! Welcome to 840 Drysdale Way, offering 5 bedrooms, 2 bathrooms, an attached garage, a corner-lot setting, and additional parking spaceall at a competitive price point. The corner location provides added exterior space and additional parking options, a valuable feature for a home of this size. Inside, the versatile five-bedroom floor plan offers plenty of flexibility, while the kitchen, living areas, and existing tile flooring provide a solid starting point for a buyer's personal touches and future improvements. Priced to reflect its current condition, this property presents an opportunity to purchase a five-bedroom home and add value over time. The home is being offered AS-IS, and the seller will not be completing cosmetic updates or repairs prior to closing. Five bedrooms. Corner lot. Additional parking. Attached garage. Competitive price. Bring your vision and discover the possibilities at 840 Drysdale Way. Schedule your showing today!
| yesterday | Listing updated with changes from the MLS® | |
| yesterday | Listing first seen on site |

This information is for your personal, non-commercial use and may not be used for any purpose other than to identify prospective properties you may be interested in purchasing. The display of MLS data is usually deemed reliable but is NOT guaranteed accurate by the MLS. Buyers are responsible for verifying the accuracy of all information and should investigate the data themselves or retain appropriate professionals. Information from sources other than the Listing Agent may have been included in the MLS data. Unless otherwise specified in writing, the Broker/Agent has not and will not verify any information obtained from other sources. The Broker/Agent providing the information contained herein may or may not have been the Listing and/or Selling Agent.
Did you know? You can invite friends and family to your search. They can join your search, rate and discuss listings with you.