


Rancho Santa Margarita, CA 92688
Mortgage Calculator
Monthly Payment (Est.)
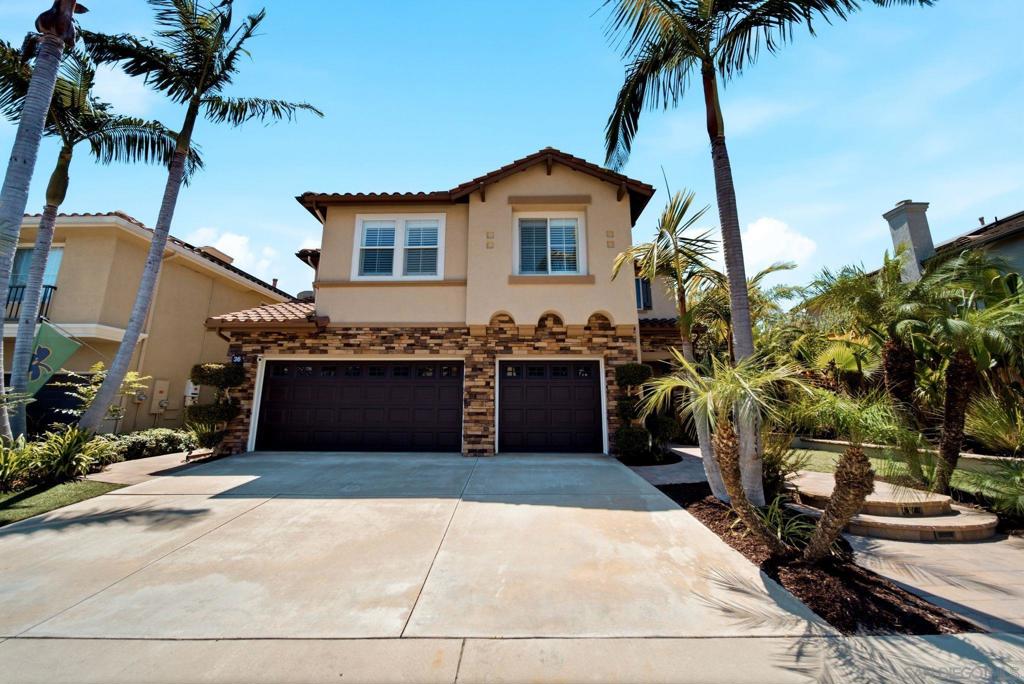
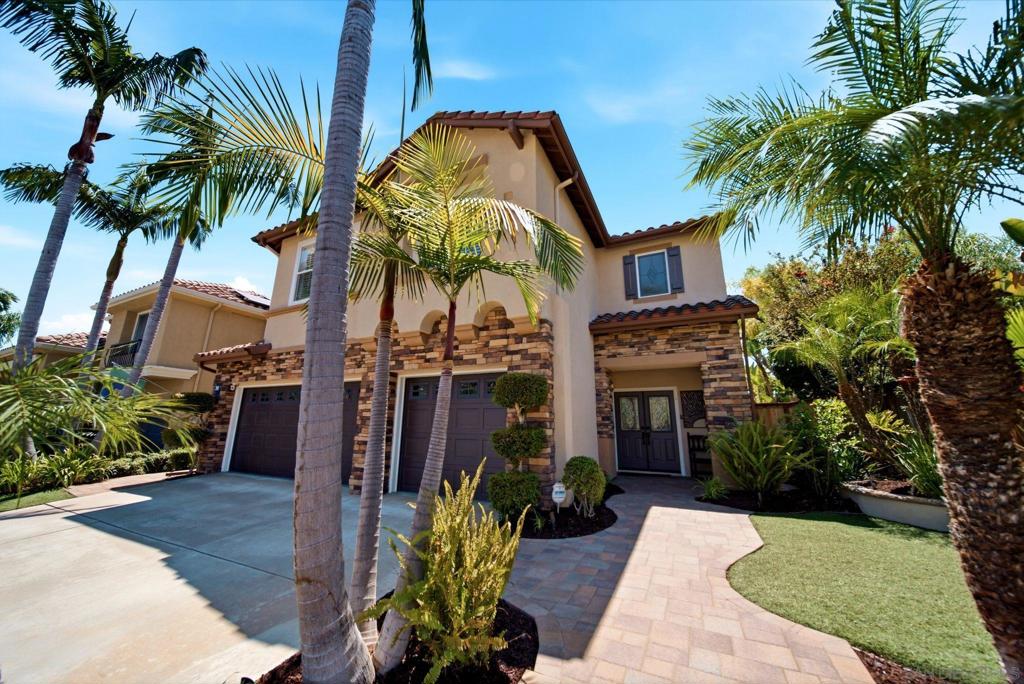
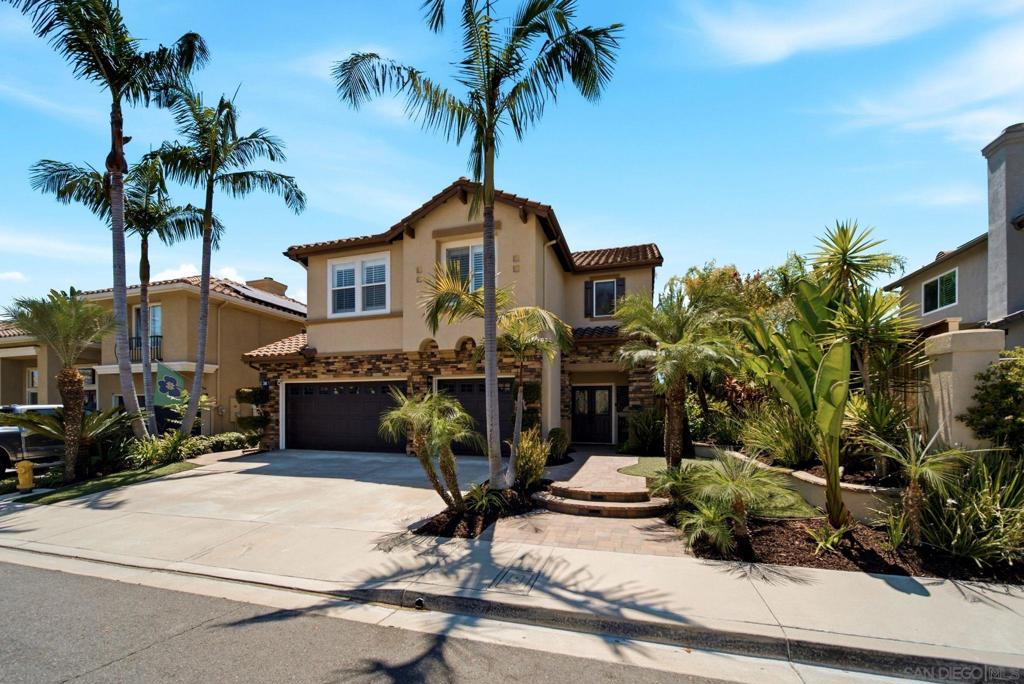
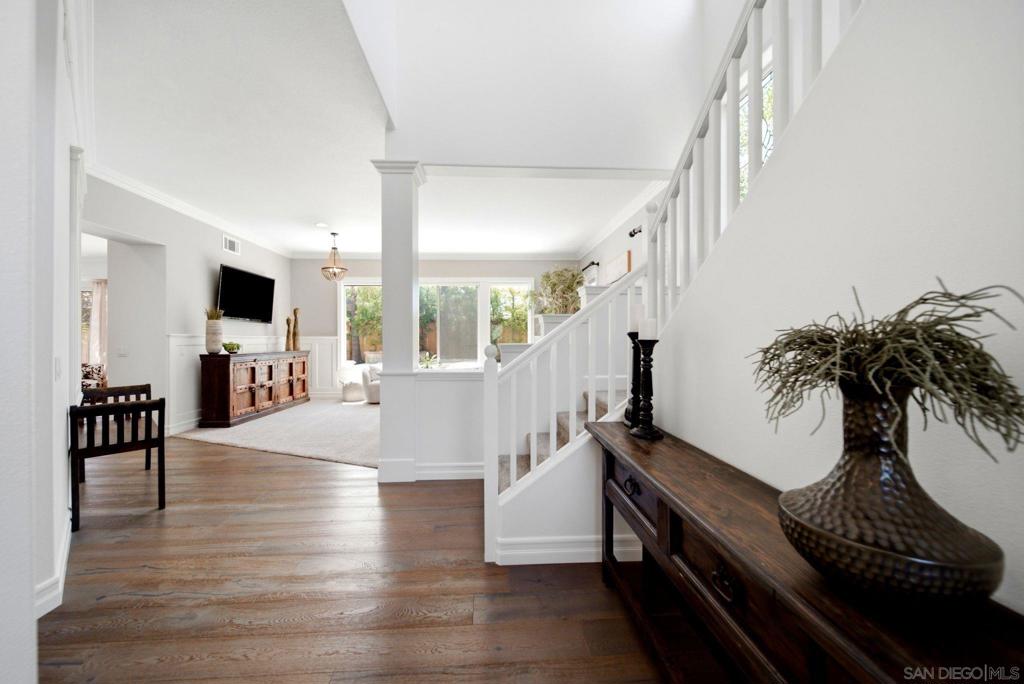
$6,958Welcome to 36 Berlamo, a truly turnkey 4-bedroom, 2.5-bath home offering approx. 2,532 sq. ft. in Rancho Santa Margarita, just steps from award-winning schools. Meticulously cared for by its longtime owners, the pride of ownership is evident throughout. An upgraded front entry create a welcoming first impression and elevated curb appeal before you even step inside. Enter to abundant natural light, high ceilings, crown molding, etched-glass windows and high-end engineered wood flooring. The home flows into an open-concept kitchen and family room featuring a large island, custom cabinetry, and breakfast nook. Upstairs are all 4 bedrooms, 2 full baths, a full-size laundry room and bonus room currently used as an office with potential for a 5th bedroom. The spacious primary suite features a remodeled bathroom with an oversized walk-in shower, dual vanity, and large walk-in closet. Outside, enjoy a private backyard built for entertaining with a newly re-pebbled pool & spa, all-new pool equipment including pump and filter, built-in BBQ and island with bar seating, and new wood fencing on the perimeter. Additional improvements include new HVAC, water heater, interior paint, carpet and updated flooring. A 3-car garage plus driveway parking completes this exceptionally maintained, move-in-ready home. Enjoy nearby SAMLARC amenities, Lago Santa Margarita, Beach Club Lagoon, trails, parks and Tijeras Creek Golf Club. This is a rare opportunity to own a beautifully maintained, truly move-in-ready home in one of Rancho Santa Margarita’s most desirable communities.
| 4 hours ago | Listing updated with changes from the MLS® | |
| 4 hours ago | Listing first seen on site |

This information is for your personal, non-commercial use and may not be used for any purpose other than to identify prospective properties you may be interested in purchasing. The display of MLS data is usually deemed reliable but is NOT guaranteed accurate by the MLS. Buyers are responsible for verifying the accuracy of all information and should investigate the data themselves or retain appropriate professionals. Information from sources other than the Listing Agent may have been included in the MLS data. Unless otherwise specified in writing, the Broker/Agent has not and will not verify any information obtained from other sources. The Broker/Agent providing the information contained herein may or may not have been the Listing and/or Selling Agent.
Did you know? You can invite friends and family to your search. They can join your search, rate and discuss listings with you.