


San Diego, CA 92116
Mortgage Calculator
Monthly Payment (Est.)
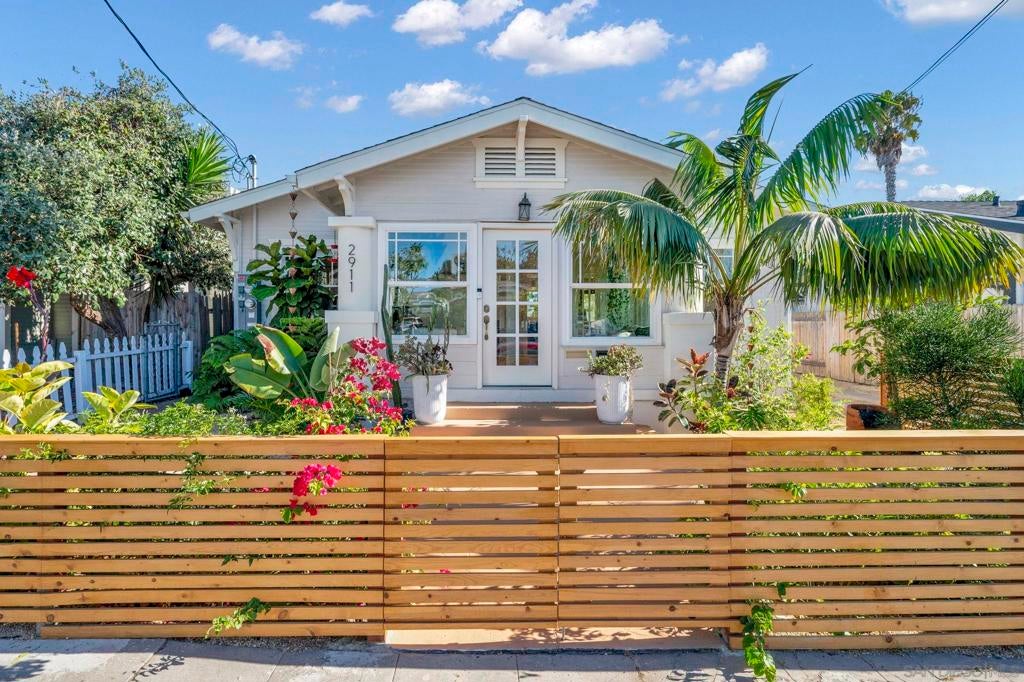
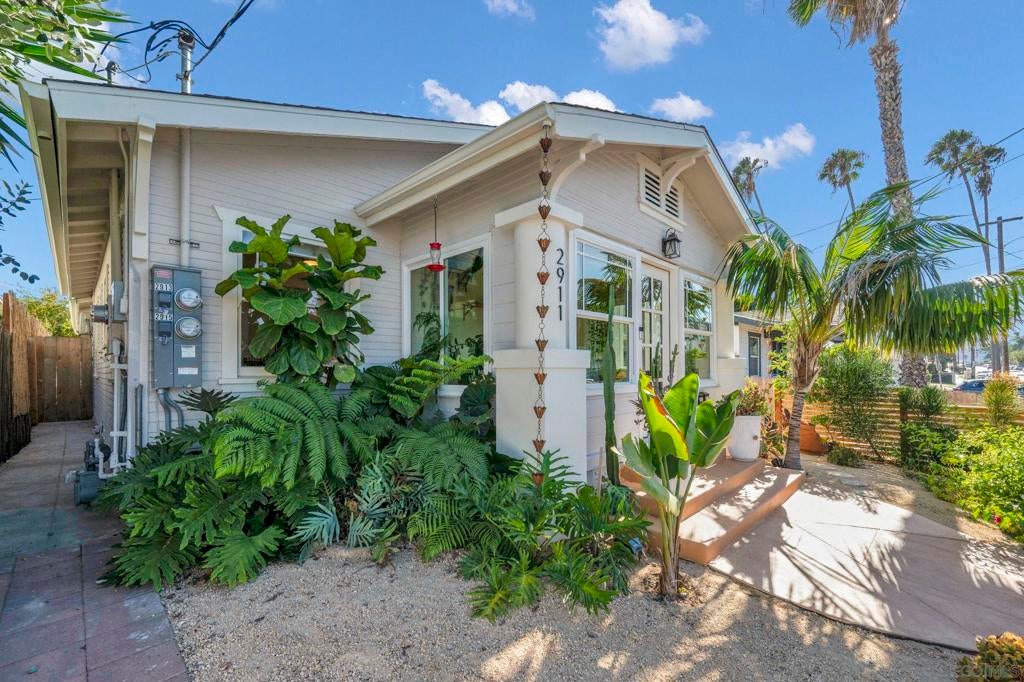
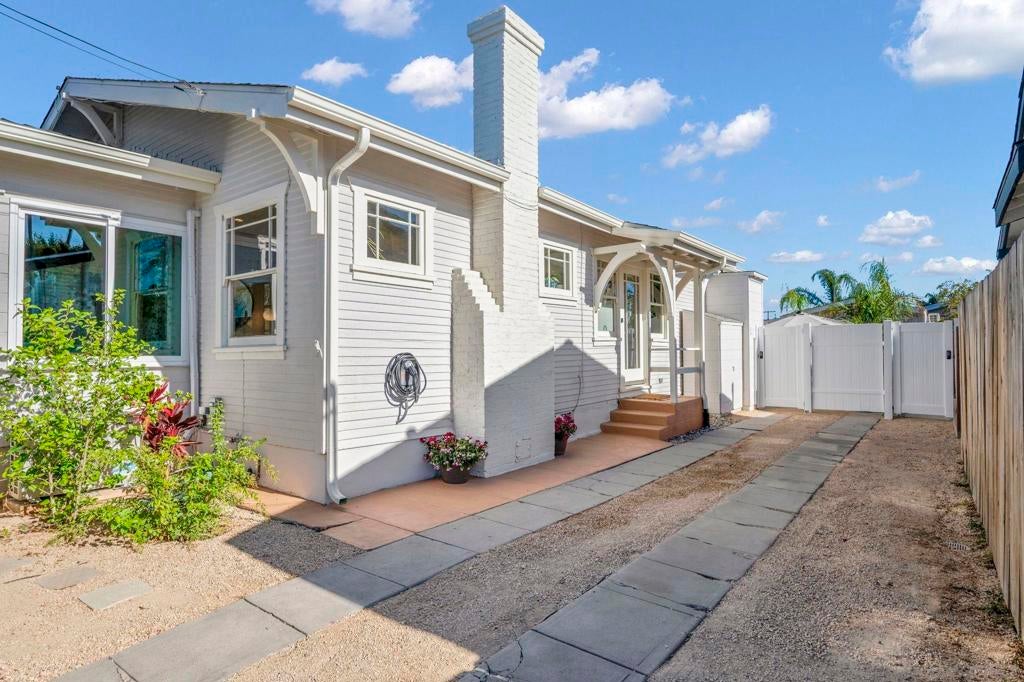
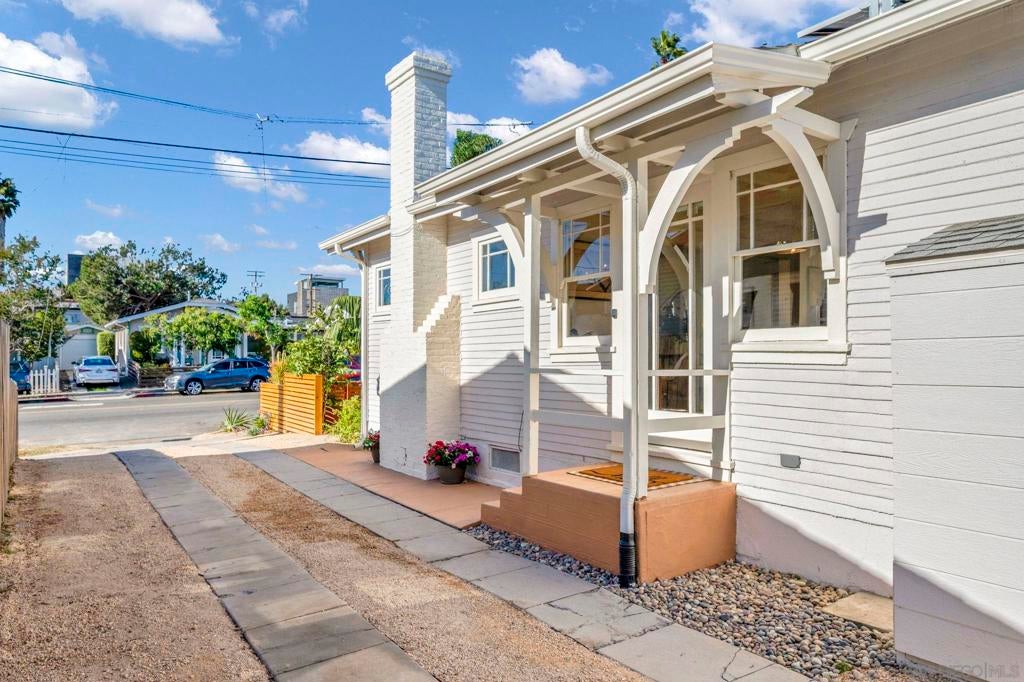
$7,752Most properties with three units feel like three units. This one feels like a house. A University Heights Craftsman, fully renovated and fully permitted, set up as a 2 bed, 2 bath main residence, a studio with a full kitchen, and a detached 1 bed, 1 bath ADU. Approximately 2,020 square feet total, each with its own front door and private outdoor space. Somebody actually designed it. The original Craftsman character is still here, the wood, the light, the proportions of the rooms, and the renovation built around it instead of over it. It reads as collected over time rather than flipped. The kitchen in the main residence is the showpiece: French at heart, with brass hardware, sculptural lighting, serious storage, and a window onto the garden. The en suite bath was built for long showers and slow mornings. A bright sunroom and sitting room face a tropical front yard. Out back: a deck big enough to matter, a fire pit, mature fruit trees, and enough greenery that you forget how close you are to dinner. Three parking spaces, an EV charger, and solar that is owned outright. That dinner, by the way: Soichi, The Friendly, Fall Brewing, Polite Provisions, and Ann's Dry Cleaning are all an easy walk. Dinner, drinks, and errands, handled. Live in one and rent two. Move a parent into the ADU. Keep the studio for guests. The configuration is yours. What's already settled is the part you can't fake: it feels like a home, not a portfolio.
| 16 minutes ago | Listing updated with changes from the MLS® | |
| 3 hours ago | Listing first seen on site |

This information is for your personal, non-commercial use and may not be used for any purpose other than to identify prospective properties you may be interested in purchasing. The display of MLS data is usually deemed reliable but is NOT guaranteed accurate by the MLS. Buyers are responsible for verifying the accuracy of all information and should investigate the data themselves or retain appropriate professionals. Information from sources other than the Listing Agent may have been included in the MLS data. Unless otherwise specified in writing, the Broker/Agent has not and will not verify any information obtained from other sources. The Broker/Agent providing the information contained herein may or may not have been the Listing and/or Selling Agent.
Did you know? You can invite friends and family to your search. They can join your search, rate and discuss listings with you.