


9092 W BluffSantee, CA 92071
Mortgage Calculator
Monthly Payment (Est.)
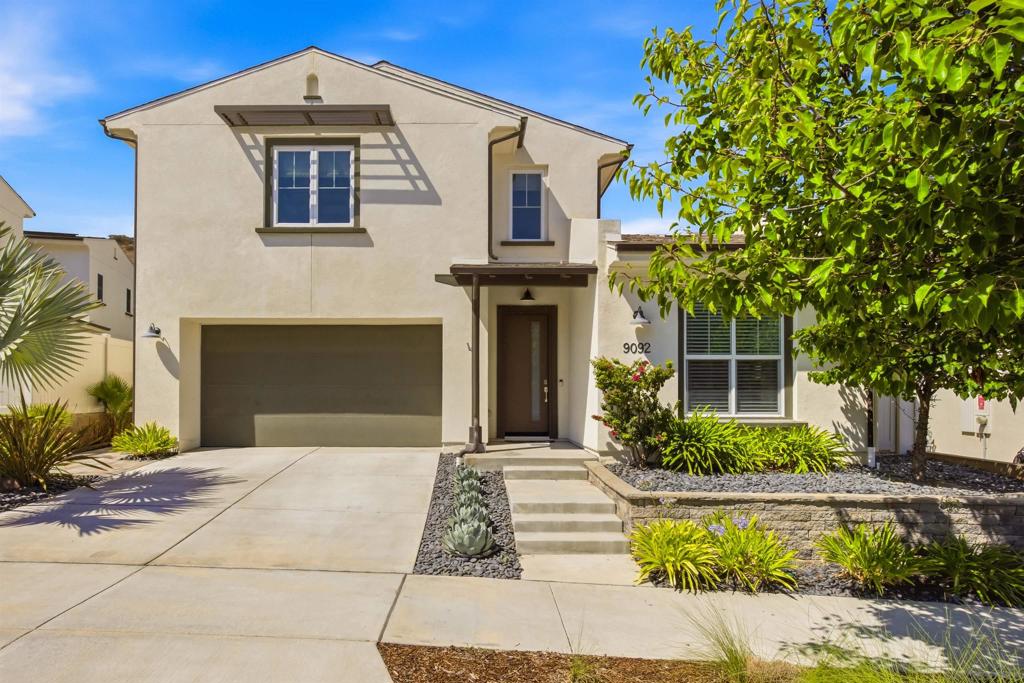
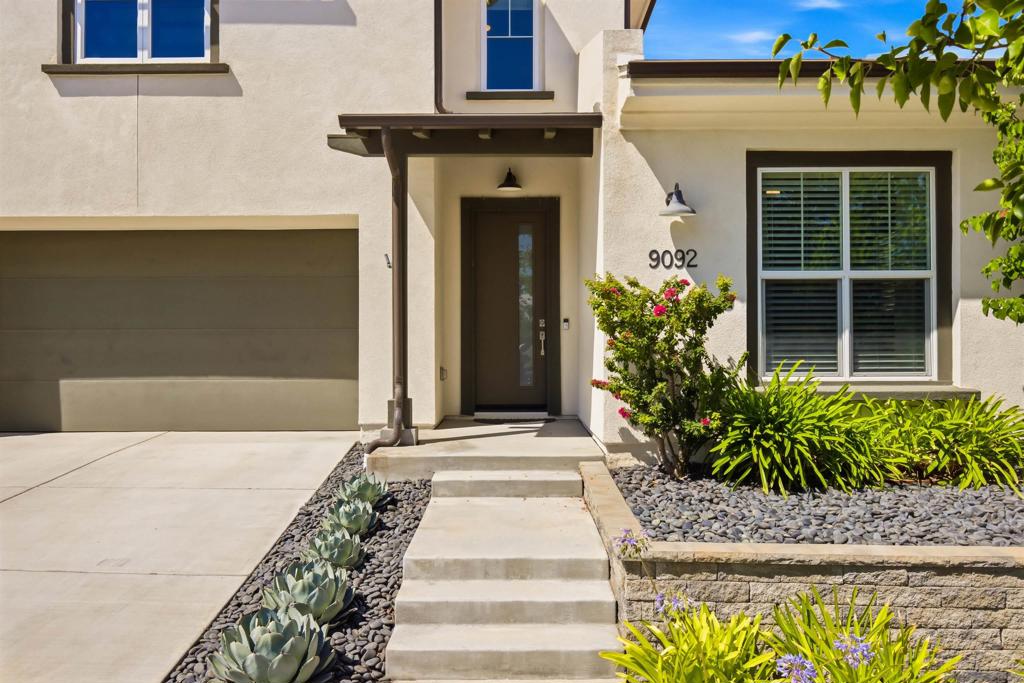
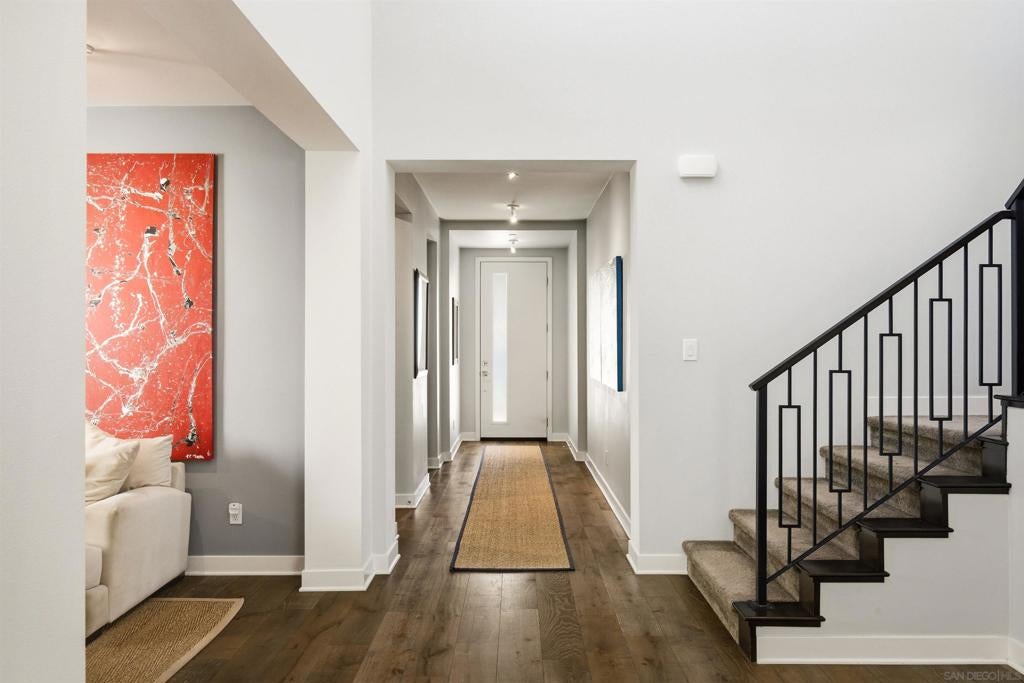
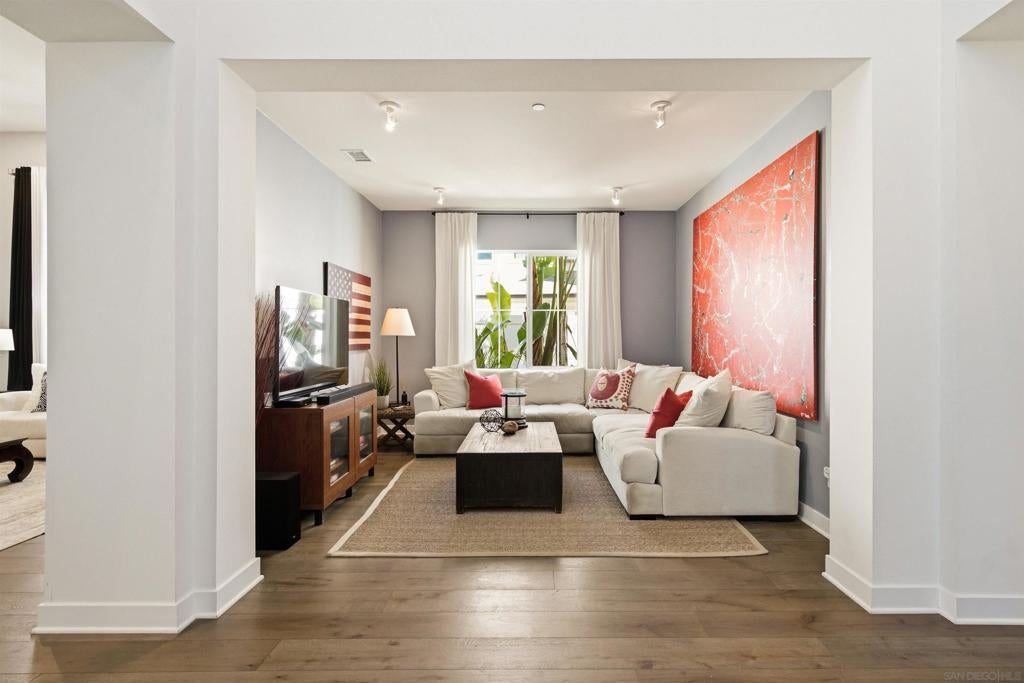
$7,528Tucked within the highly sought-after Weston community, this beautifully upgraded home offers the perfect balance of thoughtful design and effortless California living. Set on a premium view lot, every space has been carefully curated to create a home that feels as functional and inviting. Step inside to warm real hardwood flooring that flows throughout the main living spaces, complemented by custom dining room moldings, an elegant iron staircase, designer paint, upgraded carpeting, and carefully selected lighting that adds character throughout. Every detail has already been completed, from the window treatments and ceiling fans to the upgraded finishes, allowing you to simply move in and enjoy. At the heart of the home, the kitchen is designed to bring people together. Featuring an upgraded appliance package, an LG refrigerator with dual ice makers and quartz countertops. Just beyond, expansive sliding glass doors spanning both the dining area and great room, featuring 12-foot ceilings, create a seamless transition to the covered California Room, extending your living space outdoors. With a gas line already installed for a future fireplace, the setting is perfectly suited for relaxing evenings while taking in the surrounding views. The backyard feels like your own private retreat. Automatic sprinkler systems keep both the front and back landscaping lush, while raised garden beds produce strawberries and blueberries alongside mature grapefruit, lemon, lime, and blood orange trees. Equally impressive are the home's behind-the-scenes upgrades. Owned solar offers long-term energy savings, while WiFi-enabled HVAC and garage door controls provide everyday convenience. The garage is equipped with a 220-volt outlet for EV charging or workshop flexibility, along with an overhead hanging storage system to maximize organization. Located in the award-winning Weston community, residents enjoy resort-style amenities including a pool, spa, fitness center, clubhouse, parks, and miles of nearby hiking trails, all while remaining just minutes from shopping, dining, and major commuter routes. This is more than a home; it's the lifestyle you've been waiting for. Broker and Broker Agents do not represent or guarantee the accuracy of the square footage, permitted or unpermitted space, bd/ba count, lot size/dimensions, schools, or other information concerning the conditions or features of the property. Buyer is advised to independently verify the accuracy of all information through personal inspection & with appropriate professionals to satisfy themselves.
| 7 hours ago | Listing updated with changes from the MLS® | |
| 7 hours ago | Listing first seen on site |

This information is for your personal, non-commercial use and may not be used for any purpose other than to identify prospective properties you may be interested in purchasing. The display of MLS data is usually deemed reliable but is NOT guaranteed accurate by the MLS. Buyers are responsible for verifying the accuracy of all information and should investigate the data themselves or retain appropriate professionals. Information from sources other than the Listing Agent may have been included in the MLS data. Unless otherwise specified in writing, the Broker/Agent has not and will not verify any information obtained from other sources. The Broker/Agent providing the information contained herein may or may not have been the Listing and/or Selling Agent.
Did you know? You can invite friends and family to your search. They can join your search, rate and discuss listings with you.