


Vista, CA 92084
Mortgage Calculator
Monthly Payment (Est.)
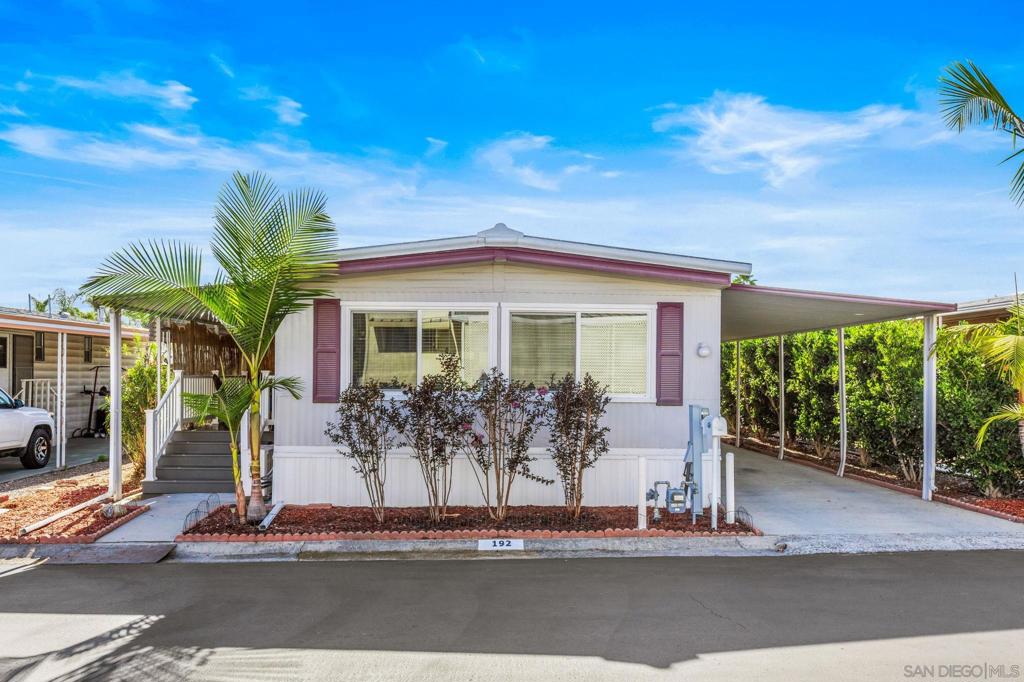
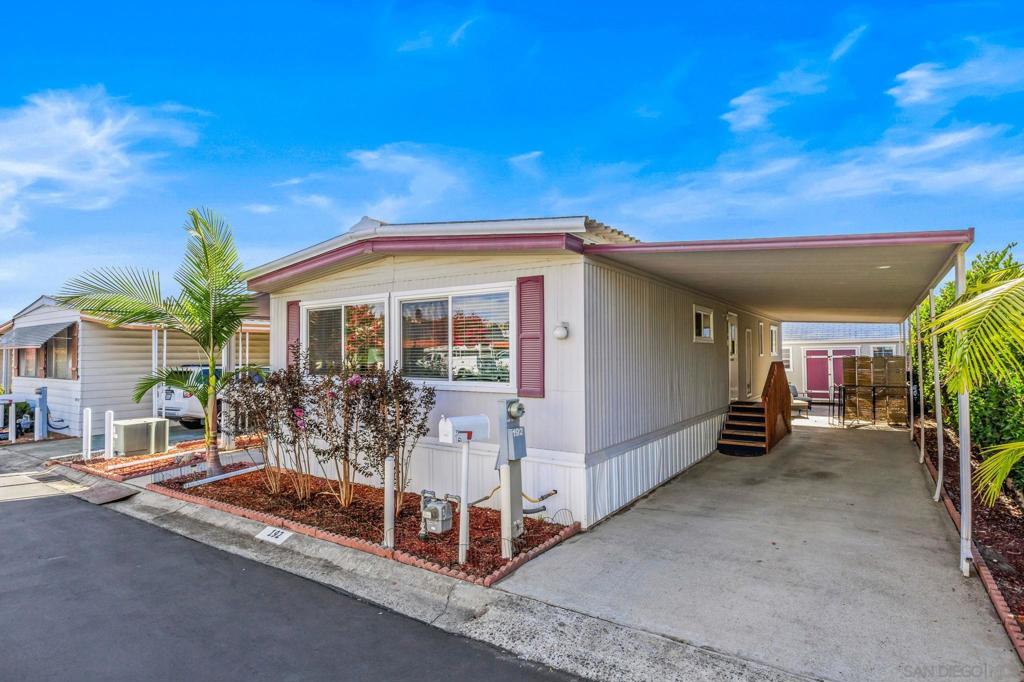
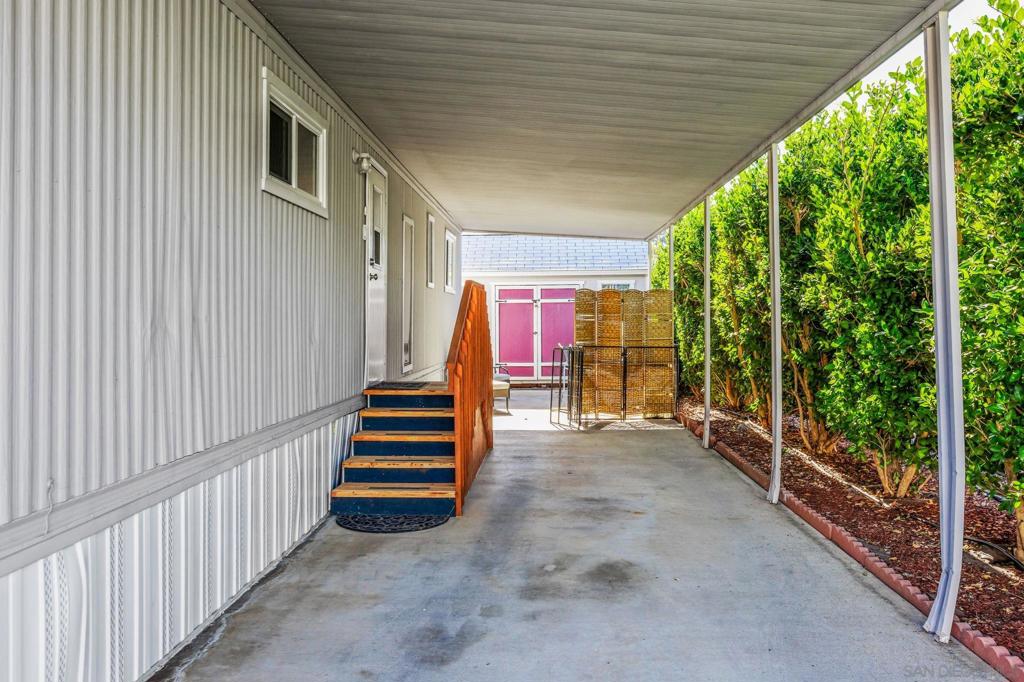
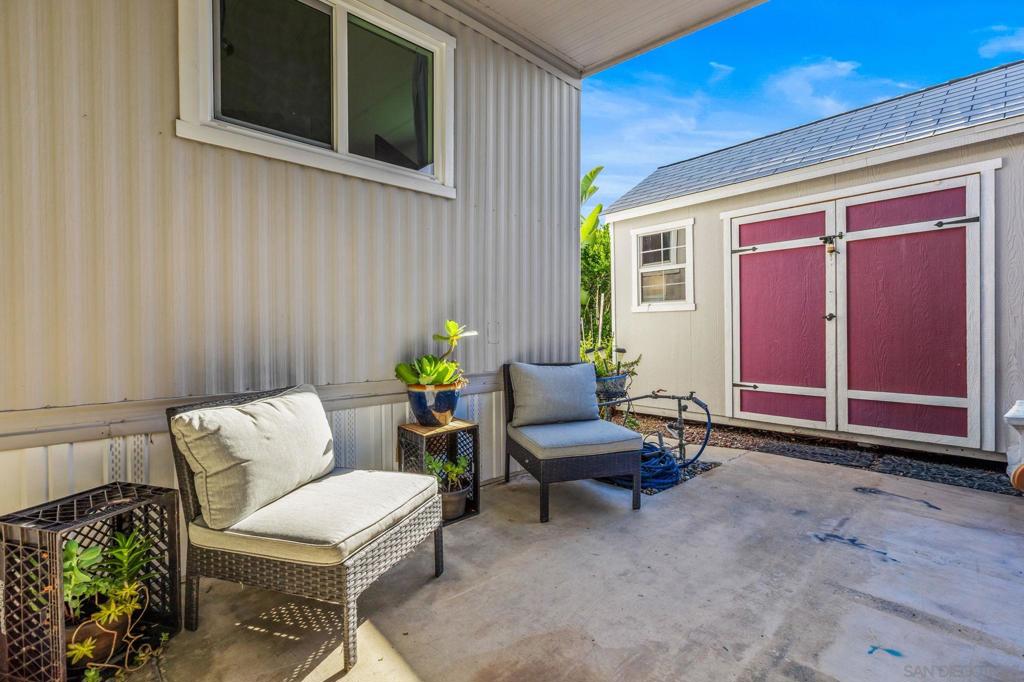
$1,004Move-in ready and meticulously maintained, this 1,212 sq ft double-wide sits on a quiet interior lot with premium East-West exposure and mountain views-all in the sought-after, rent-controlled 55 plus community of Vista Royalodge. The home offers 2 bedrooms and 2 full bathrooms, plus an enclosed sunroom that makes a flexible bonus space-ideal as a third bedroom, office, or den. Renovated top to bottom with high-end finishes throughout, including all-new wiring and plumbing, and new dual pane windows. The open-concept kitchen features stainless steel appliances, granite countertops, and an undermount sink. Both bathrooms have been fully remodeled-one with custom tile and a vessel sink, the primary with a deep soaker tub and buffet-style vanity. Comfort is covered year-round with three high-efficiency 23 SEER mini-split heat pump systems, offering quiet, low-cost heating and cooling. Outside, enjoy a fully landscaped, private yard with vibrant, well-established landscaping, a Trex composite deck with Fiberon railing, and a spacious Costco Yardline shed with vaulted ceiling and loft for extra storage. Enjoy ultimate daily convenience with top grocery options right at your doorstep-including Sprouts Market, Albertsons, and Northgate Market. You'll also find endless dining spots and three nearby coffee favorites: Better Buzz, Starbucks, and Dutch Bros. The home is also just steps from the community clubhouse-featuring a billiards room, pool/spa, and community room-as well as ample guest parking.
| 8 hours ago | Listing updated with changes from the MLS® | |
| 9 hours ago | Listing first seen on site |

This information is for your personal, non-commercial use and may not be used for any purpose other than to identify prospective properties you may be interested in purchasing. The display of MLS data is usually deemed reliable but is NOT guaranteed accurate by the MLS. Buyers are responsible for verifying the accuracy of all information and should investigate the data themselves or retain appropriate professionals. Information from sources other than the Listing Agent may have been included in the MLS data. Unless otherwise specified in writing, the Broker/Agent has not and will not verify any information obtained from other sources. The Broker/Agent providing the information contained herein may or may not have been the Listing and/or Selling Agent.
Did you know? You can invite friends and family to your search. They can join your search, rate and discuss listings with you.