


5736 Laramie WaySan Diego, CA 92120
Mortgage Calculator
Monthly Payment (Est.)
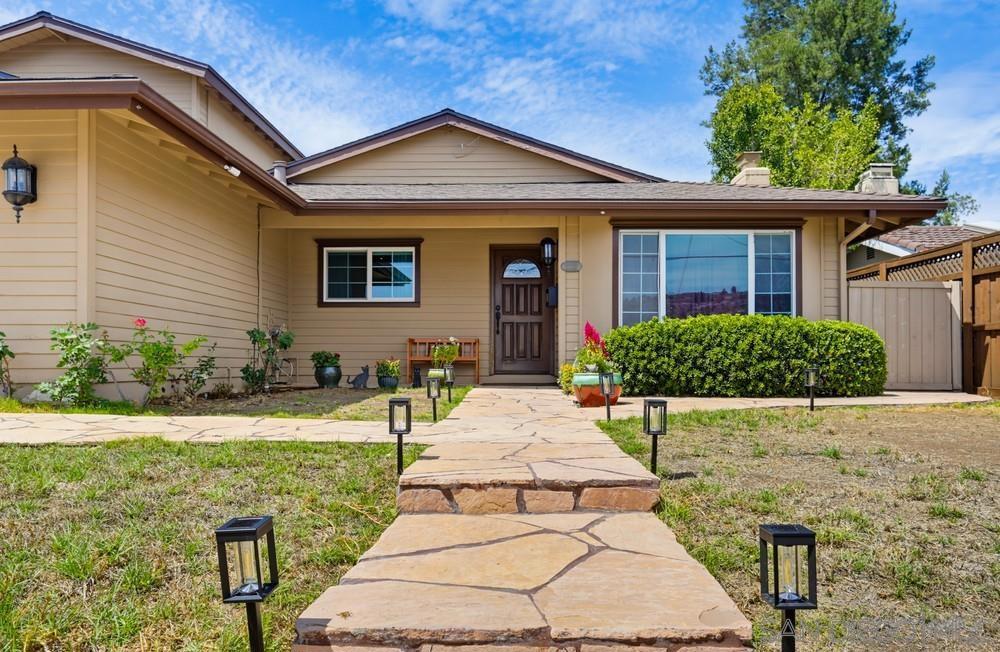
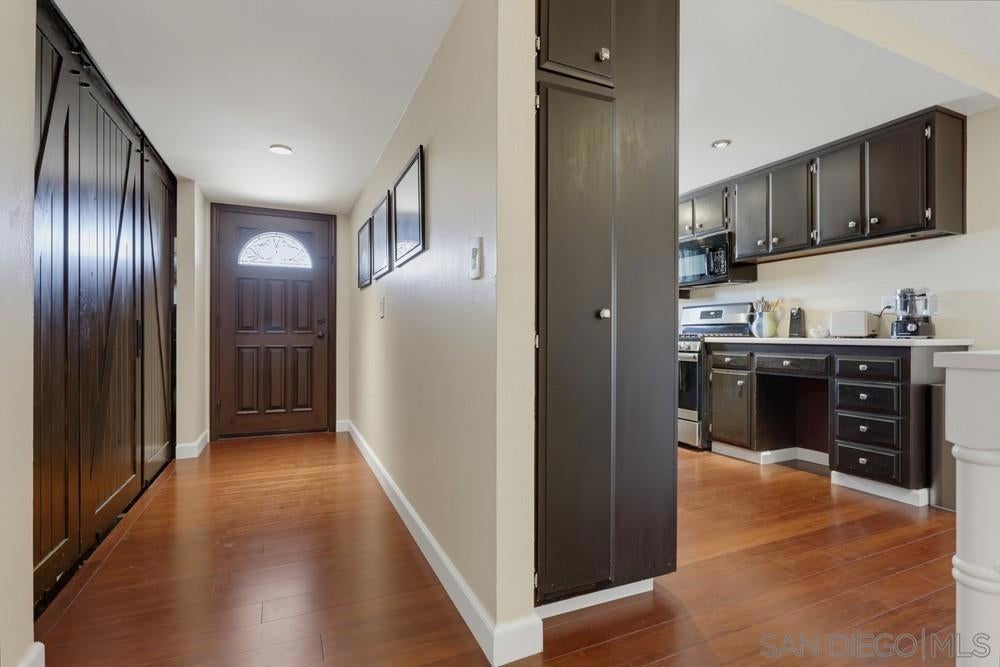
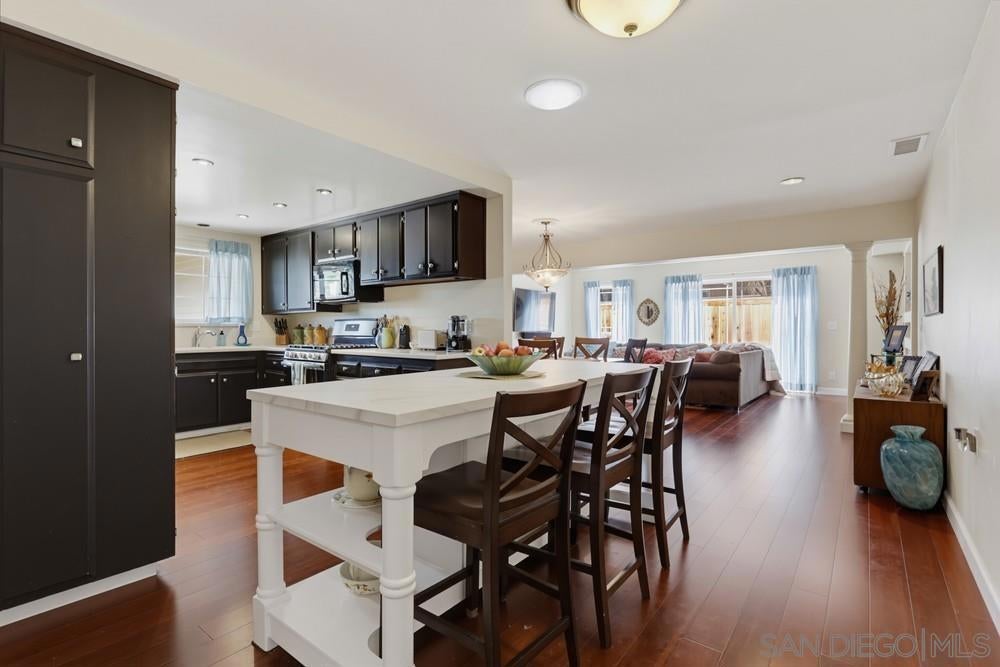
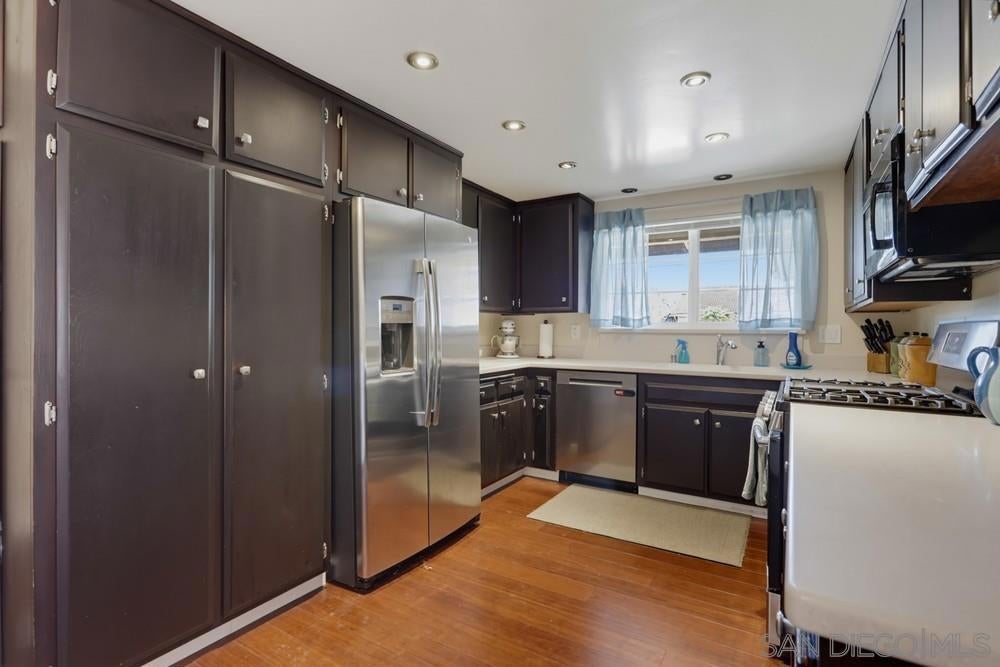
$6,752Nestled in a desirable community with great schools, this spacious five-bedroom, three-bath home blends tasteful updates with comfortable living and effortless entertaining. The kitchen flows into the dining and living areas, creating a warm, open and inviting space. The great room offers additional space to relax and entertain with beautiful slate floors, a custom fireplace, and movable barn door walls for privacy. Hardwood floors extend throughout the home for timeless appeal. With a large primary retreat on the main floor and a second floor guest suite or potential for ADU, this home offers exceptional flexibility. This quiet neighborhood has easy access to I-8 & 15 freeways. Step outside to the large backyard peppered with fruit trees including apple, fig, pomegranate, and guava to enjoy the expansive views and San Diego’s beautiful Mediterranean climate. Major renovations in 2021 including plumbing and electrical upgrades and installation of a 200-amp panel. Also, in 2021 installation of a 30yr roof, hardwood floors, and new HVAC including insulation, replaced duct work, and new AC and furnace. Home was wired for ethernet, and an epoxy floor was poured in the garage. A water safety monitor and shutoff valve was installed in 2024 for better insurance rates, and new fencing was recently completed. Fantastic home in a fantastic quiet neighborhood. ** Nestled in a desirable community with great schools, this spacious five-bedroom, three-bath home blends tasteful updates with comfortable living and effortless entertaining. The kitchen flows into the dining and living areas, creating a warm, open and inviting space. The great room offers additional space to relax and entertain with beautiful slate floors, a custom fireplace, and movable barn door walls for privacy. Hardwood floors extend throughout the home for timeless appeal. With a large master retreat on the main floor and a second floor guest suite or ADU, this home offers exceptional flexibility. This quiet neighborhood has easy access to I-8 & 15 freeways. Step outside to the large backyard peppered with fruit trees including apple, fig, pomegranate, and guava to enjoy the expansive views and San Diego’s beautiful Mediterranean climate. Major renovations in 2021 including plumbing and electrical upgrades and installation of a 200 amp panel. Also, in 2021 installation of a 30yr roof, hardwood floors, and new HVAC including insulation, replaced duct work, and new AC and furnace. Home was wired for ethernet, and an epoxy floor was poured in the garage. A water safety monitor and shutoff valve was installed in 2024 for better insurance rates, and new fencing was recently completed. Fantastic home in a fantastic quiet neighborhood.
| 10 hours ago | Listing updated with changes from the MLS® | |
| yesterday | Listing first seen on site |

This information is for your personal, non-commercial use and may not be used for any purpose other than to identify prospective properties you may be interested in purchasing. The display of MLS data is usually deemed reliable but is NOT guaranteed accurate by the MLS. Buyers are responsible for verifying the accuracy of all information and should investigate the data themselves or retain appropriate professionals. Information from sources other than the Listing Agent may have been included in the MLS data. Unless otherwise specified in writing, the Broker/Agent has not and will not verify any information obtained from other sources. The Broker/Agent providing the information contained herein may or may not have been the Listing and/or Selling Agent.
Did you know? You can invite friends and family to your search. They can join your search, rate and discuss listings with you.