


13329 Olive Meadows DrPoway, CA 92064
Mortgage Calculator
Monthly Payment (Est.)
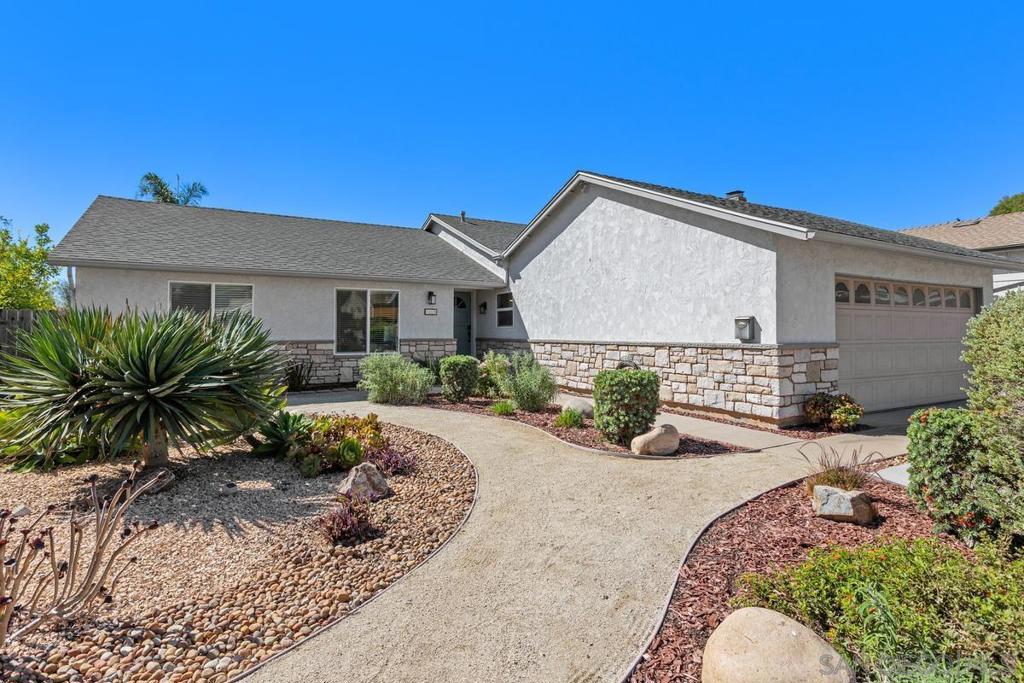
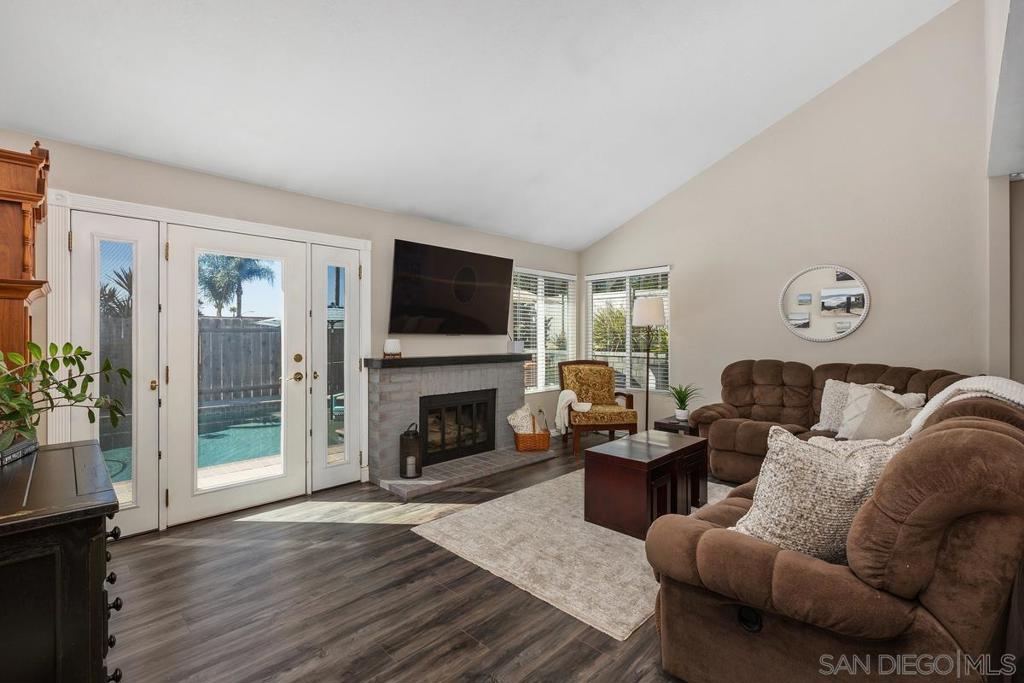
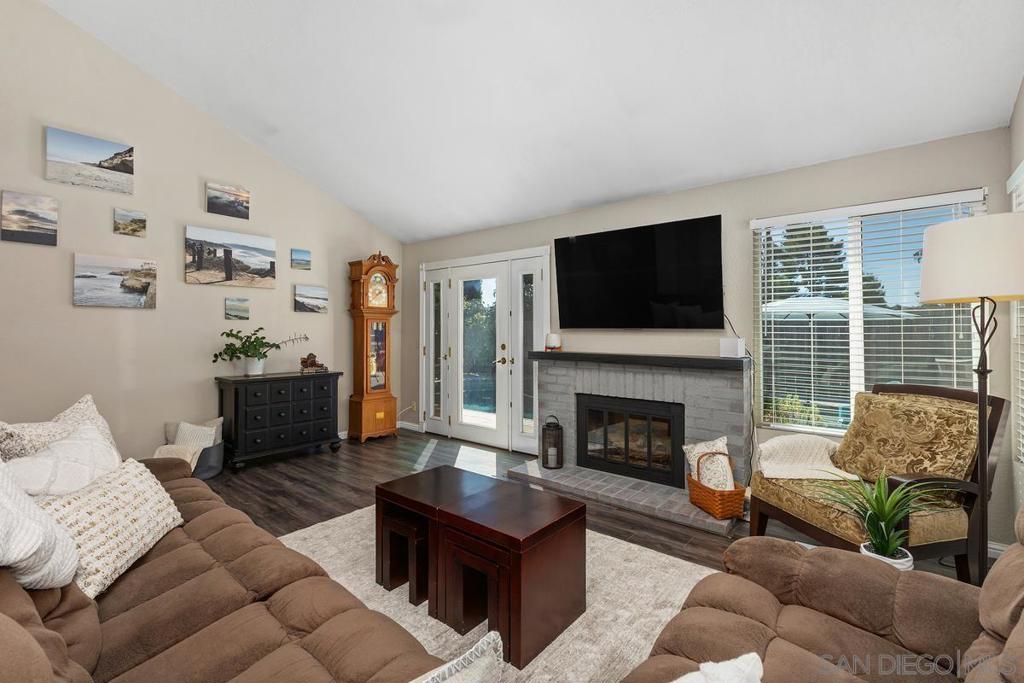
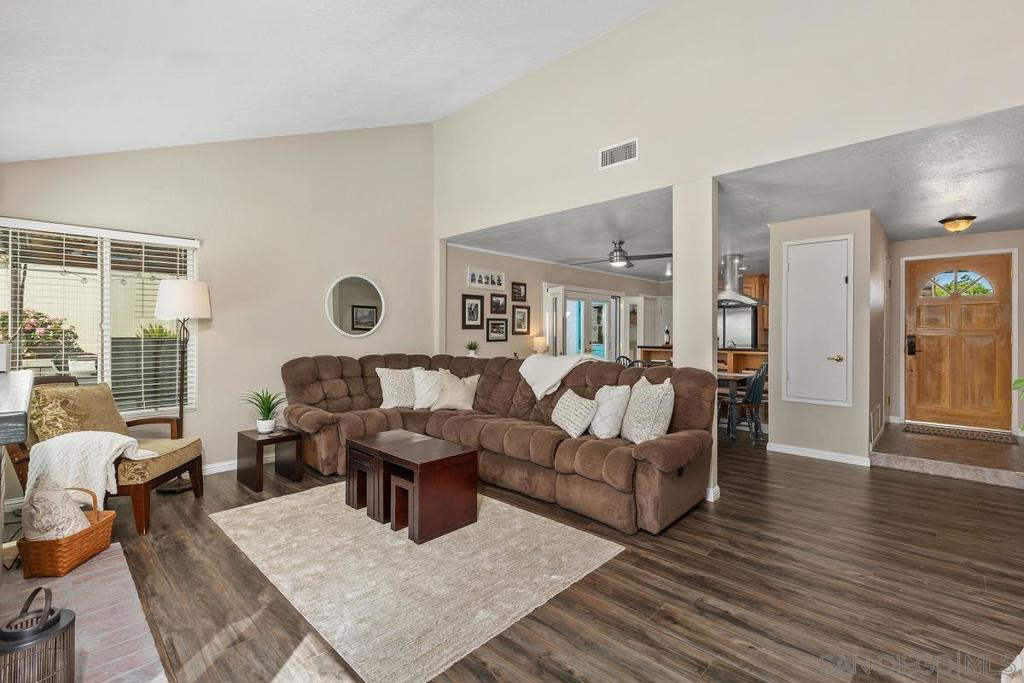
$4,791Cute & charming single-level home with a sparkling pool and beautifully landscaped backyard! The inviting living room features vaulted ceilings and a cozy brick fireplace with mantle. Remodeled kitchen offers custom maple cabinetry with pull-out shelving, granite counters, stainless steel appliances, wine refrigerator and pantry closet. French doors open to a covered patio, while the adjoining dining area features built-ins and a ceiling fan. Spacious primary suite includes crown molding and French doors leading directly to the backyard. Both bathrooms have been beautifully updated with modern vanities and finishes. Additional upgrades include a fully owned solar system, brand-new central air conditioning, upgraded flooring, ceiling fans in all bedrooms and a stackable LG washer/dryer. Designed for outdoor living and entertaining, the private backyard features a sparkling pool with PebbleTec finish, built-in BBQ with bar seating, covered patio and mature landscaping with grapefruit, apricot, lime and pineapple guava trees. Two-car garage offers a workbench, cabinetry, storage racks and pull-down attic access. Conveniently located near shopping, restaurants and transportation, with Hilleary Community Park within walking distance and Lake Poway just a short drive away. Located within the highly regarded Poway Unified School District.
| just now | Listing first seen on site | |
| 2 hours ago | Listing updated with changes from the MLS® |

This information is for your personal, non-commercial use and may not be used for any purpose other than to identify prospective properties you may be interested in purchasing. The display of MLS data is usually deemed reliable but is NOT guaranteed accurate by the MLS. Buyers are responsible for verifying the accuracy of all information and should investigate the data themselves or retain appropriate professionals. Information from sources other than the Listing Agent may have been included in the MLS data. Unless otherwise specified in writing, the Broker/Agent has not and will not verify any information obtained from other sources. The Broker/Agent providing the information contained herein may or may not have been the Listing and/or Selling Agent.
Did you know? You can invite friends and family to your search. They can join your search, rate and discuss listings with you.