


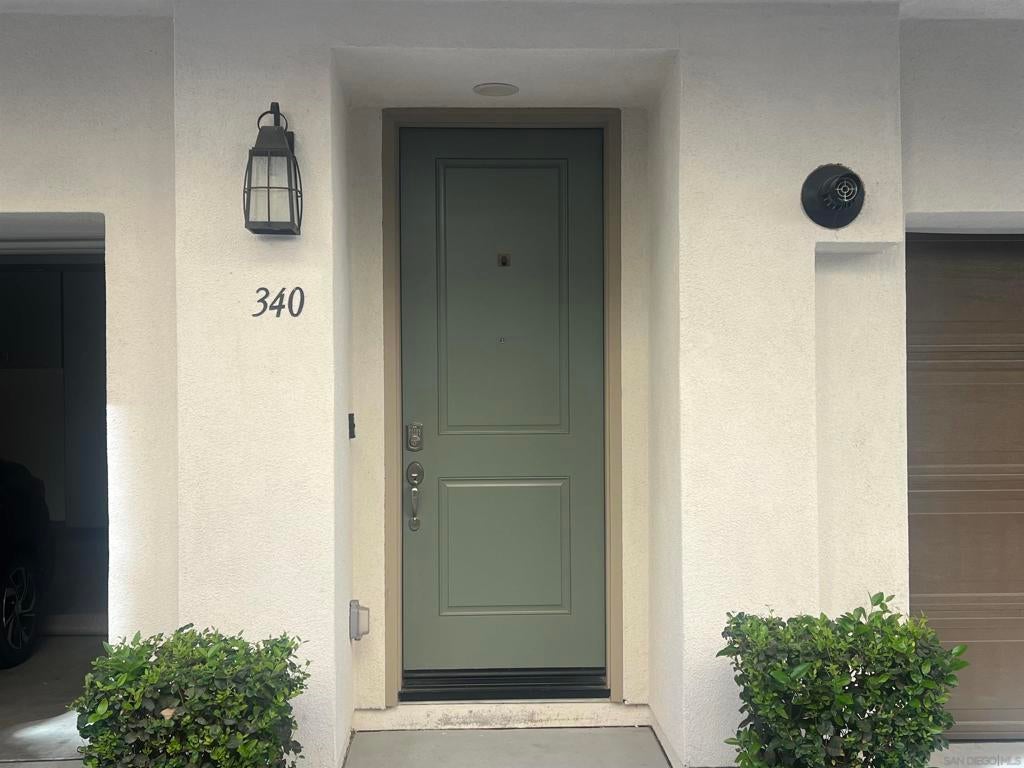
340 Waterbury Ct.Santee, CA 92071
Mortgage Calculator
Monthly Payment (Est.)
$3,189Seller will entertain offers between $679,000 - $699,000. Welcome to Riverview in the heart of Santee! This stylish and move-in-ready 3-bedroom, 3-bath townhome offers approximately 1,384 sq. ft. of thoughtfully designed living space and was built by Taylor Morrison in 2021. The main level features a convenient bedroom and full bath, perfect for guests, a home office, or flexible living arrangements. The beautifully appointed kitchen features a spacious island, shaker-style cabinetry, quartz countertops, and stainless-steel appliances, creating a modern and inviting space for cooking and entertaining. Central air conditioning and heating, along with a whole-house fan, provide year-round comfort and an energy-efficient way to keep the home cool. No Mello-Roos. Upstairs, the spacious primary suite offers a large walk-in closet with custom built-in shelving designed to maximize organization and storage, along with a luxurious en-suite bath featuring dual vanities. An additional bedroom and full bath complete the upper level. Enjoy your morning coffee or evening relaxation on the balcony. Additional highlights include a 2-car attached garage with built-in cabinetry providing excellent storage and an in-unit washer and dryer. The desirable Riverview community offers resort-style amenities, including a sparkling pool and spa and a tot lot. Ideally located in the heart of Santee, you'll be just minutes from Trolley Square at Santee Town Center, with convenient access to shopping, dining, entertainment, walking trails, and more.
| 6 hours ago | Listing updated with changes from the MLS® | |
| 13 hours ago | Listing first seen on site |

This information is for your personal, non-commercial use and may not be used for any purpose other than to identify prospective properties you may be interested in purchasing. The display of MLS data is usually deemed reliable but is NOT guaranteed accurate by the MLS. Buyers are responsible for verifying the accuracy of all information and should investigate the data themselves or retain appropriate professionals. Information from sources other than the Listing Agent may have been included in the MLS data. Unless otherwise specified in writing, the Broker/Agent has not and will not verify any information obtained from other sources. The Broker/Agent providing the information contained herein may or may not have been the Listing and/or Selling Agent.
Did you know? You can invite friends and family to your search. They can join your search, rate and discuss listings with you.