


1410 Camino LujanSan Diego, CA 92111
Mortgage Calculator
Monthly Payment (Est.)
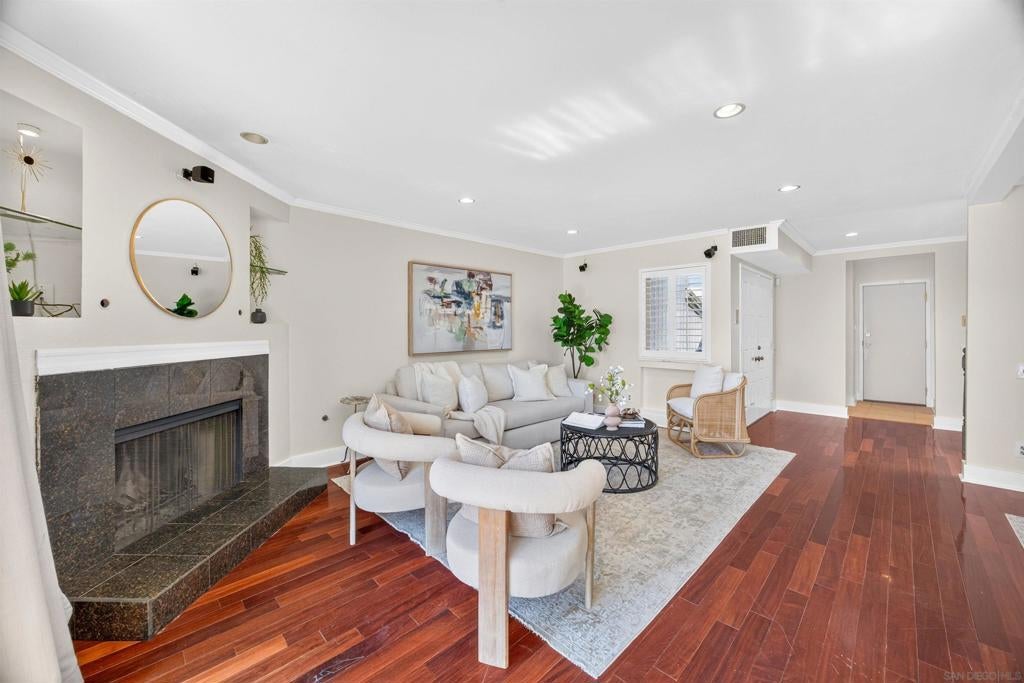
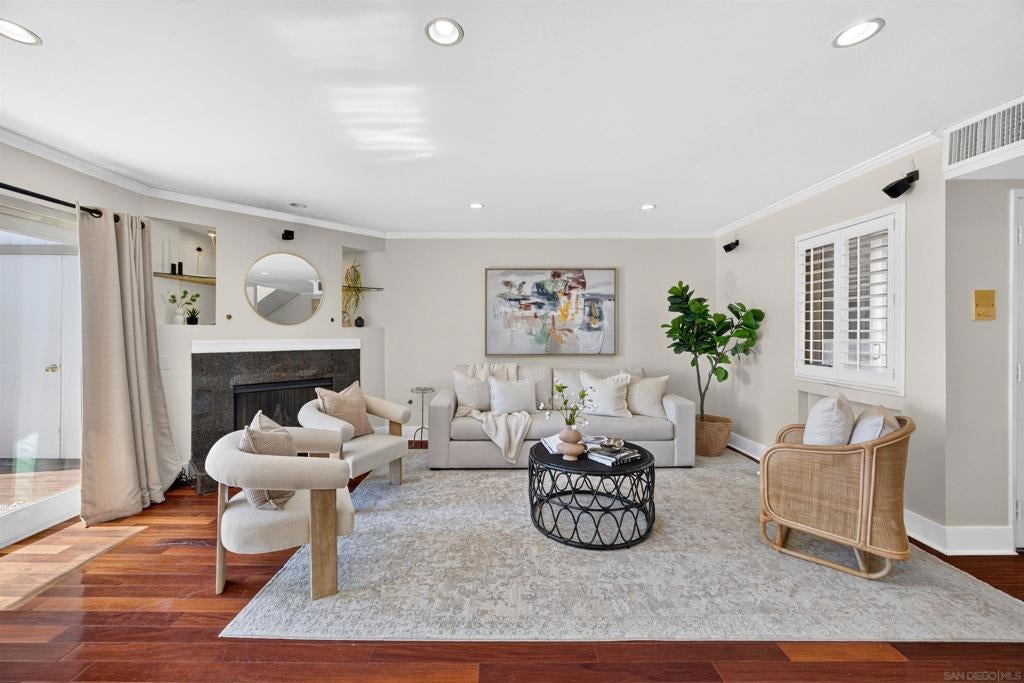
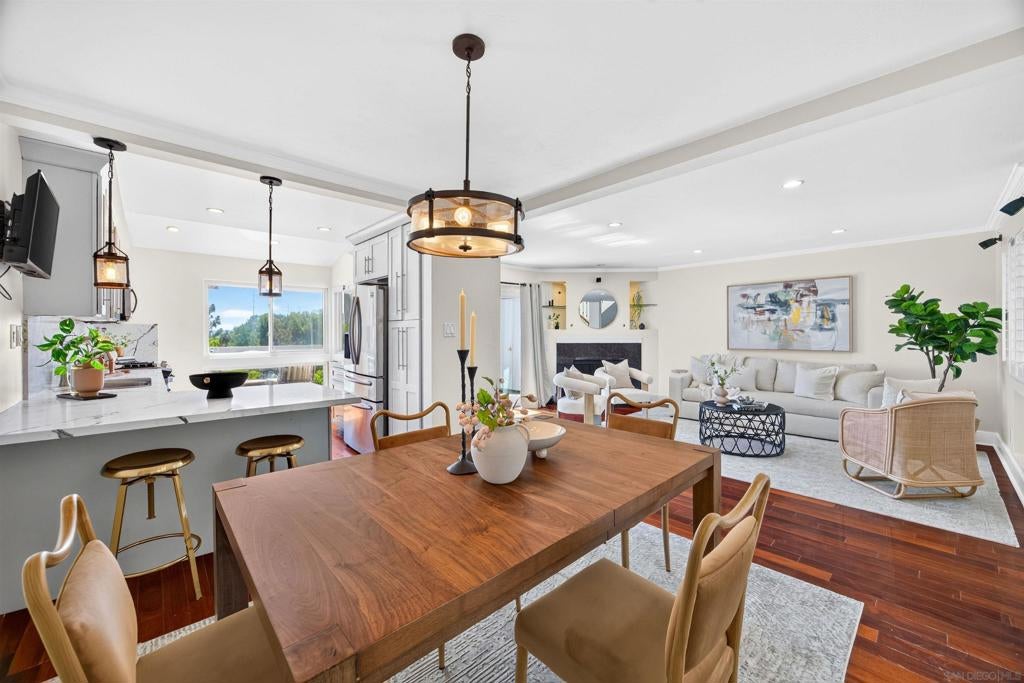
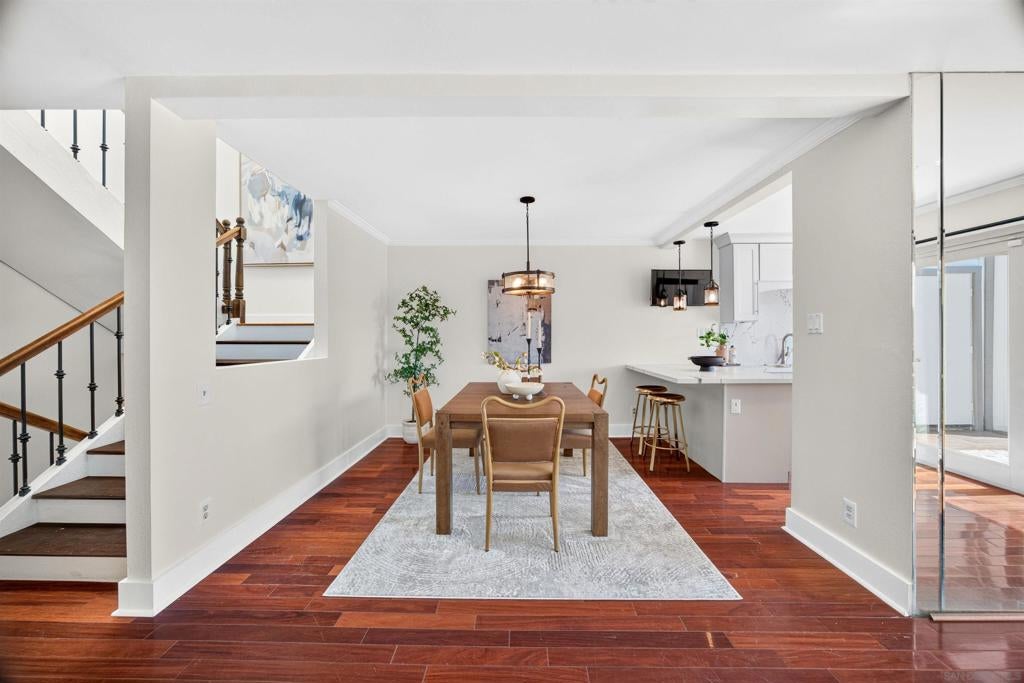
$4,421Welcome to The Vistas at Fashion Hills, where privacy, space, and elevated Mission Valley views come together in a beautifully updated, move-in-ready home. Perched within the hills above Fashion Valley, this spacious three-level residence features an open, light-filled flexible layout with hardwood and travertine tile flooring, fresh interior paint, and generously sized bedrooms. The updated kitchen with scenic views flows seamlessly into the dining, outdoor patio with awning creating an inviting space for everyday living and entertaining.The living room showcases a cozy fireplace and lots of natural light. With two private patios on the main floor and downstairs you are welcomed to relax, dine, and enjoy the surrounding views with PRIVACY. The upstairs spacious primary retreat features high ceilings, beautiful views, two closets including a walk-in closet, and an en-suite bath with a separate shower and soaking tub. Additional highlights include ground-level entry, abundant storage, and a large direct access attached two-car garage with added storage, providing the space, privacy and functionality that can be hard to find in such a central location. Enjoy resort-style community amenities including a pool, spa, and tennis courts. Conveniently located near Fashion Valley, shopping, dining, the beach, entertainment, USD, Mission Bay, and major freeways, this turnkey home offers an exceptional combination of privacy, views, indoor-outdoor living, and convenience, with potential as either a primary residence or rental investment.
| 3 hours ago | Listing updated with changes from the MLS® | |
| 13 hours ago | Listing first seen on site |

This information is for your personal, non-commercial use and may not be used for any purpose other than to identify prospective properties you may be interested in purchasing. The display of MLS data is usually deemed reliable but is NOT guaranteed accurate by the MLS. Buyers are responsible for verifying the accuracy of all information and should investigate the data themselves or retain appropriate professionals. Information from sources other than the Listing Agent may have been included in the MLS data. Unless otherwise specified in writing, the Broker/Agent has not and will not verify any information obtained from other sources. The Broker/Agent providing the information contained herein may or may not have been the Listing and/or Selling Agent.
Did you know? You can invite friends and family to your search. They can join your search, rate and discuss listings with you.