


4922 1/2 Old Cliffs Rd.San Diego, CA 92120
Mortgage Calculator
Monthly Payment (Est.)
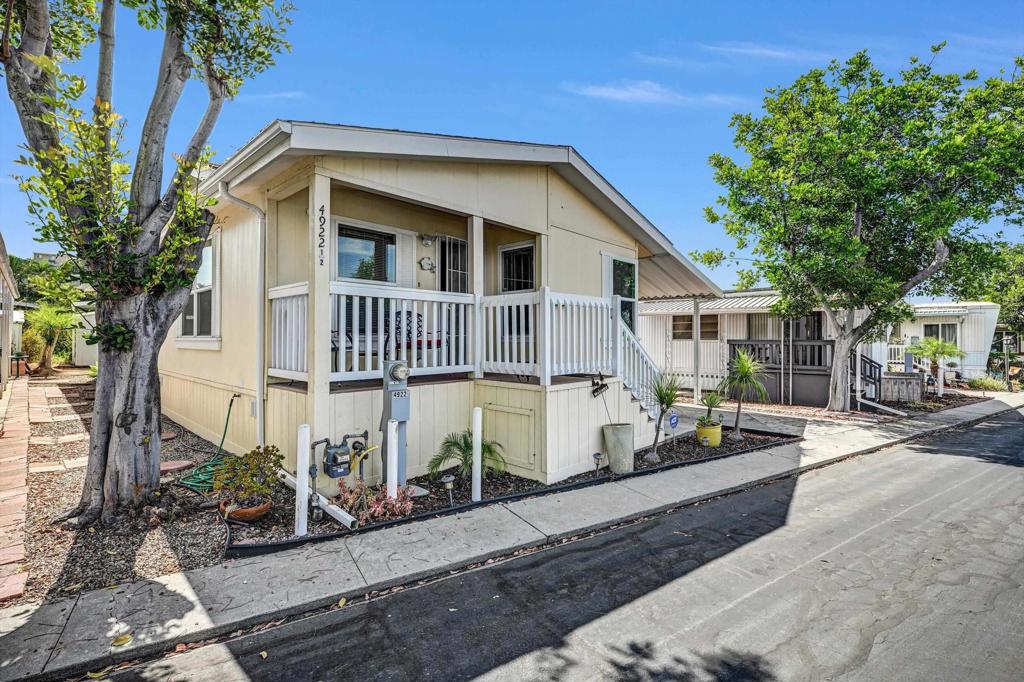
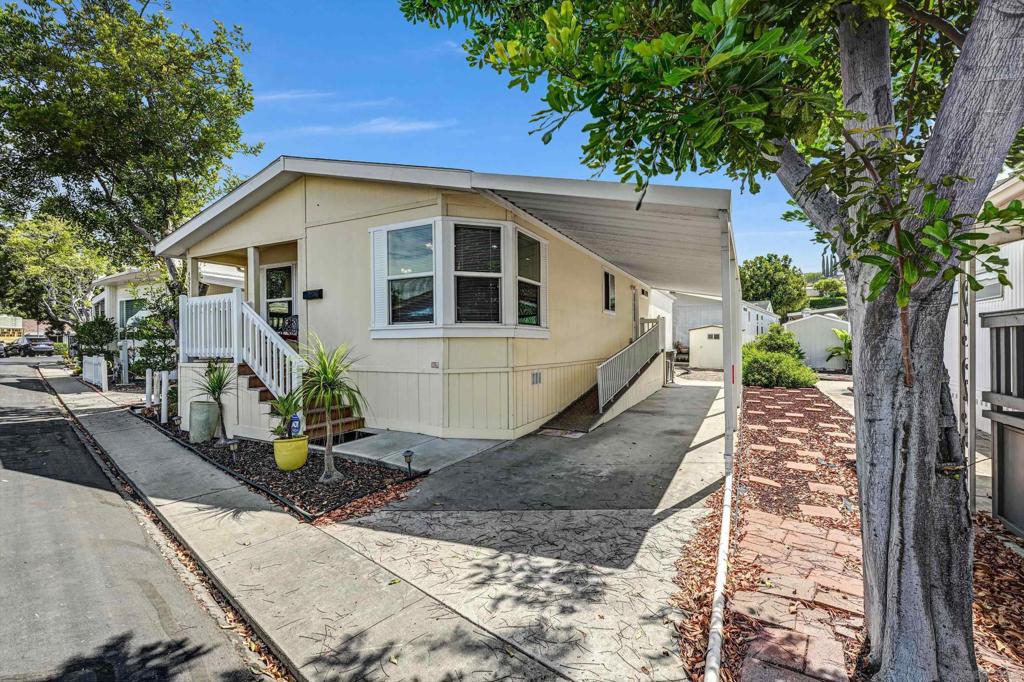
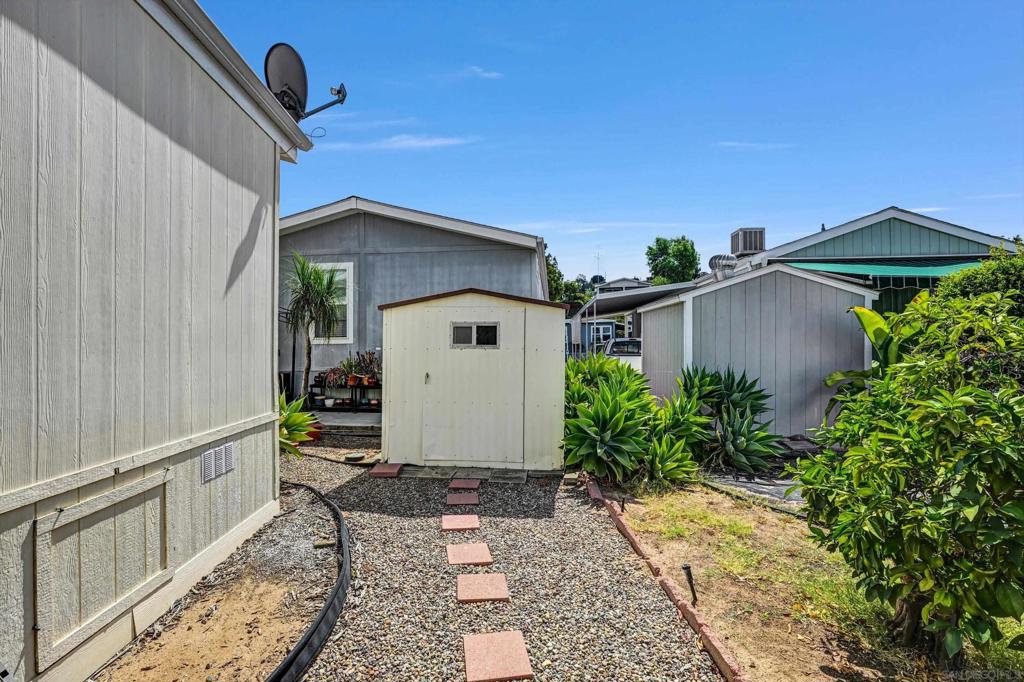
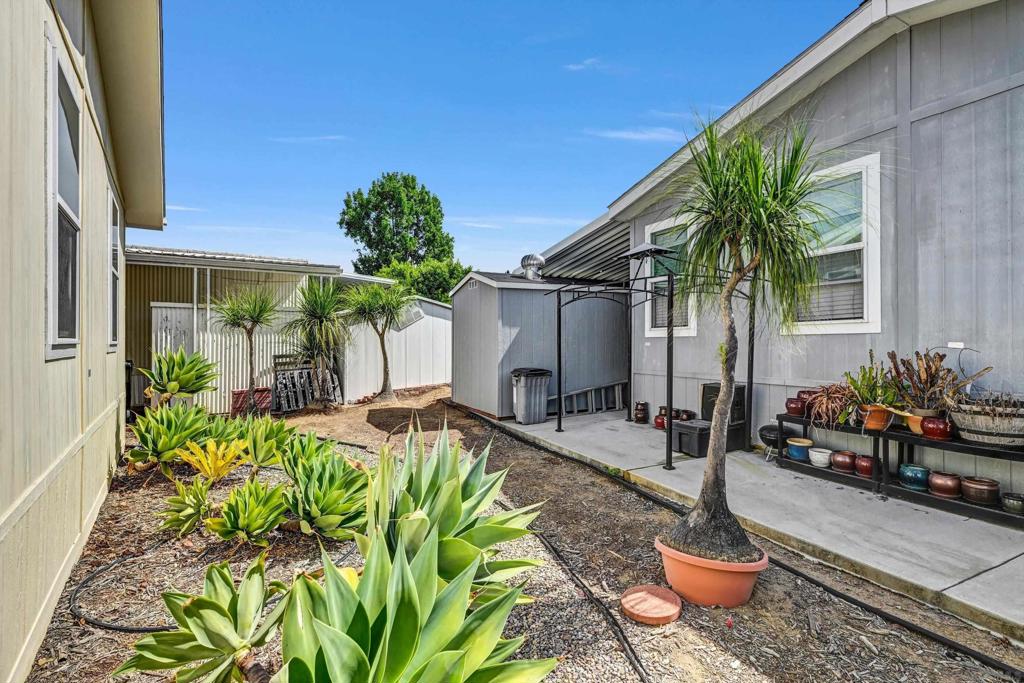
$1,209Tastefully Upgraded, Move in Ready, just steps from the Pool and Hot Tub. The Cliffs, 55+ MHP, is just minutes from AB golf Course and Mission Trails Regional Park. This gorgeous 2013 manufactured home has over 1300 sf of living space, recently leveled the exterior features shingle roof, leaf gutters, on demand tankless hot water heater, mobility ramp, and storage shed. The covered trex deck front porch is perfect for viewing sunsets. Interior features a vaulted ceiling, ceiling fans, a north facing dormer, newer warm luxury vinyl plank flooring throughout, central AC and dedicated inset TV wall. Well-designed kitchen with soft close drawers, pantry, pull out shelves, lazy Susan corner cabinet, and sheet pan cabinets. Super double undermount composite sink, newer matching Whirlpool appliances, and tasteful counter tops. Eat at the island or the sundrenched dining room. Newer full-size washer and dryer in the separate laundry. Guest bathroom is adorned with matching beadboard vanity, new fixtures, and one piece fiberglass tub/shower. Large primary bedroom has walk-in closet, Calif. custom cabinets, including jewelry drawer and laundry hamper, en suite with separate toilet , two sinks, step in shower and plenty of storage. Community amenities include a heated swimming pool, spa, two clubhouses, shuffleboard, and more. (LBL8065)
| 5 hours ago | Listing updated with changes from the MLS® | |
| 14 hours ago | Listing first seen on site |

This information is for your personal, non-commercial use and may not be used for any purpose other than to identify prospective properties you may be interested in purchasing. The display of MLS data is usually deemed reliable but is NOT guaranteed accurate by the MLS. Buyers are responsible for verifying the accuracy of all information and should investigate the data themselves or retain appropriate professionals. Information from sources other than the Listing Agent may have been included in the MLS data. Unless otherwise specified in writing, the Broker/Agent has not and will not verify any information obtained from other sources. The Broker/Agent providing the information contained herein may or may not have been the Listing and/or Selling Agent.
Did you know? You can invite friends and family to your search. They can join your search, rate and discuss listings with you.