


1672 Puffin 3Chula Vista, CA 91913
Mortgage Calculator
Monthly Payment (Est.)
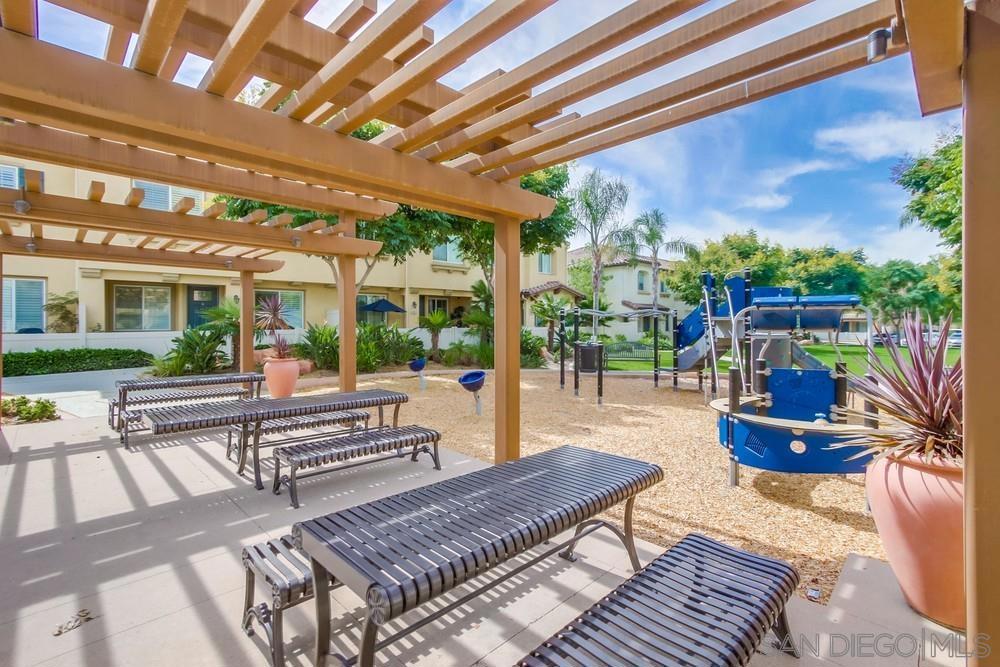
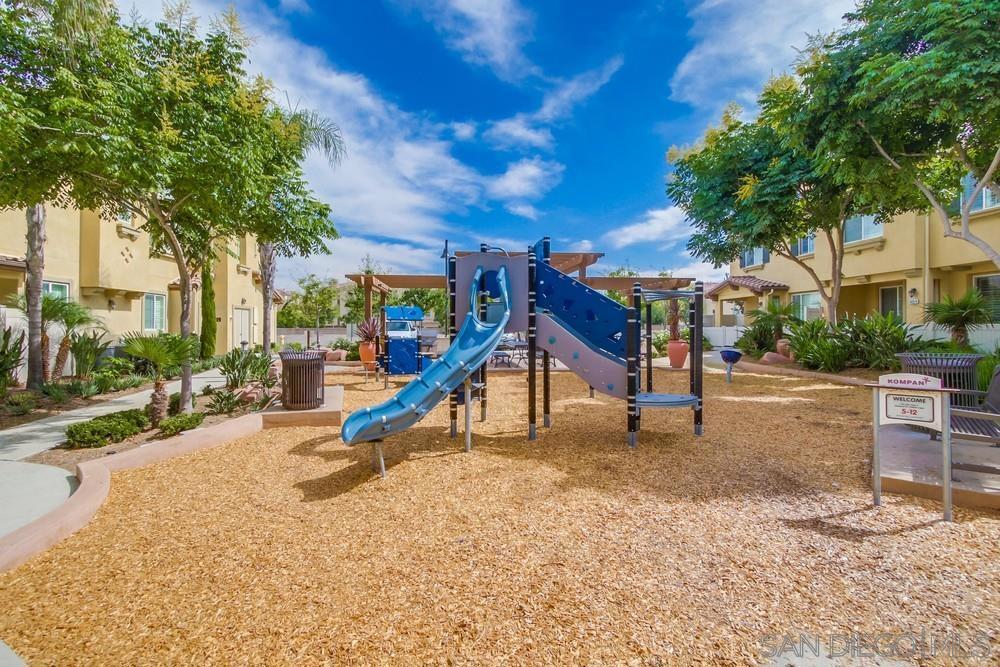
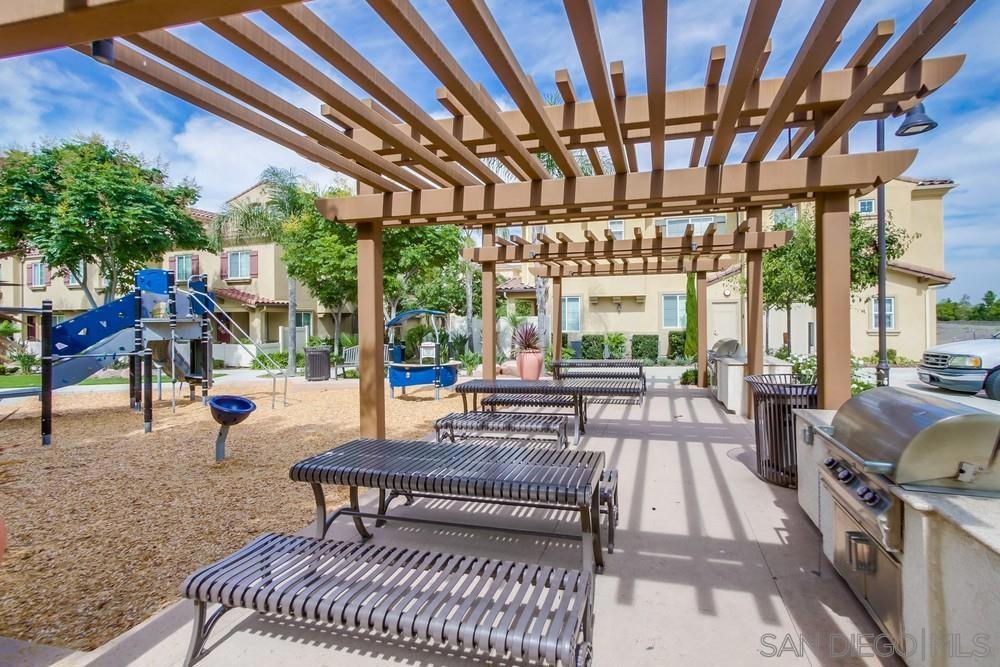
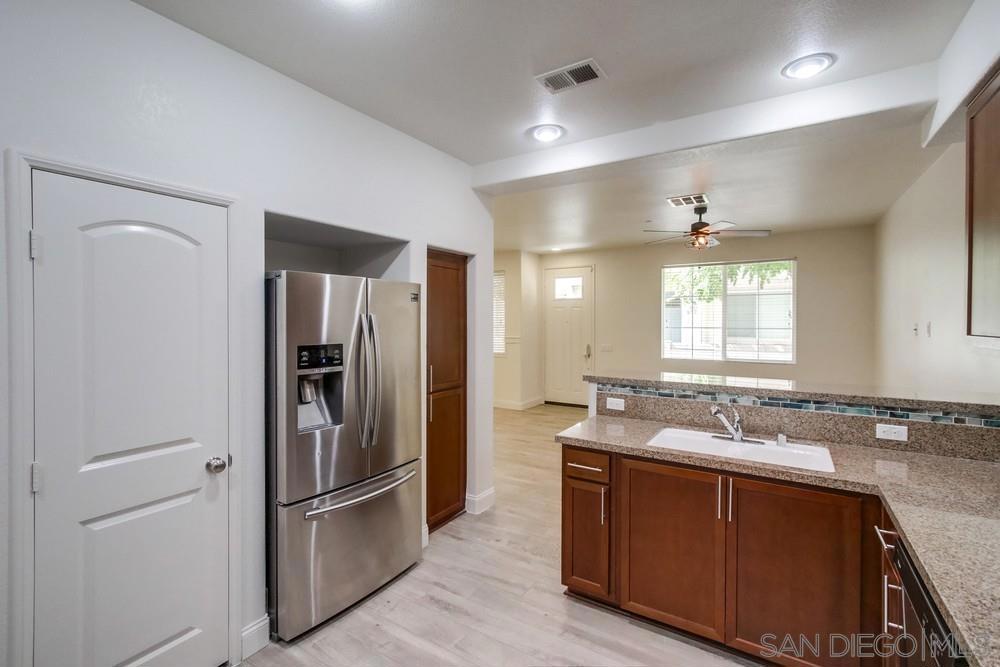
$3,627VA AND FHA WELCOME TO THE ULTIMATE OTAY RANCH LIFESTYLE – MOVE-IN READY! Discover vibrant community living in Chula Vista’s Aviare neighborhood. This stunning turn-key property offers 1,850+ sq. ft. of space featuring 4 bedrooms, 3.5 bathrooms, and a versatile upper-level bonus space for a gym, office, or playroom. Enjoy an open-concept kitchen with granite countertops, abundant cabinetry, a pantry, bright living and dining areas, a main-floor half bath, extra linen storage, and an attached 2-car garage. THE COMMUNITY & LIFESTYLE: Live in a resort-style, family-friendly neighborhood with beautifully maintained green areas, barbecue zones, and a sparkling community pool just a short walk away. UNBEATABLE CONVENIENCE & WALKABILITY: Saburo Muraoka Elementary School is steps away (0.1 miles). Within a 1-mile radius are top-tier schools including Otay Ranch Senior High. Enjoy premier shopping at Otay Ranch Town Center, Escaya, and Walmart, plus major banks like Wells Fargo, Chase, and BofA. Satisfy cravings with dining options ranging from The Cheesecake Factory and P.F. Chang's to In-N-Out, Carl’s Jr., and Chick-fil-A. COMMUTING & HEALTHCARE: Sharp Chula Vista Medical Center is nearby. Commuting is a breeze with instant access to the SR-125 highway connecting to SR-54 and I-805 freeways, placing all of San Diego within easy reach. Plus, you are under 20 minutes from Downtown, the airport, and the international border. Experience this incredible neighborhood, exceptional local amenities, and unmatched modern comfort all in one perfect place. Schedule your private tour today! WELCOME TO THE ULTIMATE OTAY RANCH LIFESTYLE – MOVE-IN READY! Discover vibrant community living in Chula Vista’s Aviare neighborhood. This stunning turn-key property offers 1,850+ sq. ft. of space featuring 4 bedrooms, 3.5 bathrooms, and a versatile upper-level bonus space for a gym, office, or playroom. Enjoy an open-concept kitchen with granite countertops, abundant cabinetry, a pantry, bright living and dining areas, a main-floor half bath, extra linen storage, and an attached 2-car garage. THE COMMUNITY & LIFESTYLE: Live in a resort-style, family-friendly neighborhood with beautifully maintained green areas, barbecue zones, and a sparkling community pool just a short walk away. UNBEATABLE CONVENIENCE & WALKABILITY: Saburo Muraoka Elementary School is steps away (0.1 miles). Within a 1-mile radius are top-tier schools including Otay Ranch Senior High. Enjoy premier shopping at Otay Ranch Town Center, Escaya, and Walmart, plus major banks like Wells Fargo, Chase, and BofA. Satisfy cravings with dining options ranging from The Cheesecake Factory and P.F. Chang's to In-N-Out, Carl’s Jr., and Chick-fil-A. COMMUTING & HEALTHCARE: Sharp Chula Vista Medical Center is nearby. Commuting is a breeze with instant access to the SR-125 highway connecting to SR-54 and I-805 freeways, placing all of San Diego within easy reach. Plus, you are under 20 minutes from Downtown, the airport, and the international border. Experience this incredible neighborhood, exceptional local amenities, and unmatched modern comfort all in one perfect place. Schedule your private tour today!
| 2 hours ago | Listing updated with changes from the MLS® | |
| 10 hours ago | Listing first seen on site |

This information is for your personal, non-commercial use and may not be used for any purpose other than to identify prospective properties you may be interested in purchasing. The display of MLS data is usually deemed reliable but is NOT guaranteed accurate by the MLS. Buyers are responsible for verifying the accuracy of all information and should investigate the data themselves or retain appropriate professionals. Information from sources other than the Listing Agent may have been included in the MLS data. Unless otherwise specified in writing, the Broker/Agent has not and will not verify any information obtained from other sources. The Broker/Agent providing the information contained herein may or may not have been the Listing and/or Selling Agent.
Did you know? You can invite friends and family to your search. They can join your search, rate and discuss listings with you.