


16320 Veridian CirSan Diego, CA 92127
Mortgage Calculator
Monthly Payment (Est.)
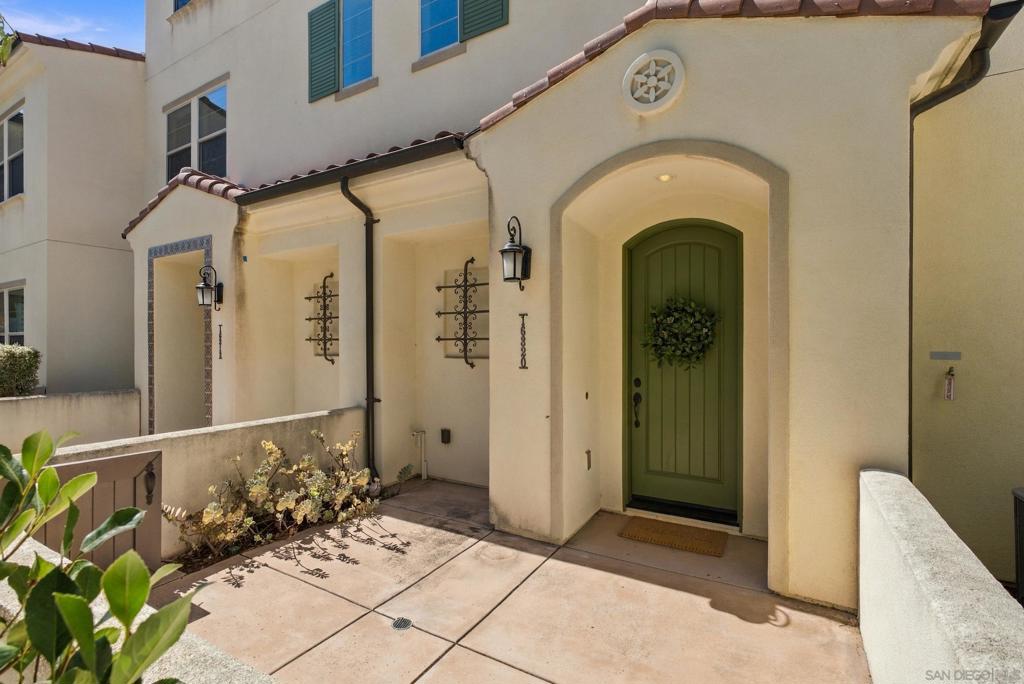
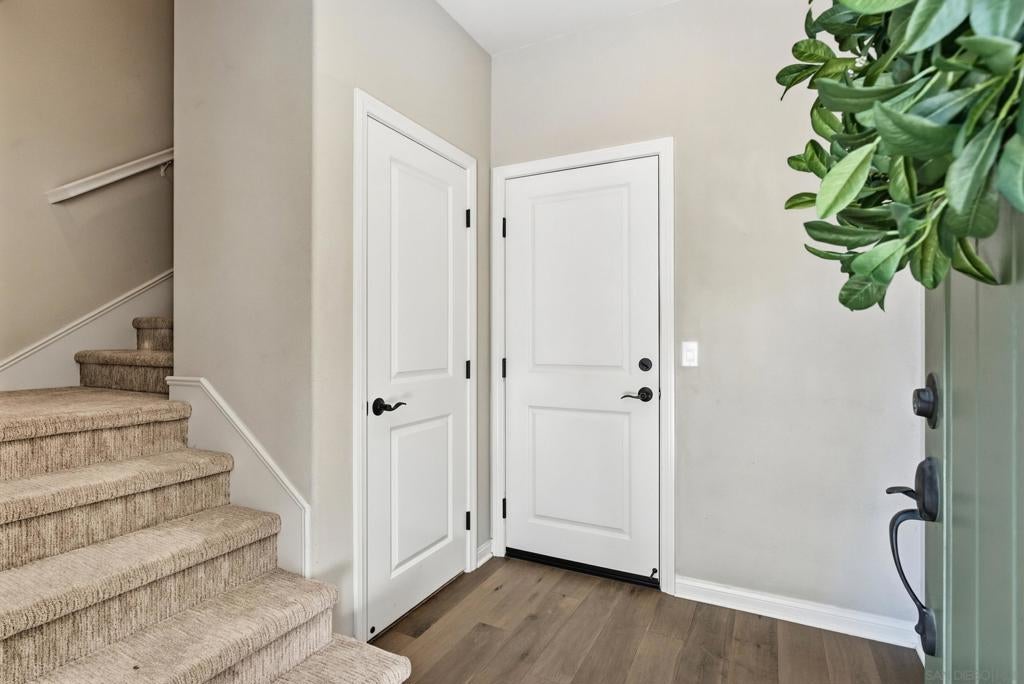
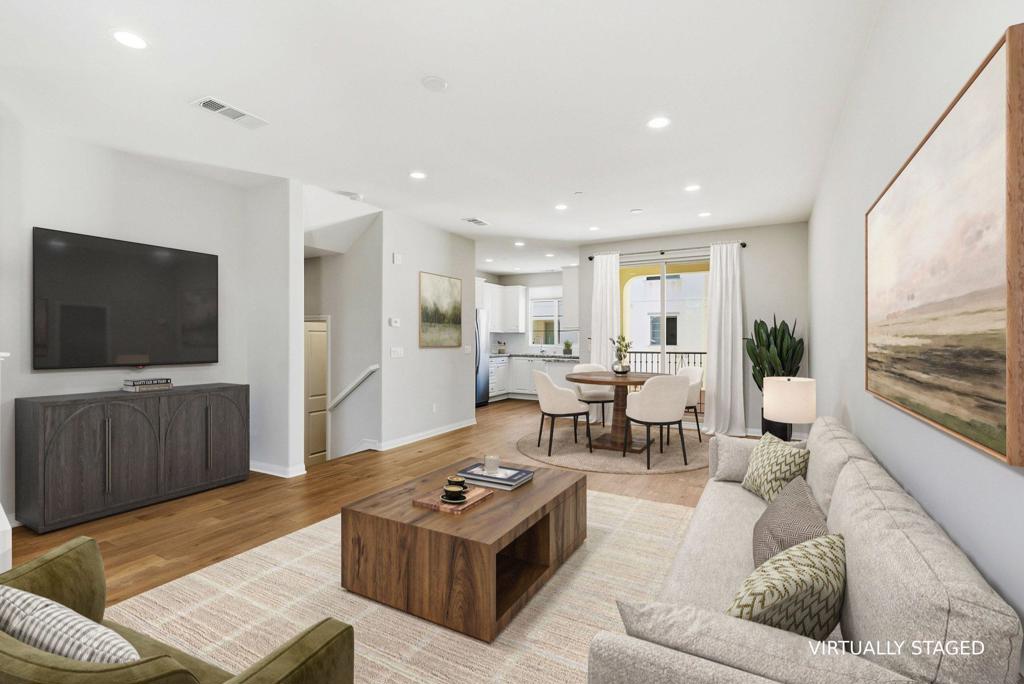
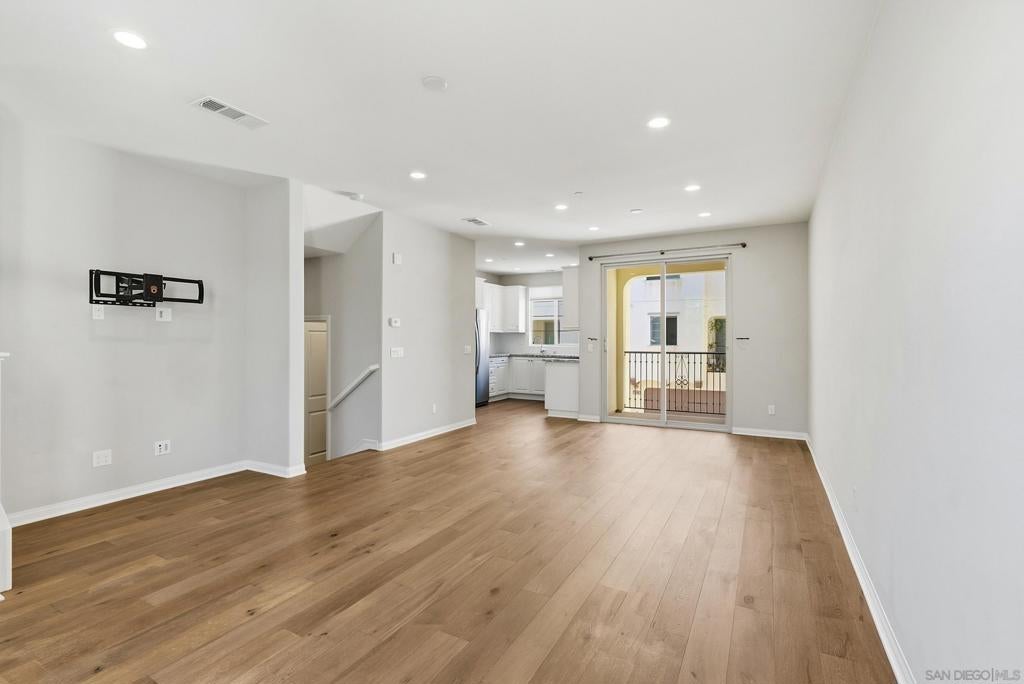
$4,175Tucked inside the gates of Veridian in the heart of Del Sur, 16230 Veridian Circle offers effortless, low maintenance living in one of San Diego's most desirable master planned communities. This 2 bedroom, 2.5 bath townhome spans 1,306 square feet and enters through a gated front patio into an open concept main level, where the living, dining, and kitchen come together beneath warm wood laminate flooring. The kitchen pairs slab granite countertops with a custom tile backsplash, crisp white cabinetry, and stainless Whirlpool appliances, creating a clean, contemporary space for everyday living or entertaining. A private covered balcony sits just off the main living area, and the primary bathroom carries the home's designer sensibility through with glass tile accents. Behind Veridian's gates, residents enjoy a community pool and spa, BBQ areas, firepits, and a dog park, all within walking distance of Del Sur's shops and restaurants and just minutes from I-15 and CA-56. Zoned for the award winning Poway Unified School District, this home is a rare opportunity to enjoy resort style amenities and true convenience in one of North County's most connected communities.
| 2 hours ago | Listing updated with changes from the MLS® | |
| 12 hours ago | Listing first seen on site |

This information is for your personal, non-commercial use and may not be used for any purpose other than to identify prospective properties you may be interested in purchasing. The display of MLS data is usually deemed reliable but is NOT guaranteed accurate by the MLS. Buyers are responsible for verifying the accuracy of all information and should investigate the data themselves or retain appropriate professionals. Information from sources other than the Listing Agent may have been included in the MLS data. Unless otherwise specified in writing, the Broker/Agent has not and will not verify any information obtained from other sources. The Broker/Agent providing the information contained herein may or may not have been the Listing and/or Selling Agent.
Did you know? You can invite friends and family to your search. They can join your search, rate and discuss listings with you.