


57388 ManzanitaYucca Valley, CA 92284
Mortgage Calculator
Monthly Payment (Est.)
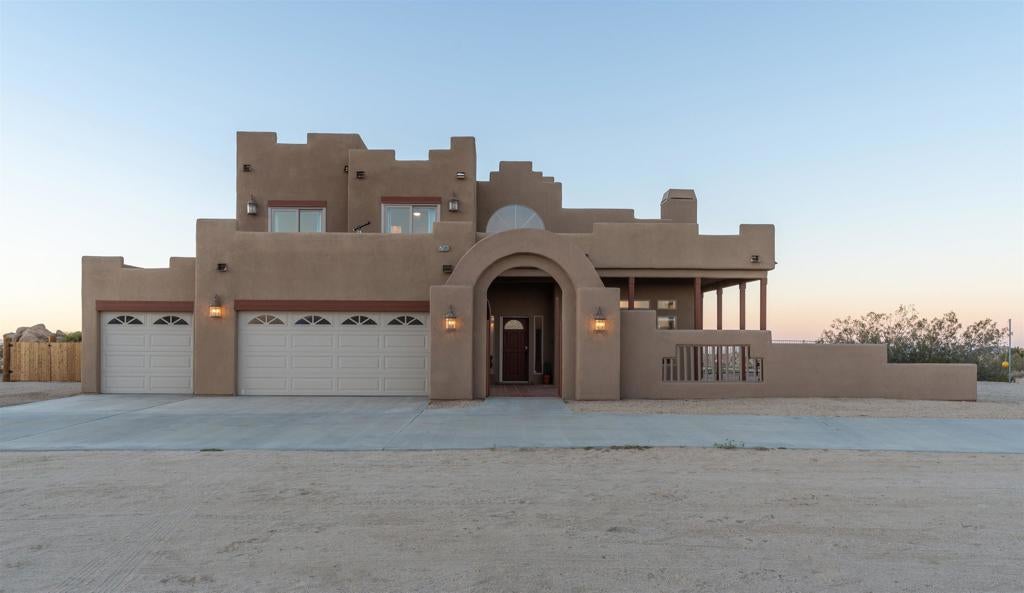
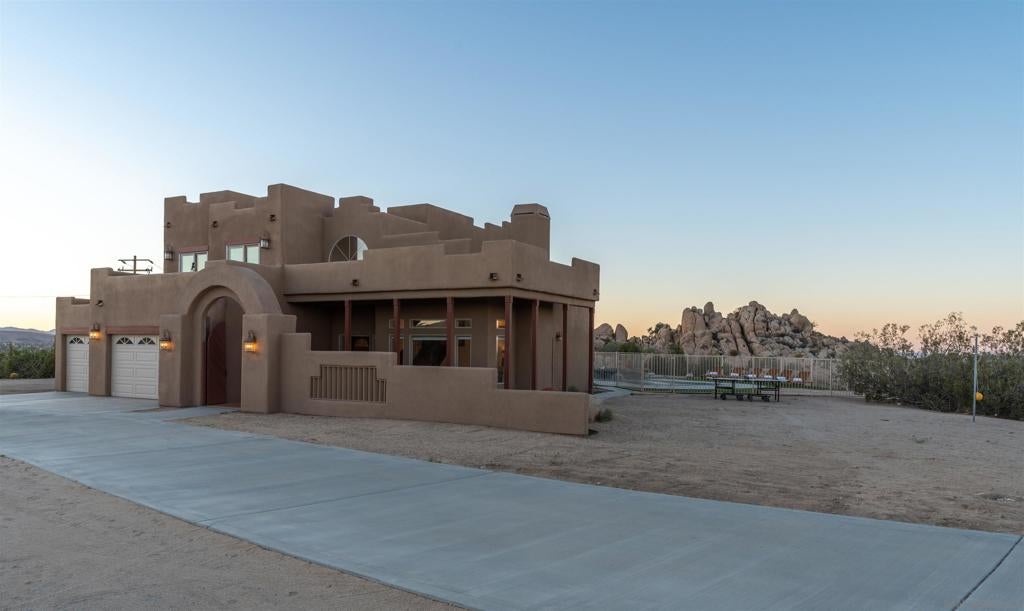
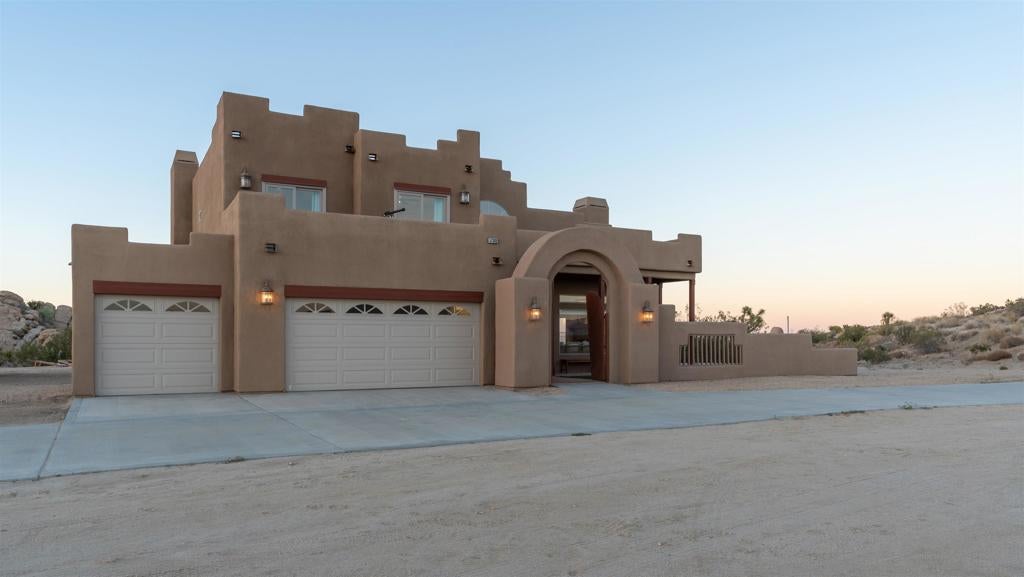
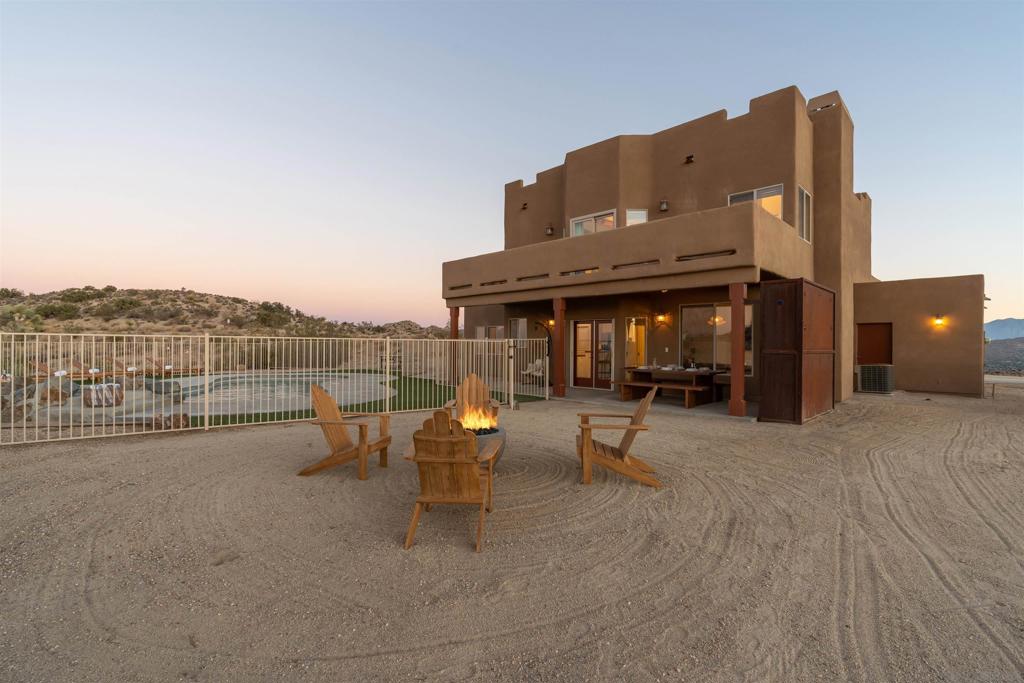
Enter an interest rate to see your estimated monthly payment.Perched high in Yucca Valley’s coveted Shatin Heights neighborhood, this updated adobe-style retreat pairs dramatic boulder formations and breathtaking 360-degree desert panoramas with refined bohemian design. Fully repainted in 2026 and thoughtfully updated throughout, the residence balances architectural character with open, light-filled interiors, high-performing investment potential, and seamless indoor-outdoor living. Key Features: Courtyard & Entry: Welcoming adobe-style entry leading into a secluded private courtyard. Main Level Layout: Features two distinct living rooms, a formal dining space, a fully updated kitchen, a half bath, and a dedicated laundry room. Second Level Work & Living Spaces: Includes a dedicated workspace in the common loft area, ideal for remote work. Primary Suite: Exceptional upper-level suite featuring a sunken bathtub in the ensuite bath and access to an expansive private patio with sweeping elevated views. Guest Accommodations: Two additional spacious bedrooms sharing a second large private patio, alongside a full hall bath. Turnkey & Capital Upgrades: Fresh interior/exterior paint (2026), plus recently replaced HVAC system (furnace and AC), water heater, and updated appliances for low-maintenance peace of mind. Investment Potential: Established track record as a highly successful desert retreat with strong, documented revenue history—financials available upon request.
| 31 minutes ago | Listing updated with changes from the MLS® | |
| 10 hours ago | Listing first seen on site |

This information is for your personal, non-commercial use and may not be used for any purpose other than to identify prospective properties you may be interested in purchasing. The display of MLS data is usually deemed reliable but is NOT guaranteed accurate by the MLS. Buyers are responsible for verifying the accuracy of all information and should investigate the data themselves or retain appropriate professionals. Information from sources other than the Listing Agent may have been included in the MLS data. Unless otherwise specified in writing, the Broker/Agent has not and will not verify any information obtained from other sources. The Broker/Agent providing the information contained herein may or may not have been the Listing and/or Selling Agent.
Did you know? You can invite friends and family to your search. They can join your search, rate and discuss listings with you.