


10801 DewittEl Cajon, CA 92020
Mortgage Calculator
Monthly Payment (Est.)
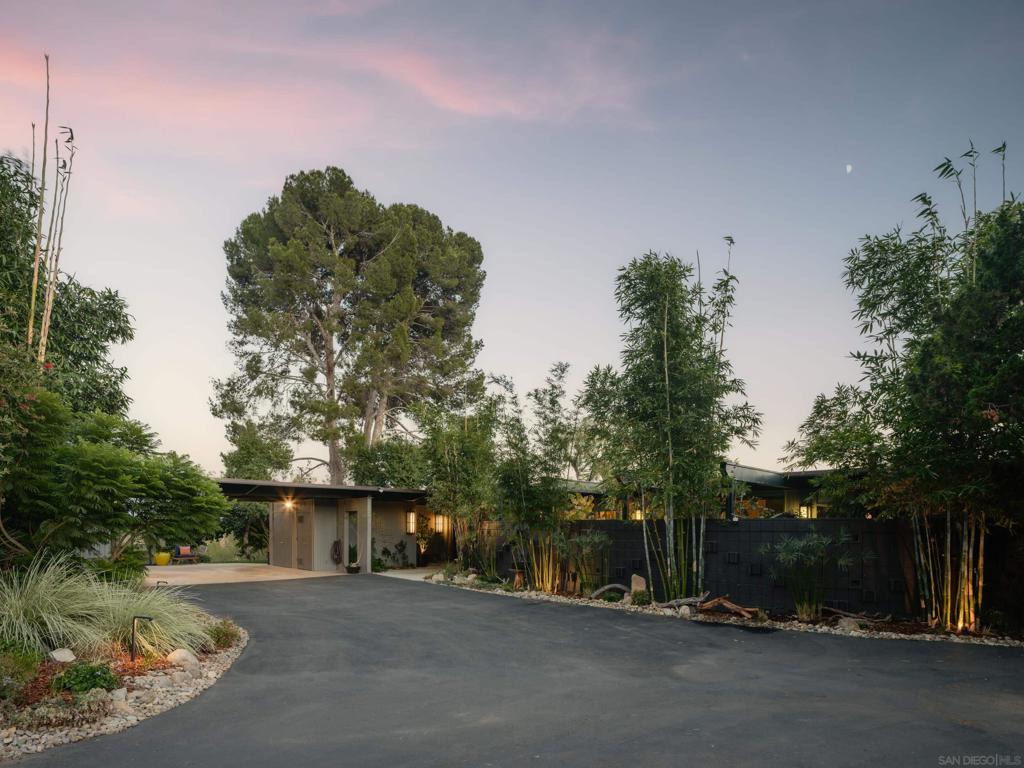
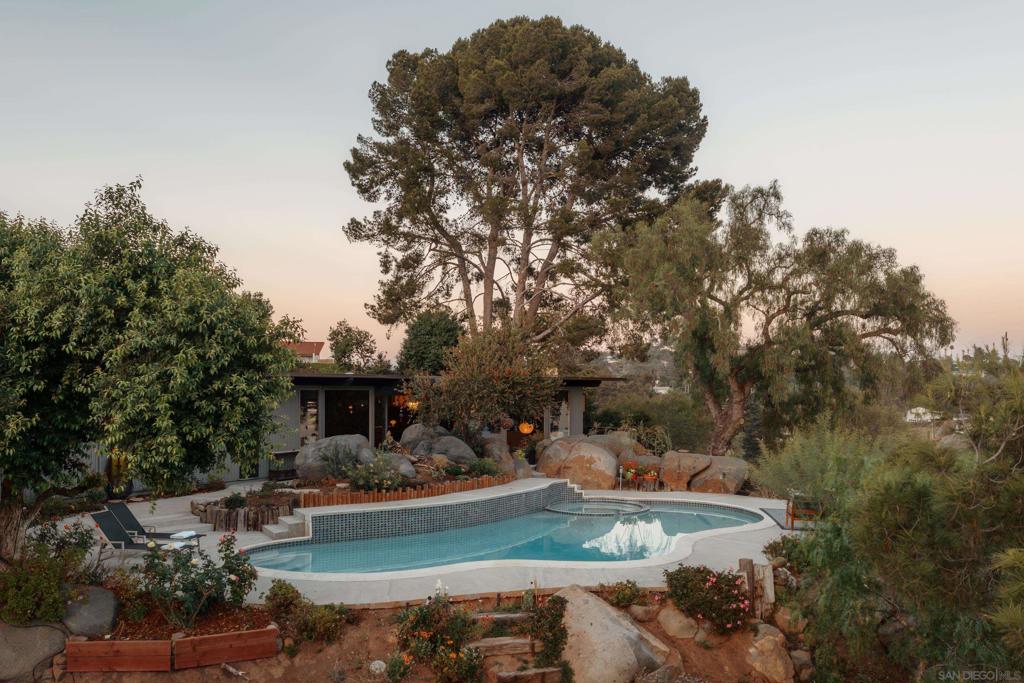
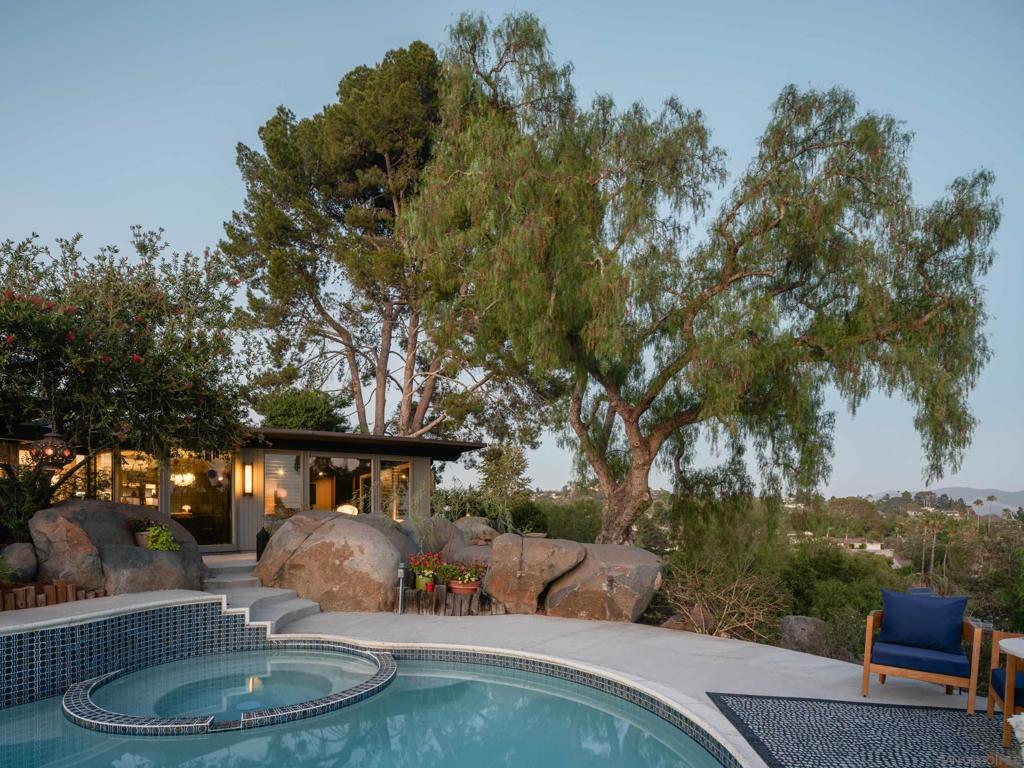
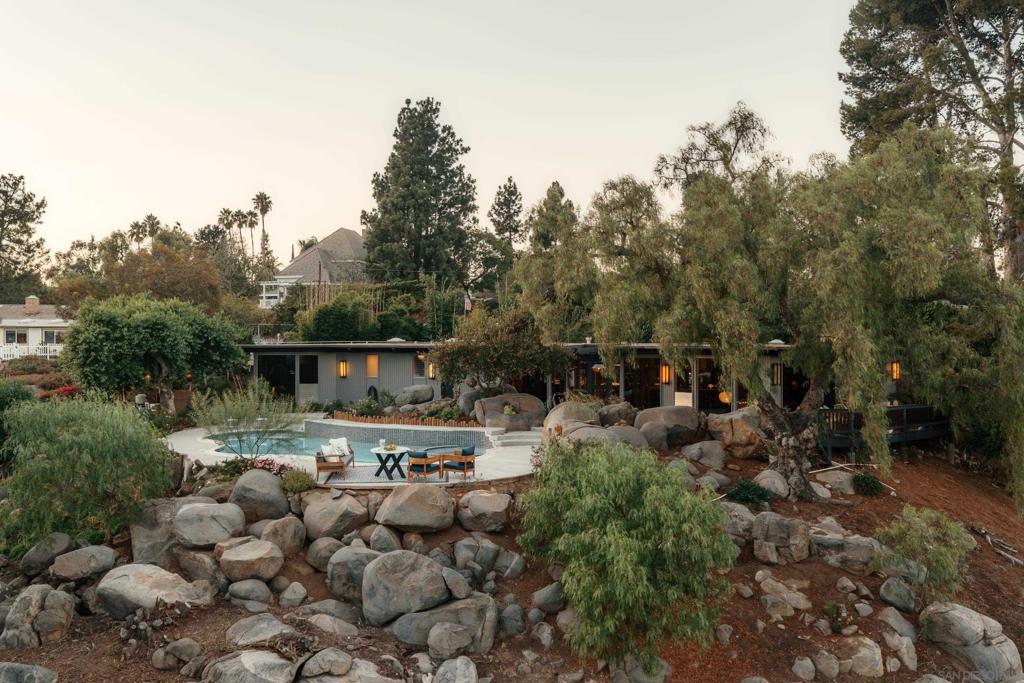
Enter an interest rate to see your estimated monthly payment.The Ayers Residence designed by architect Gene Pedersen, circa 1963, is an incredible Mid-Century Modern home in the heart of Horizon Hills. Located just east of Mount Helix on a 1.1+ acre lot, this unique residence offers classic Southern California indoor-outdoor living. Walls of glass bring in natural light and offer amazing views of the surrounding trees and landscape, as well as the mountains to the east. Additionally, almost every room has direct access to an outdoor space, from various private patios to the spacious backyard with a swimming pool. The current owners have tastefully updated the home, including new interior and exterior paint, polished concrete flooring, designer wallpaper in the bathrooms, new landscaping, kitchen upgrades and more. This is an incredible opportunity to own an architecturally unique home in a serene setting with the perfect space for relaxing and entertaining.
| 2 hours ago | Listing updated with changes from the MLS® | |
| 10 hours ago | Listing first seen on site |

This information is for your personal, non-commercial use and may not be used for any purpose other than to identify prospective properties you may be interested in purchasing. The display of MLS data is usually deemed reliable but is NOT guaranteed accurate by the MLS. Buyers are responsible for verifying the accuracy of all information and should investigate the data themselves or retain appropriate professionals. Information from sources other than the Listing Agent may have been included in the MLS data. Unless otherwise specified in writing, the Broker/Agent has not and will not verify any information obtained from other sources. The Broker/Agent providing the information contained herein may or may not have been the Listing and/or Selling Agent.
Did you know? You can invite friends and family to your search. They can join your search, rate and discuss listings with you.