


29059 Meadow Glen Way WEscondido, CA 92026
Mortgage Calculator
Monthly Payment (Est.)
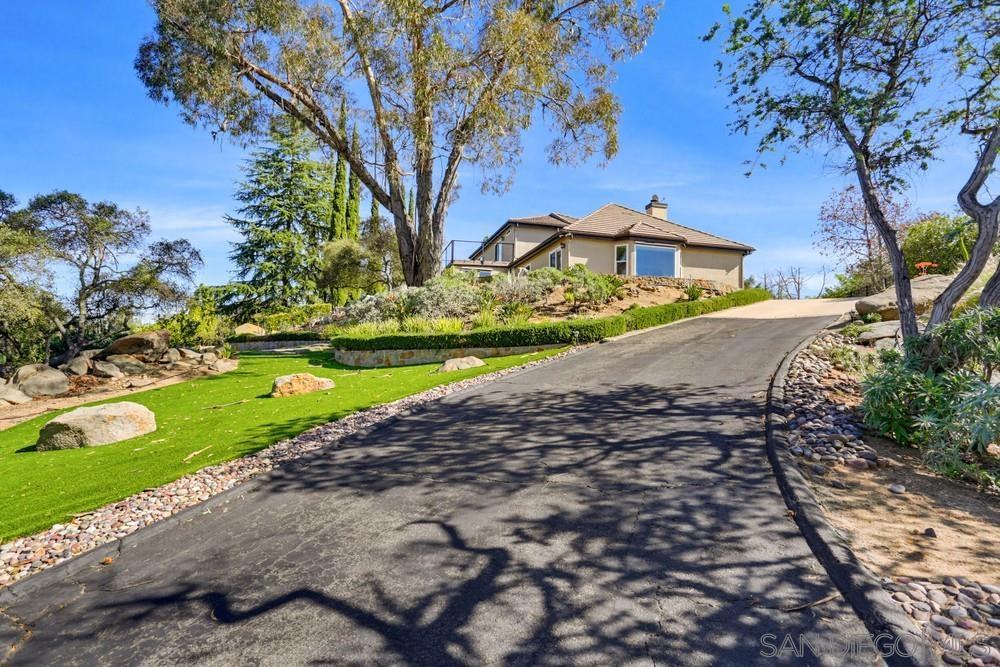
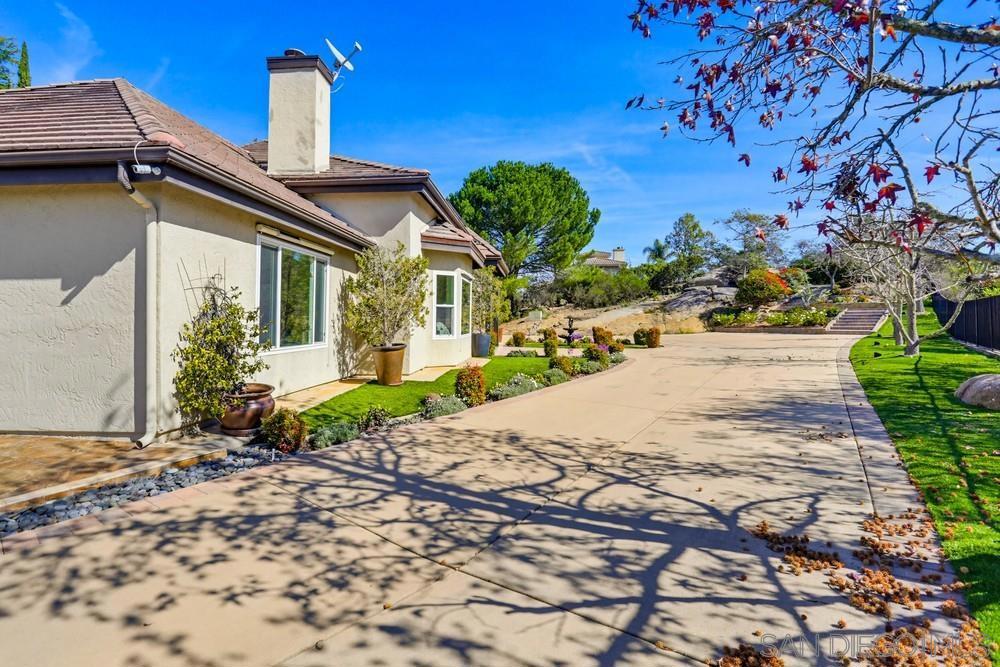
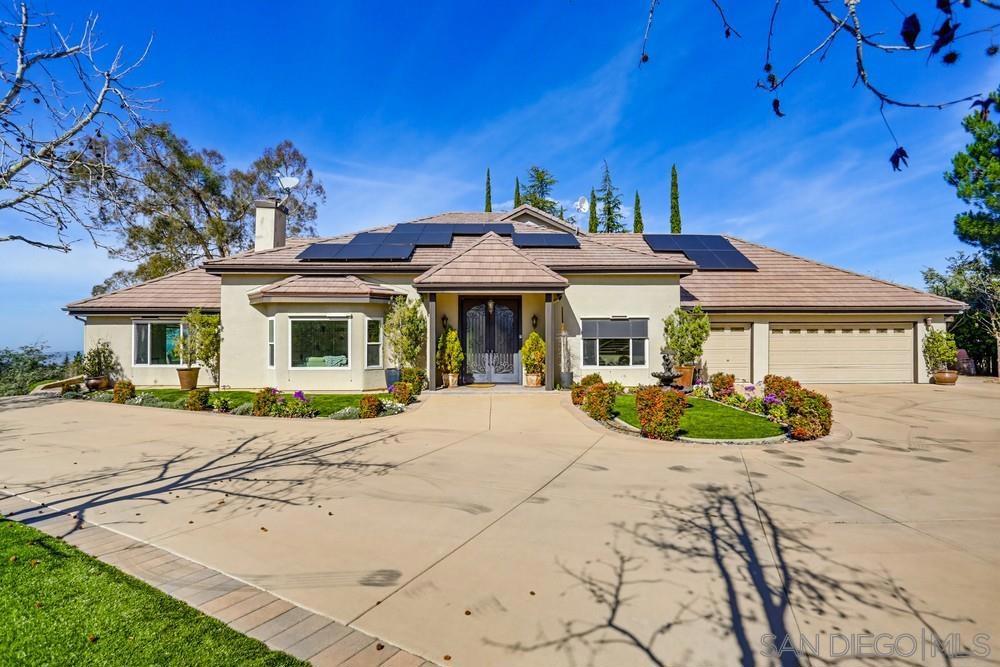
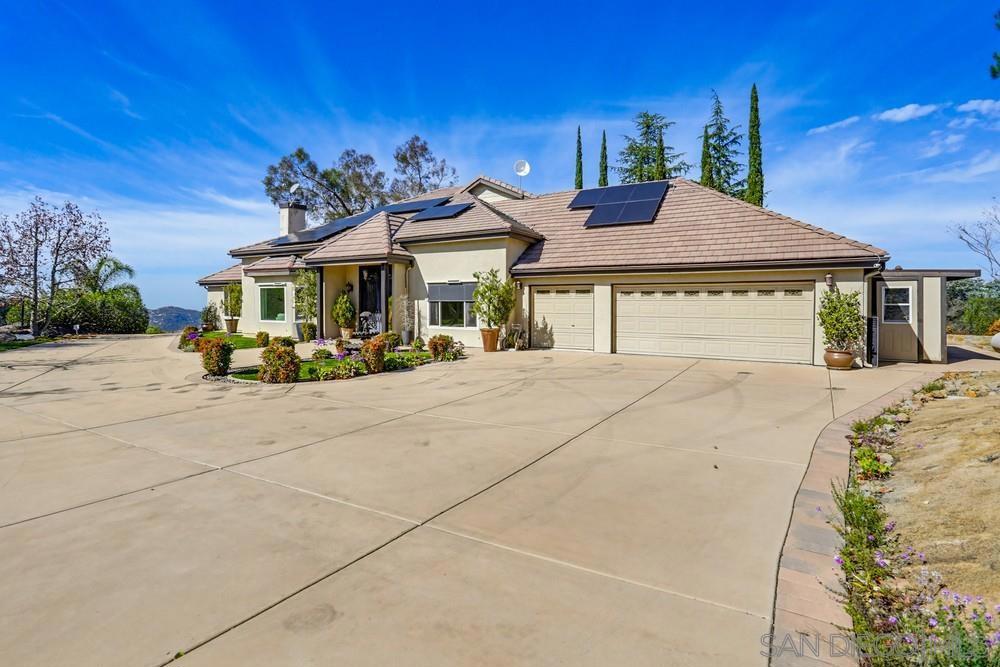
Enter an interest rate to see your estimated monthly payment.COMING SOON | RIMROCK ESTATES. Strategically positioned pricing to generate strong early interest. Seller will review offers as received. An extraordinary setting. A world of possibility. Beyond a double-gated entry, 2.7 private acres unfold against panoramic ocean views and brilliant sunsets. Set within exclusive Rimrock Estates, this hilltop property offers space, seclusion, and the opportunity to create something distinctly your own. Expansive patios and outdoor gathering areas invite you to enjoy the scenery, from quiet mornings to evenings beneath the stars. A private retreat with a remarkable outlook—and convenient access to I-15, dining, shopping, and Boulder Oaks Golf Club. Fruit trees, raised garden beds, and water-wise landscaping complement the grounds, with potential for an ADU, subject to verification and applicable approvals. The residence features a main-level primary suite, two upstairs bedrooms with access to a private deck, and two full bathrooms downstairs. A generous wraparound patio offers multiple outdoor seating areas, a spa, and dual grilling stations. Paid solar and dual Tesla Powerwalls add practical appeal, while an oversized three-car garage with epoxy flooring and built-in storage completes the property.
| 4 hours ago | Listing updated with changes from the MLS® | |
| 13 hours ago | Listing first seen on site |

This information is for your personal, non-commercial use and may not be used for any purpose other than to identify prospective properties you may be interested in purchasing. The display of MLS data is usually deemed reliable but is NOT guaranteed accurate by the MLS. Buyers are responsible for verifying the accuracy of all information and should investigate the data themselves or retain appropriate professionals. Information from sources other than the Listing Agent may have been included in the MLS data. Unless otherwise specified in writing, the Broker/Agent has not and will not verify any information obtained from other sources. The Broker/Agent providing the information contained herein may or may not have been the Listing and/or Selling Agent.
Did you know? You can invite friends and family to your search. They can join your search, rate and discuss listings with you.