


10526 Via TiglioLakeside, CA 92040
Mortgage Calculator
Monthly Payment (Est.)
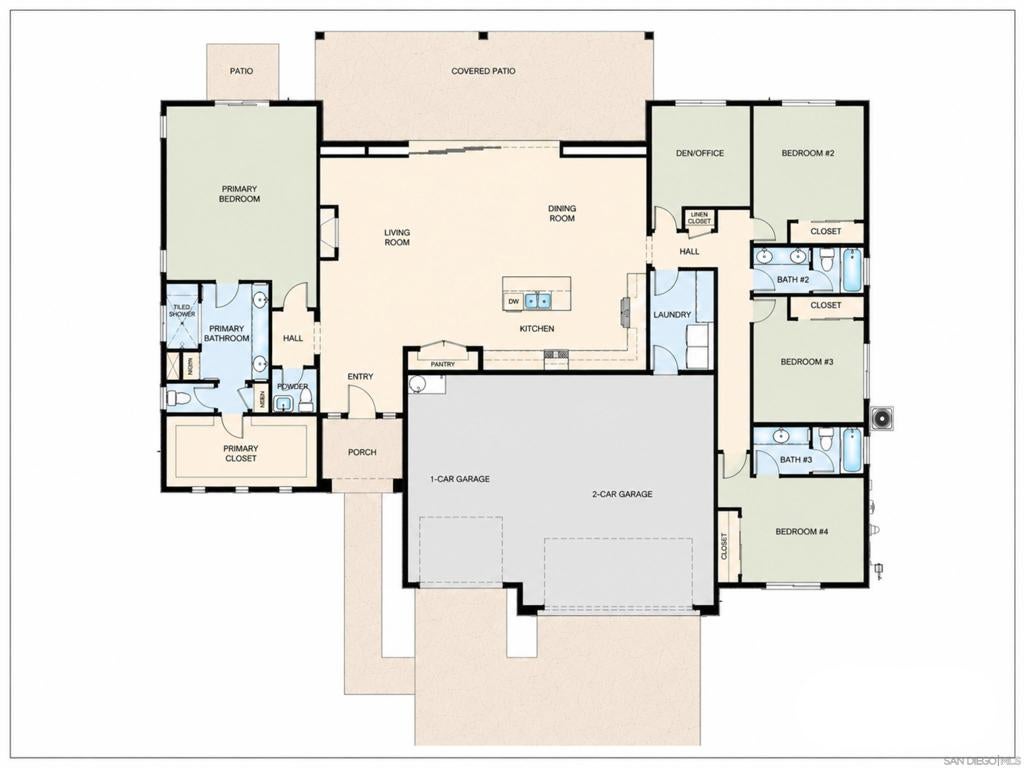
Enter an interest rate to see your estimated monthly payment.YOUR SAN DIEGO DREAM JUST GOT BIGGER! NEW LUXURY HOMES • LANDSCAPING INCLUDED • EXCLUSIVE BUYER INCENTIVES! Discover a different kind of Southern California luxury at Trevi Hills Estates, where beautifully designed new homes, expansive homesites, and an exceptional sense of privacy come together. Privately situated away from the street on approximately 0.87 acre, this brand-new, single-story estate offers the space, sophistication, and possibilities that are increasingly difficult to find in San Diego. The modern farmhouse-inspired architecture creates a timeless first impression, while the expansive, mostly usable homesite offers endless inspiration for your own outdoor sanctuary—imagine a resort-style pool, outdoor kitchen, lush gardens, entertaining spaces, or potential ADU, subject to applicable approvals. 2,775 square feet of thoughtfully designed living space features four bedrooms, a versatile flex room, 3.5 baths, and a three-car garage. An expansive open-concept design brings the kitchen, dining, and living areas together beautifully, while the privately positioned primary suite offers a peaceful retreat. Designer-selected finishes elevate every detail, from beautiful oak shaker cabinetry and striking Bella Quartzite to thoughtfully curated tile selections and sophisticated interior appointments. The result is a warm, contemporary aesthetic with the refinement of a custom-inspired residence. A covered outdoor patio creates a seamless extension of the living space, ideal for entertaining or enjoying Southern California's exceptional climate.
| 10 hours ago | Listing updated with changes from the MLS® | |
| yesterday | Listing first seen on site |

This information is for your personal, non-commercial use and may not be used for any purpose other than to identify prospective properties you may be interested in purchasing. The display of MLS data is usually deemed reliable but is NOT guaranteed accurate by the MLS. Buyers are responsible for verifying the accuracy of all information and should investigate the data themselves or retain appropriate professionals. Information from sources other than the Listing Agent may have been included in the MLS data. Unless otherwise specified in writing, the Broker/Agent has not and will not verify any information obtained from other sources. The Broker/Agent providing the information contained herein may or may not have been the Listing and/or Selling Agent.
Did you know? You can invite friends and family to your search. They can join your search, rate and discuss listings with you.