


12156 Via RuscelloLakeside, CA 92040
Mortgage Calculator
Monthly Payment (Est.)
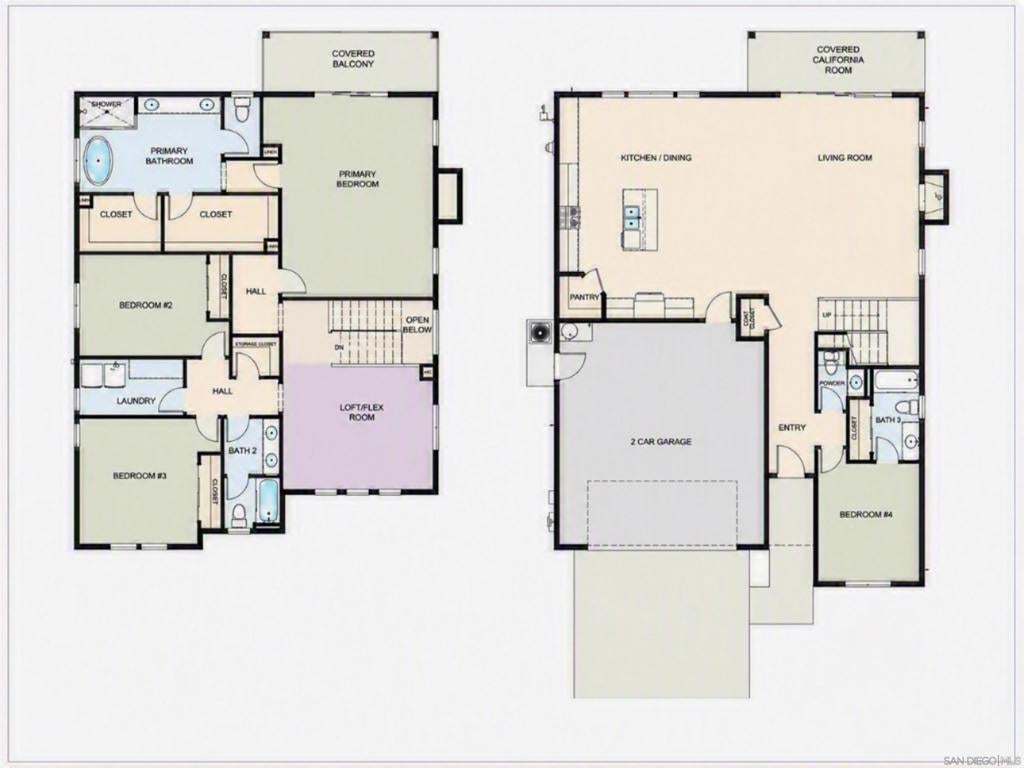
Enter an interest rate to see your estimated monthly payment.SAN DIEGO NEW CONSTRUCTION LUXURY—MORE LAND, MORE LIFE! | EXCEPTIONAL BUYER INCENTIVES + LANDSCAPING INCLUDED! Looking for a brand-new luxury home in San Diego without sacrificing privacy, land or lifestyle? Welcome to gated Trevi Hills Estates, where designer-appointed homes, tranquil surroundings and room to breathe create a different kind of Southern California luxury. Homesite 69 on Via Ruscello is tucked away from the street on nearly an acre, yet within convenient reach of San Diego beaches, dining, shopping and recreation. This impressive two-story new construction estate offers approximately 3,266 sq. ft., 4 bedrooms, 3.5 baths and a 2-car garage. Curated designer-selected finishes, quality craftsmanship and sun-filled, open-concept living spaces deliver an elevated, custom-inspired feel. Entertain with ease as the kitchen, dining and great room flow into a generous COVERED CALIFORNIA ROOM—your year-round outdoor living space. Upstairs, escape to a peaceful primary suite with a PRIVATE COVERED BALCONY overlooking the serene backyard. A downstairs bedroom with an adjacent full bath offers flexibility for guests, extended family or a home office. Outside, an expansive, flat side yard invites you to imagine a resort-style pool, pickleball court, outdoor kitchen, gardens or potential ADU (subject to approvals). Solar, builder warranty and an INCLUDED LANDSCAPE PACKAGE add even more value. NEW LUXURY HOMES. GATED PRIVACY. SAN DIEGO LIFESTYLE. Discover Trevi Hills Estates and ask about our available BUYER INCENTIVES!
| 10 hours ago | Listing updated with changes from the MLS® | |
| 17 hours ago | Listing first seen on site |

This information is for your personal, non-commercial use and may not be used for any purpose other than to identify prospective properties you may be interested in purchasing. The display of MLS data is usually deemed reliable but is NOT guaranteed accurate by the MLS. Buyers are responsible for verifying the accuracy of all information and should investigate the data themselves or retain appropriate professionals. Information from sources other than the Listing Agent may have been included in the MLS data. Unless otherwise specified in writing, the Broker/Agent has not and will not verify any information obtained from other sources. The Broker/Agent providing the information contained herein may or may not have been the Listing and/or Selling Agent.
Did you know? You can invite friends and family to your search. They can join your search, rate and discuss listings with you.