


15169 Tombstone Creek RdEl Cajon, CA 92021
Mortgage Calculator
Monthly Payment (Est.)
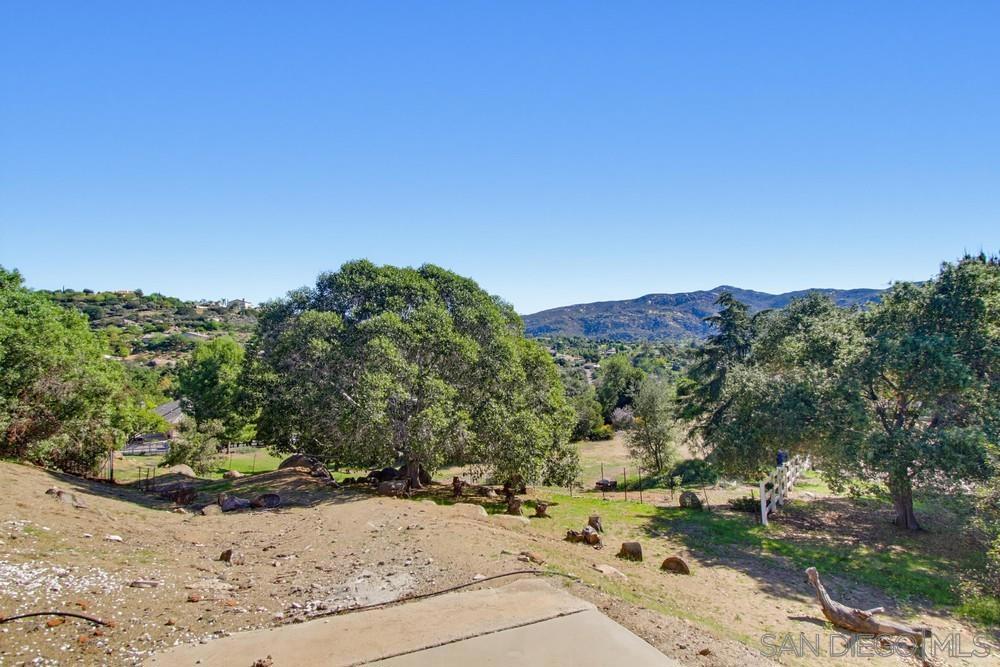
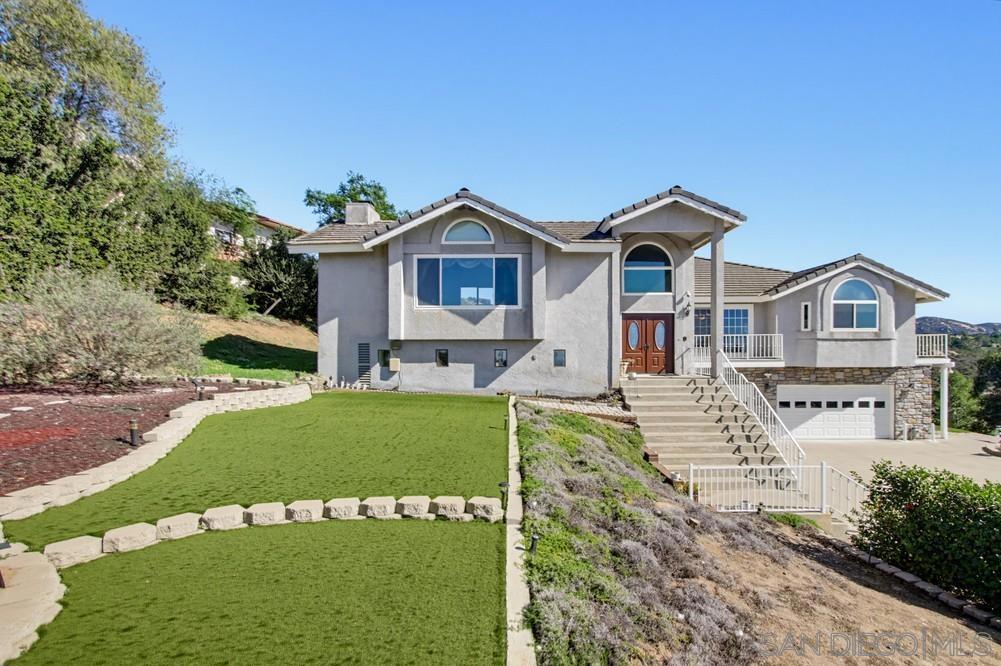
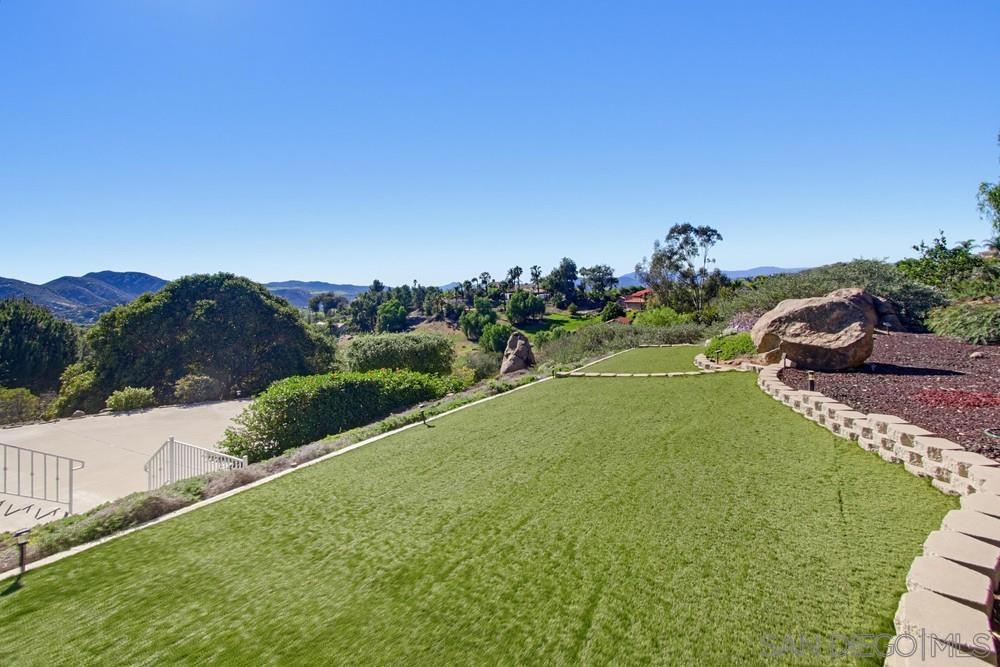
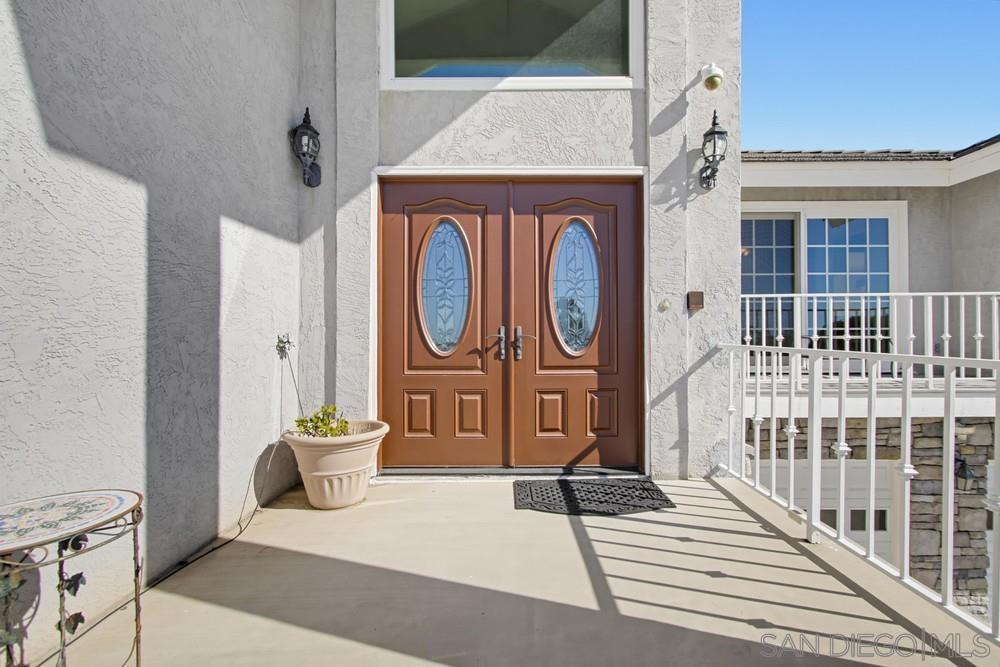
Enter an interest rate to see your estimated monthly payment.Hilltop Retreat with Panoramic Views in Blossom Valley! A long private driveway climbs to this 3,834 SF multi-level home on a hilltop, with mountain & valley views from almost every room. It has 4 bedrooms with 2 full and 2 half baths, plus a big motor court with a fountain and a 3-car garage. Step through the double doors & stairs to the left lead down to the game room with fireplace, wet bar, half bath & sliders out to a covered patio, so it’s a great spot for game nights and gatherings. The main level has vaulted ceilings, wood-style floors & walls of windows that fill the rooms with light. The kitchen has a center island with gas cooktop, stainless appliances, lots of cabinets & a built-in desk. It opens to the great room and the formal dining area & sliders lead out to a long deck that runs along the back of the house & faces the view. The family room has a fireplace, wet bar & built-in shelving. The primary suite is on the main level & has a vaulted ceiling, a see-through fireplace, two walk-in closets, and French doors to a private balcony above the pool. The bath has a jetted tub, separate shower & private commodes with a bidet. On the opposite side of the home, one level down, are three bedrooms & a full bath with dual sinks, giving family and guests their own space. The backyard is built for entertaining: a freeform pool & spa with a rock waterfall, palm trees, putting green, raised pergola deck & several patios & seating areas. The landscaping is low-maintenance, and the backyard looks out at the gorgeous views. You don't want to miss this one!
| 5 hours ago | Listing updated with changes from the MLS | |
| 14 hours ago | Listing first seen on site |

This information is for your personal, non-commercial use and may not be used for any purpose other than to identify prospective properties you may be interested in purchasing. The display of MLS data is usually deemed reliable but is NOT guaranteed accurate by the MLS. Buyers are responsible for verifying the accuracy of all information and should investigate the data themselves or retain appropriate professionals. Information from sources other than the Listing Agent may have been included in the MLS data. Unless otherwise specified in writing, the Broker/Agent has not and will not verify any information obtained from other sources. The Broker/Agent providing the information contained herein may or may not have been the Listing and/or Selling Agent.
Did you know? You can invite friends and family to your search. They can join your search, rate and discuss listings with you.