


11342 Calle DarioSan Diego, CA 92126
Mortgage Calculator
Monthly Payment (Est.)
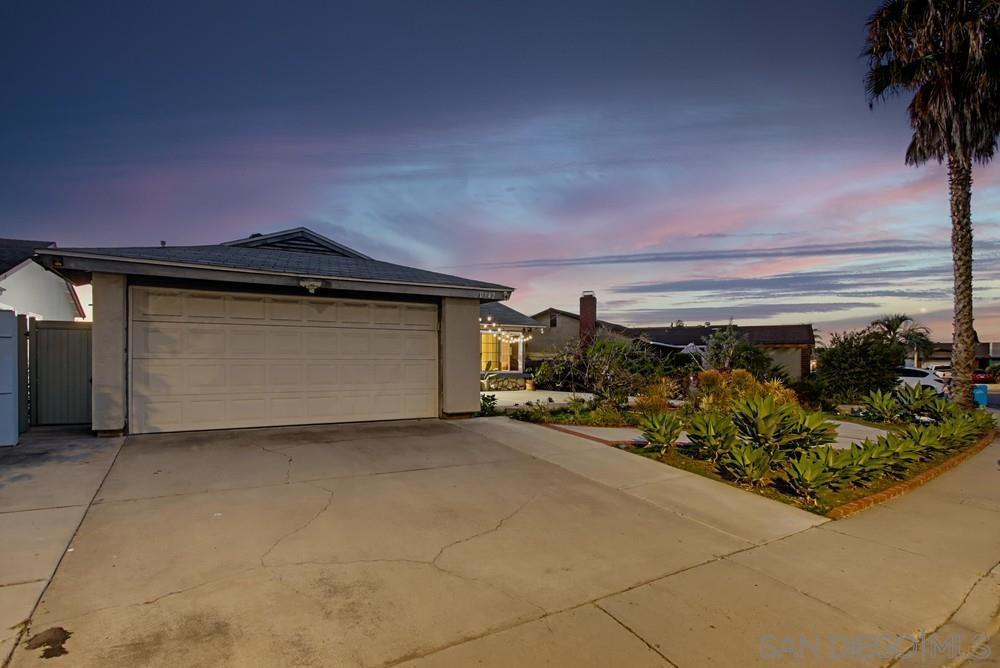
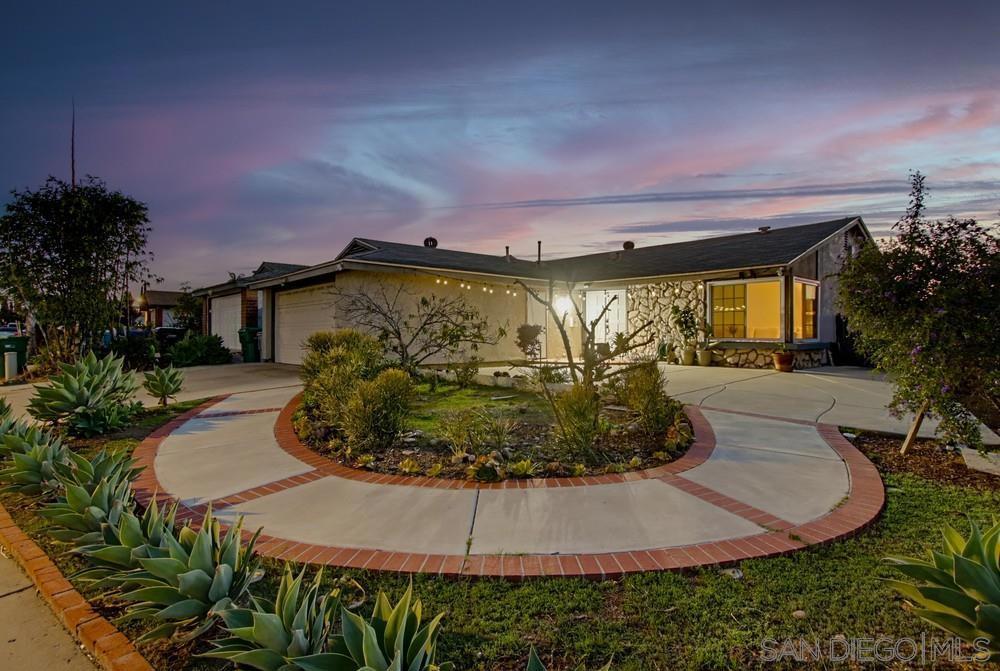
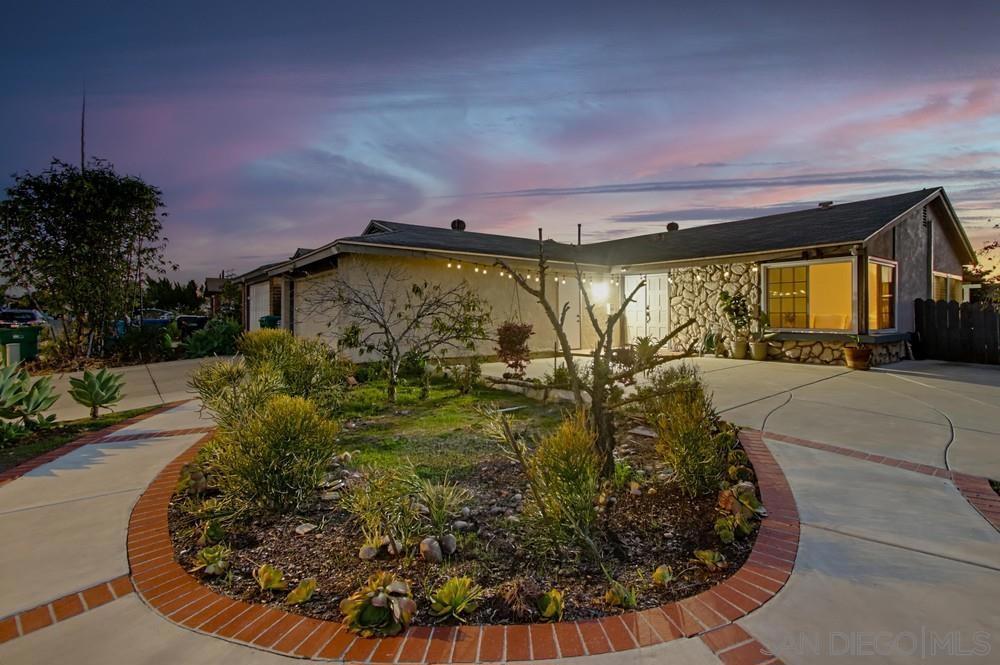
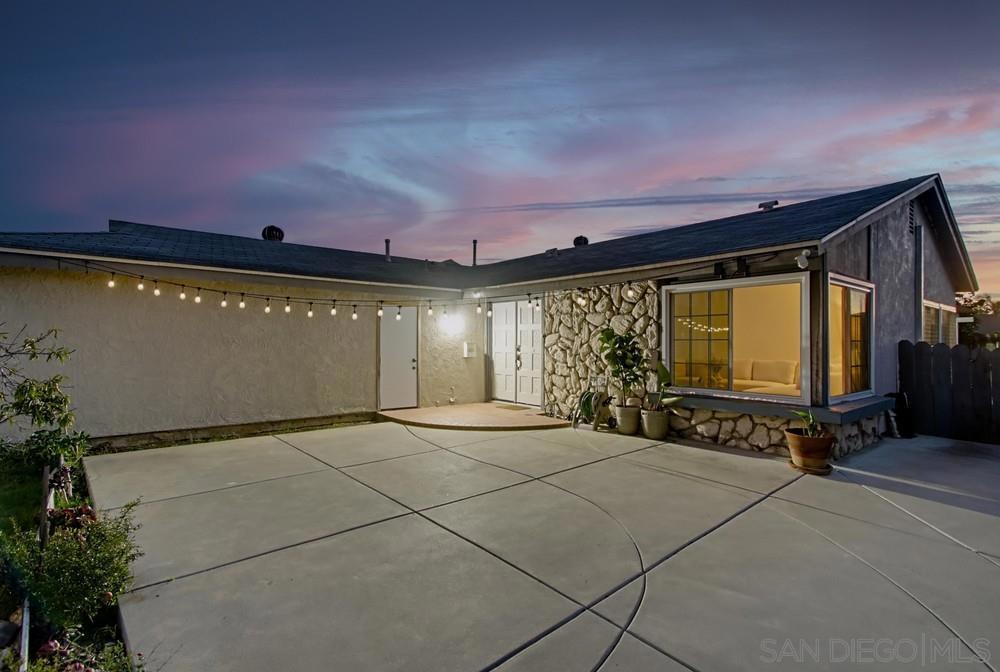
Enter an interest rate to see your estimated monthly payment.A Beautiful Mira Mesa Home Centrally Located On The North End... Nice front curb appeal with a concrete walkway inlaid with brick, nicely landscaped with succulents, floral plants & trees, a patio concrete pad for an outdoor patio to entertain with. Stunning double french door entry to the foyer and living room, offering a 3 bed, 2 bath, 1,149 sq ft on a full size lot of 5,200sf. Home features crown mouldings, central AC / heat, white plantation shutters, design porcelain tiling in the kitchen & dining room, cherrywood flooring throughout the living areas. A stylish kitchen designed with cherry wood cabinetry, exquisite granite countertops with plenty of bar seating and stainless appliances. Backyard hardscaped with concrete slab with an oversized covered pergola for afternoon bbq’s, evening dinners and plenty of space to create more gardener for one’s enjoyment. Centrally located on the north end of Mira Mesa. Steps to Sandburg Elementary School, few blocks to Camino Ruiz Park & walkable to all the shops including Target, Vons, 85 Degrees Bakery, Chase Bank, Michael’s & much more.
| 5 hours ago | Listing updated with changes from the MLS | |
| 12 hours ago | Listing first seen on site |

This information is for your personal, non-commercial use and may not be used for any purpose other than to identify prospective properties you may be interested in purchasing. The display of MLS data is usually deemed reliable but is NOT guaranteed accurate by the MLS. Buyers are responsible for verifying the accuracy of all information and should investigate the data themselves or retain appropriate professionals. Information from sources other than the Listing Agent may have been included in the MLS data. Unless otherwise specified in writing, the Broker/Agent has not and will not verify any information obtained from other sources. The Broker/Agent providing the information contained herein may or may not have been the Listing and/or Selling Agent.
Did you know? You can invite friends and family to your search. They can join your search, rate and discuss listings with you.