


1335 Caminito Pietro 84Chula Vista, CA 91915
Mortgage Calculator
Monthly Payment (Est.)
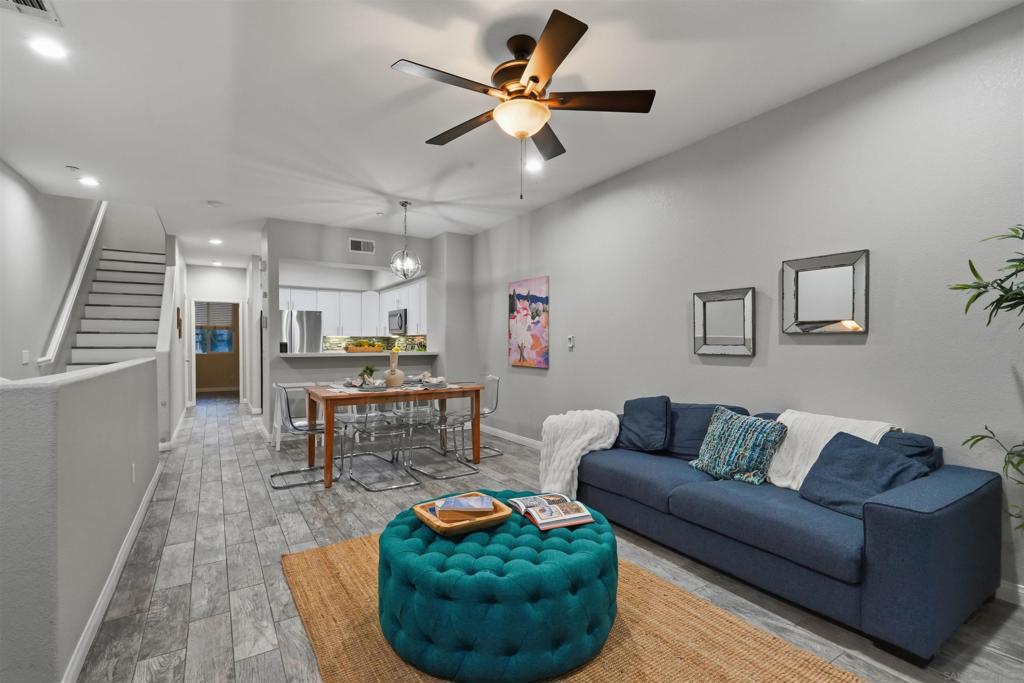
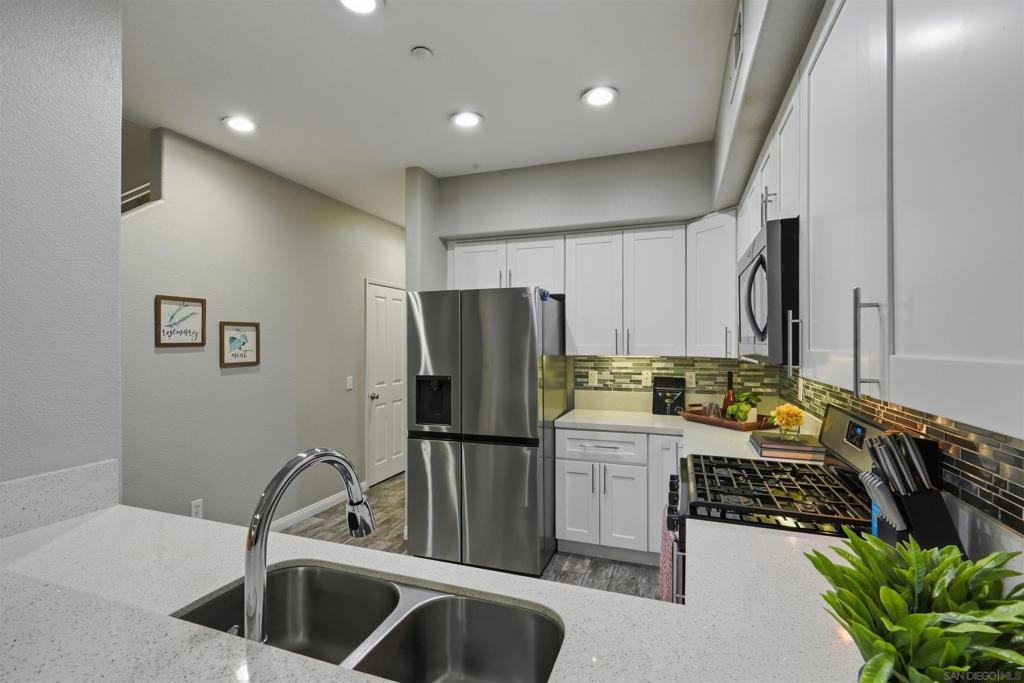
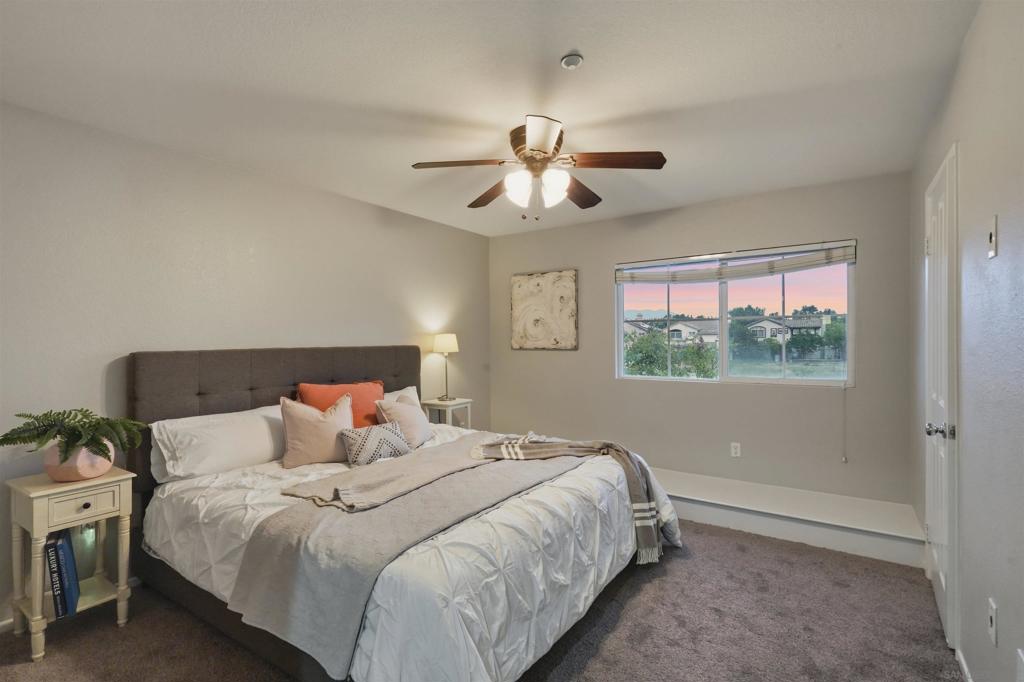
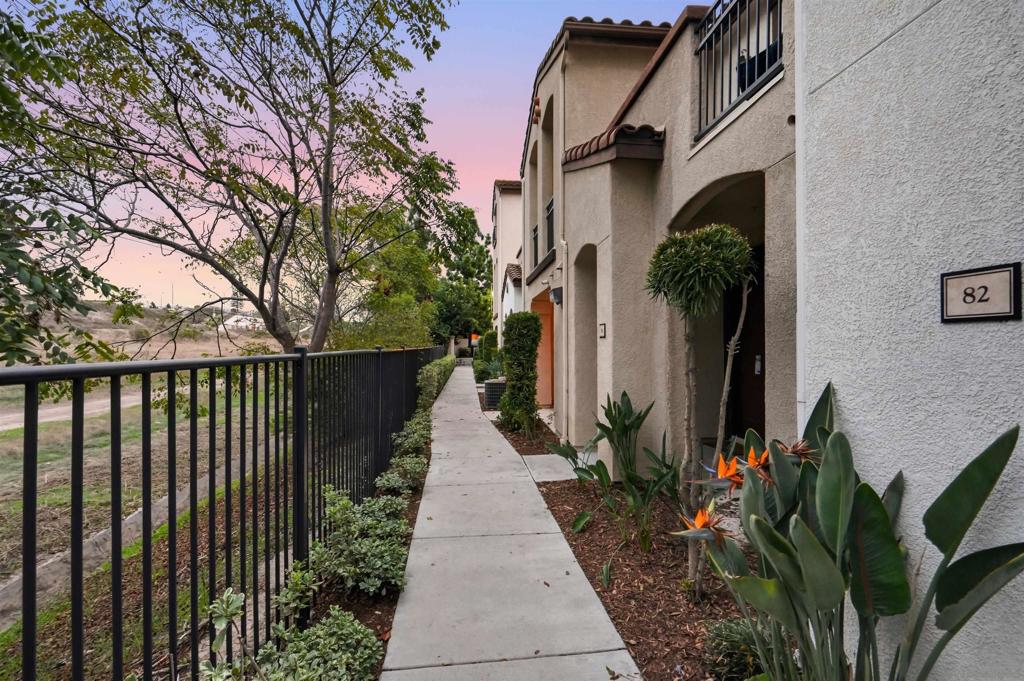
Enter an interest rate to see your estimated monthly payment."A LITTLE MORE SKY. A LITTLE MORE SPACE. EVEN MORE TO LOVE ABOUT CALLING THIS SUMMIT @ EASTLAKE TOWNHOME, HOME." WHAT WE LOVE: Morning coffee on a covered balcony overlooking open space. An evening that starts around the kitchen and ends with dinner and a movie in nearby Otay Ranch Town Center. This home in Capria at The Summit brings those everyday moments together with a layout that gives everyone room to settle in. Two upstairs bedroom suites each have their own bath, while a separate room beside a full bath on the main living level adds flexibility for work, hobbies or visiting company. White cabinetry, quartz counters and stainless appliances anchor a kitchen that stays connected to the dining and living spaces. Add three full baths, an attached two car tandem garage and a community pool framed by palms, and the appeal goes well beyond the front door. WHAT WE LOVE, CONTINUED: The balcony deserves a moment of its own. Covered overhead and framed by arched openings, this north facing outdoor space looks across a greenbelt, with trees and sky adding depth to the outlook. Sliding doors connect it directly to the living room, making a coffee break or an evening outside an easy part of the routine. Inside, the kitchen’s breakfast bar keeps conversation flowing between the cook and everyone gathered nearby. A mosaic backsplash, recessed lighting and wood look flooring give the main living spaces a cohesive feel, while the dining area has its own place between the kitchen and living room. The separation between levels is equally thoughtful. Upstairs, two ensuite bedrooms offer individual retreats, with a dual sink vanity in the primary bath. On the main living level, the additional room sits near an upgraded bathroom featuring a glass enclosed shower, decorative tile and a recessed niche. A dedicated laundry room adds everyday convenience, while the attached tandem garage includes an epoxy floor and a side storage bay. Beyond the home, The Summit’s gated setting, pool, fitness center and recreation amenities bring more possibilities into the week. Nearby shopping, dining and movies make it easy to turn an ordinary evening into plans. Stay in. Head to the pool. Go grab dinner and a movie. That’s a pretty good everyday.
| 11 hours ago | Listing updated with changes from the MLS | |
| 19 hours ago | Listing first seen on site |

This information is for your personal, non-commercial use and may not be used for any purpose other than to identify prospective properties you may be interested in purchasing. The display of MLS data is usually deemed reliable but is NOT guaranteed accurate by the MLS. Buyers are responsible for verifying the accuracy of all information and should investigate the data themselves or retain appropriate professionals. Information from sources other than the Listing Agent may have been included in the MLS data. Unless otherwise specified in writing, the Broker/Agent has not and will not verify any information obtained from other sources. The Broker/Agent providing the information contained herein may or may not have been the Listing and/or Selling Agent.
Did you know? You can invite friends and family to your search. They can join your search, rate and discuss listings with you.