


102 Mission Lake WayRancho Mirage, CA 92270
Mortgage Calculator
Monthly Payment (Est.)
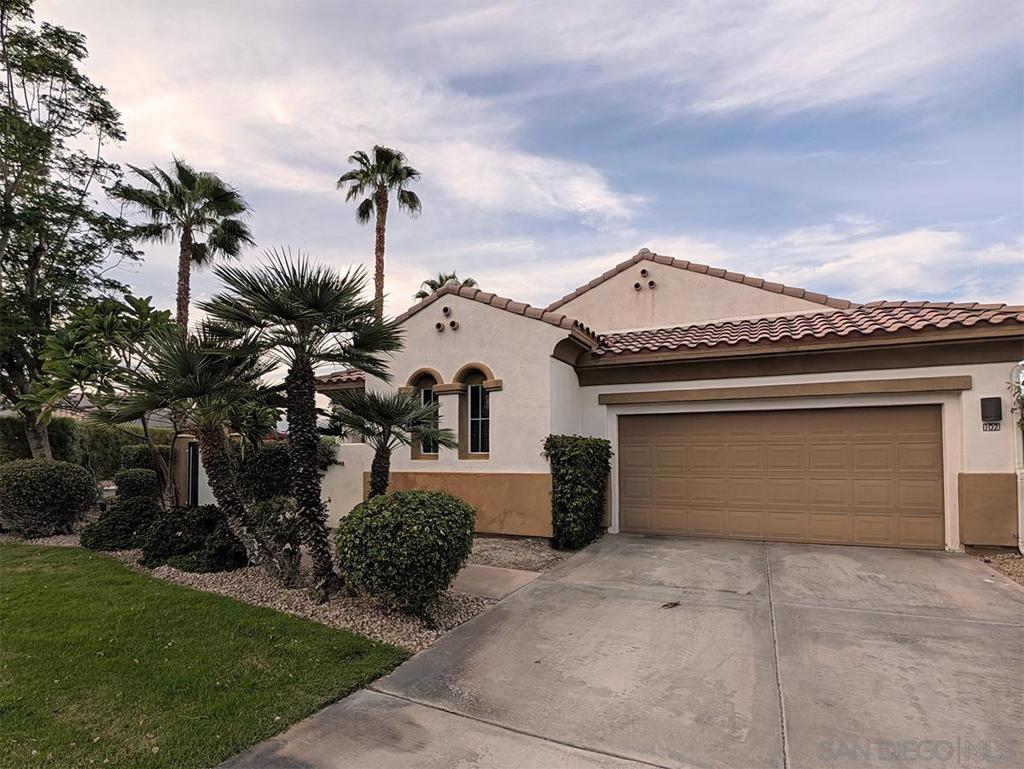
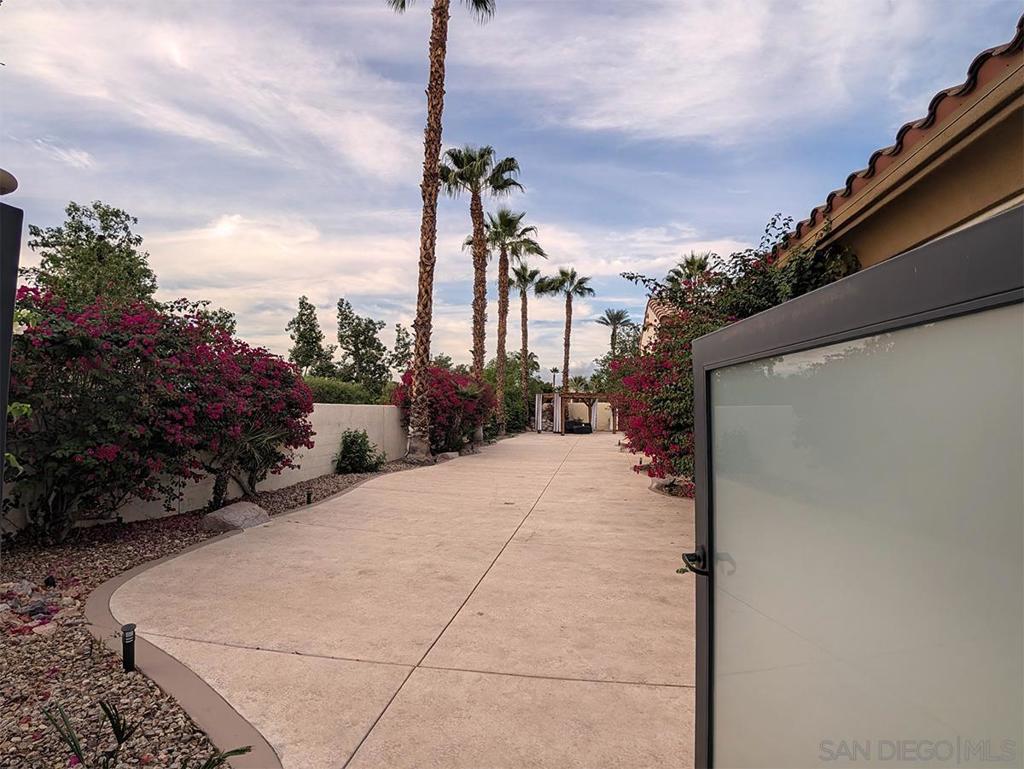
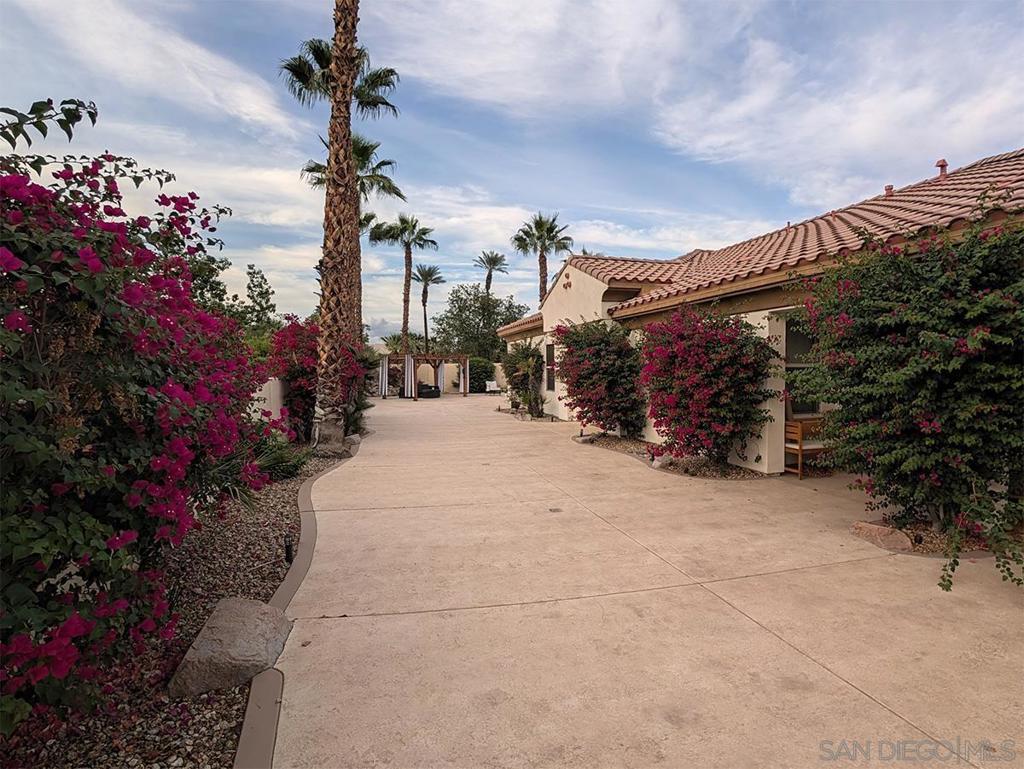
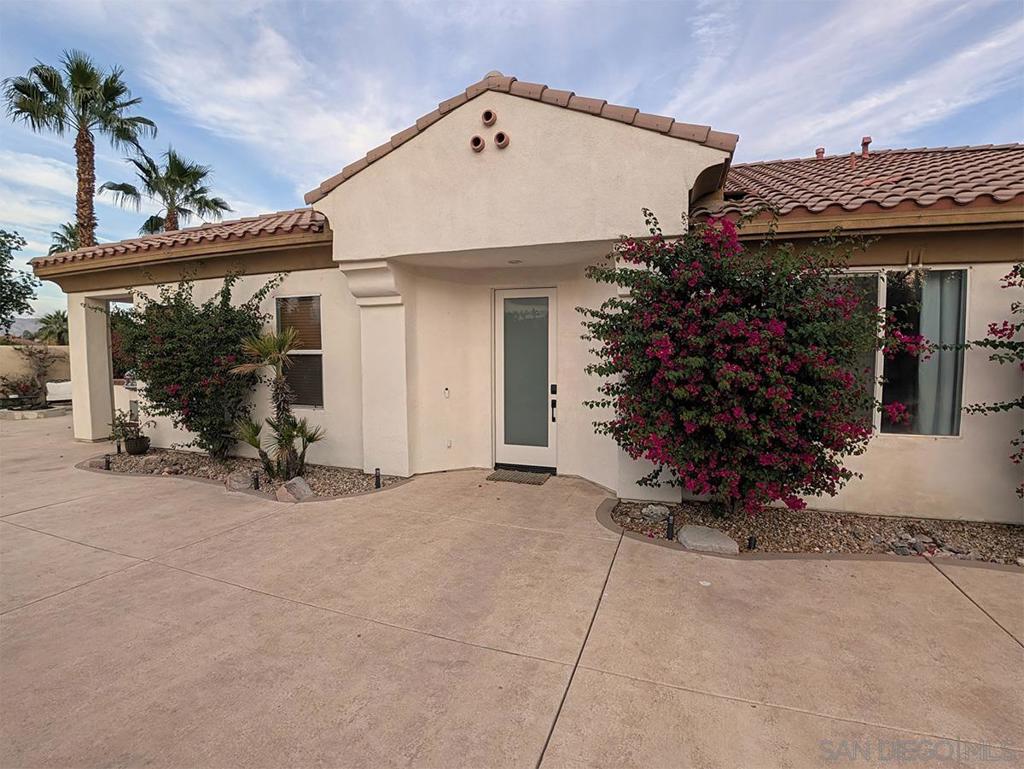
Enter an interest rate to see your estimated monthly payment.OWNED LAND. EXCEPTIONAL PRIVACY. COUNTRY CLUB LIVING. Discover a rare combination at 102 Mission Lake Way, on an oversized corner lot originally planned for two homes within Mission Hills Country Club. Unlike leasehold properties, the land here is owned—no land lease. Remarkable separation from neighboring homes creates the feeling of a secluded desert retreat, without sacrificing the benefits of an active club community. Mature palms and lush landscaping frame a private putting green, built-in barbecue, natural gas fire pit and inviting spaces for outdoor entertaining. Inside, soaring ceilings lend an open, airy feel to the 2,149-square-foot, 3-bedroom, 2.5-bath home. The kitchen, remodeled in 2022, features marble countertops, custom cabinetry and stainless steel appliances. The updated primary bath offers a freestanding soaking tub and spacious shower. A private-entry ensuite guest bedroom adds flexibility for visitors or a home office. HOA dues include Tennis, Social and Fitness memberships at Mission Hills, with the Sports Center, tennis and pickleball nearby. Additional golf memberships may be available for the club's three courses. Enjoy 24-hour guard-gated security, HOA-maintained landscaping and cable/internet, a 2-car garage with golf cart space and abundant guest parking. Minutes from Rancho Mirage dining, shopping and resorts, this is an opportunity to own the land, embrace the club lifestyle and come home to extraordinary privacy.
| 12 hours ago | Listing updated with changes from the MLS | |
| 20 hours ago | Listing first seen on site |

This information is for your personal, non-commercial use and may not be used for any purpose other than to identify prospective properties you may be interested in purchasing. The display of MLS data is usually deemed reliable but is NOT guaranteed accurate by the MLS. Buyers are responsible for verifying the accuracy of all information and should investigate the data themselves or retain appropriate professionals. Information from sources other than the Listing Agent may have been included in the MLS data. Unless otherwise specified in writing, the Broker/Agent has not and will not verify any information obtained from other sources. The Broker/Agent providing the information contained herein may or may not have been the Listing and/or Selling Agent.
Did you know? You can invite friends and family to your search. They can join your search, rate and discuss listings with you.