Save
Ask
Tour
Hide
Share
$2,895,000
New Listing

14750 Via Campestre
Del Mar, CA 92014

For Sale|Single Family Residence|Active
4
Beds
3
Total Baths
2
Full Baths
1
Partial Bath
3,057
SqFt
$947
/SqFt
1987
Built
County:
San Diego
Listed by Tim Van Damm of Berkshire Hathaway HomeService [email protected]
Upcoming Open Houses
Fri, Nov 6, 3:00 PM - 5:00 PM
Sat, Nov 7, 1:00 PM - 4:00 PM
Sun, Nov 8, 2:00 PM - 4:00 PM
14750 Via Campestre14750 Via Campestre14750 Via Campestre14750 Via Campestre
Save
Ask
Tour
Hide
Share

Mortgage Calculator

Monthly Payment (Est.)

Enter an interest rate to see your estimated monthly payment.
Calculator powered by Showcase IDX, a Constellation1 Company. Copyright ©2026 Information is deemed reliable but not guaranteed.

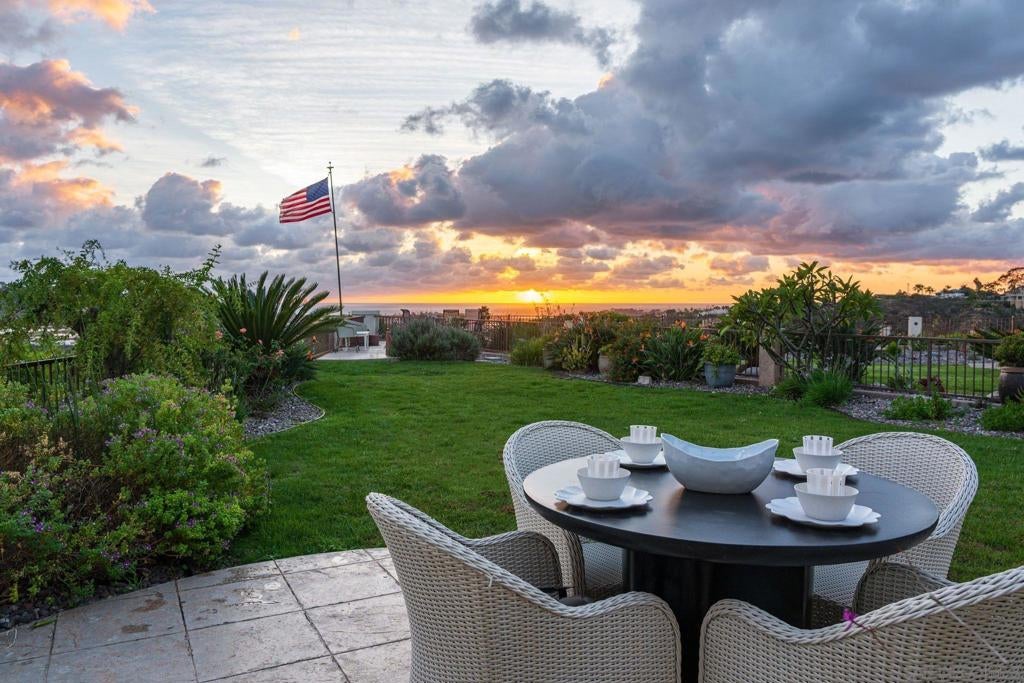
Located at the end of a quiet cul-de-sac in Del Mar, this beautifully updated residence offers breathtaking 270 degree unobstructed ocean, lagoon and bluff views stretching across the Del Mar Racetrack and Torrey Pines. The thoughtfully designed floor plan features soaring vaulted ceilings throughout, views from nearly every room, a main-level master suite, and two bedrooms upstairs with spacious walk-in closets. The home has just been upgraded with all new interior paint, updated kitchen cabinets, and a newer roof. The expansive backyard features an outdoor kitchen, large open lawn area and multiple patios to relax and entertain while enjoying the stunning views and sunsets. With a community pool and spa and ideal location situated just minutes from Del Mar's renowned beaches, top-rated schools, shopping and dining, this exceptional property offers the perfect combination of privacy, coastal living, and convenience. This home is a must see!

Save
Ask
Tour
Hide
Share
Listing Snapshot
Price 
$2,895,000
Days On Site 
0 Days
Bedrooms 
4
Inside Area (SqFt) 
3,057 sqft
Total Baths 
3
Full Baths 
2
Partial Baths 
1
Lot Size 
0.1815 Acres
Year Built 
1987
MLS Number 
260026440SD
Status 
Active
Property Tax 
N/A
HOA/Condo/Coop Fees 
$575 monthly
Sq Ft Source 
Assessor
Friends & Family
Recent Activity
an hour agoListing updated with changes from the MLS
9 hours agoListing first seen on site
General Features
Acres 
0.1815
Disclosures 
CovenantsRestrictionsDisclosure
Garage 
Yes
Garage Spaces 
2
Land Lease 
No
Levels 
Two
Number Of Stories 
2
Parking 
Direct AccessDrivewayGarage Faces FrontGarage
Parking Spaces 
4
Property Sub Type 
Single Family Residence
Interior Features
Appliances 
Convection OvenDouble OvenDishwasherElectric OvenFreezerGas CooktopDisposalIndoor GrillMicrowaveRefrigeratorRange HoodTrash Compactor
Cooling 
Central Air
Fireplace 
Yes
Fireplace Features 
Family RoomLiving Room
Flooring 
CarpetStoneTile
Heating 
Floor FurnaceFireplace(s)Natural Gas
Interior 
Wet BarBuilt-in FeaturesGranite CountersHigh CeilingsOpen FloorplanPantryStone CountersRecessed LightingSee RemarksStorageBarWalk-In Closet(s)Master Downstairs
Laundry Features 
Washer HookupInsideLaundry RoomSee Remarks
Spa 
Yes
Bedroom 
Dining Room 
EntryFoyer 
Kitchen 
Laundry 
Living Room 
Master Bedroom 
Office 
Other 
Features - Walk-In Closet(s)
Save
Ask
Tour
Hide
Share
Exterior Features
Construction Details 
StoneStucco
Exterior 
Barbecue
Fencing 
PartialWrought Iron
Patio And Porch 
CoveredPatioWrap Around
Pool Features 
CommunityAssociation
Spa 
Yes
Spa Features 
Community
View 
Park/GreenbeltGolf CourseMountain(s)NeighborhoodOceanPanoramicWater
Waterview 
Park/GreenbeltGolf CourseMountain(s)NeighborhoodOceanPanoramicWater
Community Features
Association Amenities 
Picnic AreaPoolSpa/Hot TubTrash
Association Fee 
$575.0
Association Fee Frequency 
Monthly
Community Features 
Pool
MLS Area 
92014 - Del Mar
Financing Terms Available 
CashConventionalFHAVA Loan


This information is for your personal, non-commercial use and may not be used for any purpose other than to identify prospective properties you may be interested in purchasing. The display of MLS data is usually deemed reliable but is NOT guaranteed accurate by the MLS. Buyers are responsible for verifying the accuracy of all information and should investigate the data themselves or retain appropriate professionals. Information from sources other than the Listing Agent may have been included in the MLS data. Unless otherwise specified in writing, the Broker/Agent has not and will not verify any information obtained from other sources. The Broker/Agent providing the information contained herein may or may not have been the Listing and/or Selling Agent.

Neighborhood & Commute
Source: Walkscore
Save
Ask
Tour
Hide
Share