


1052 Ranchito VisAlpine, CA 91901
Mortgage Calculator
Monthly Payment (Est.)
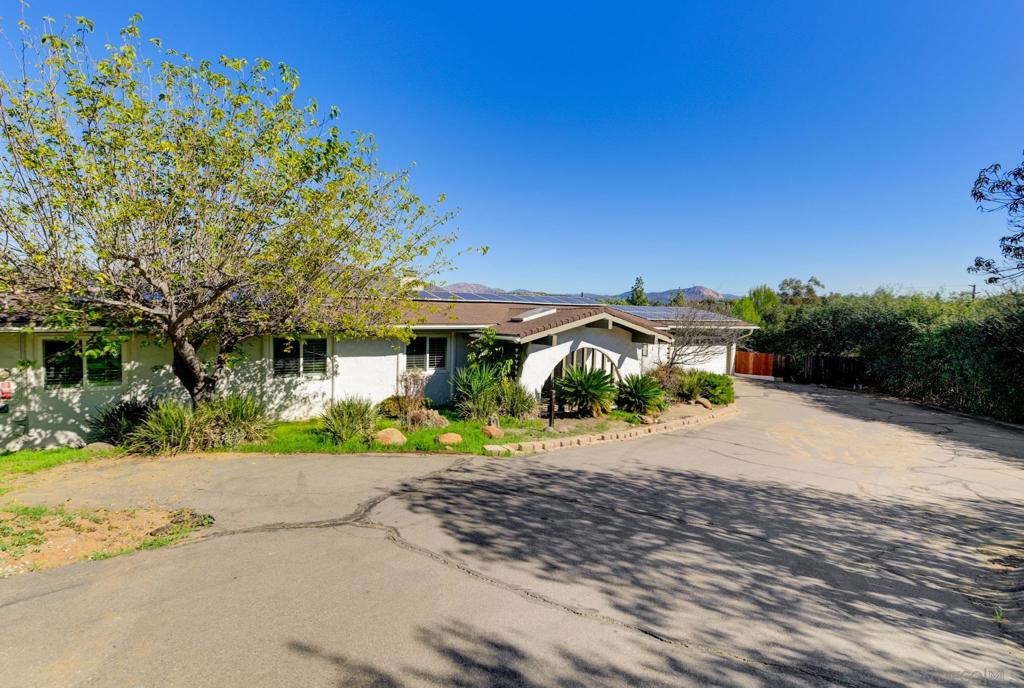
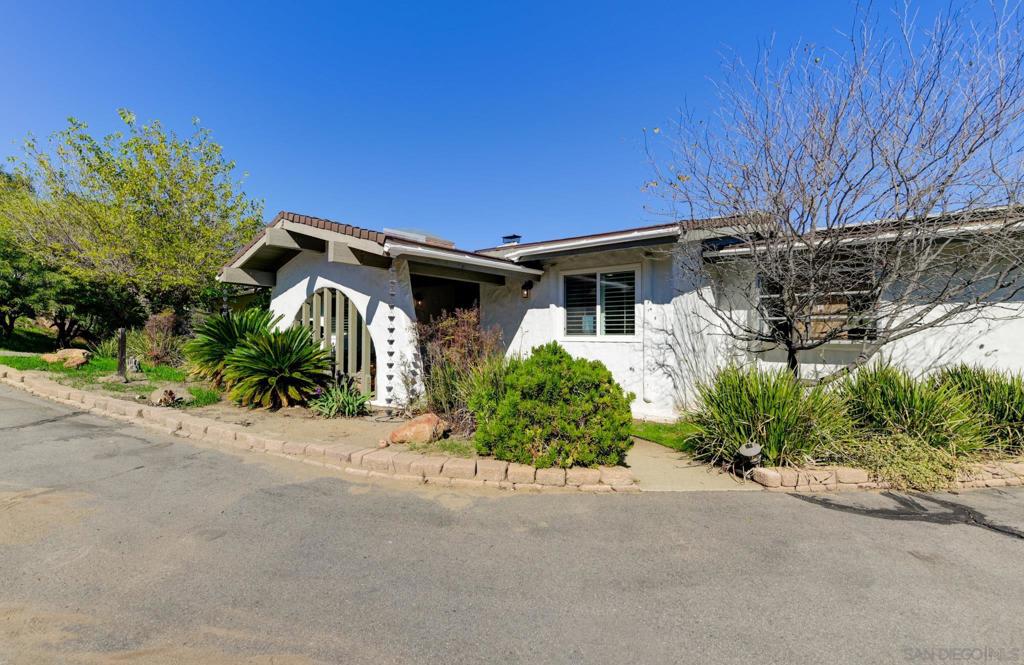
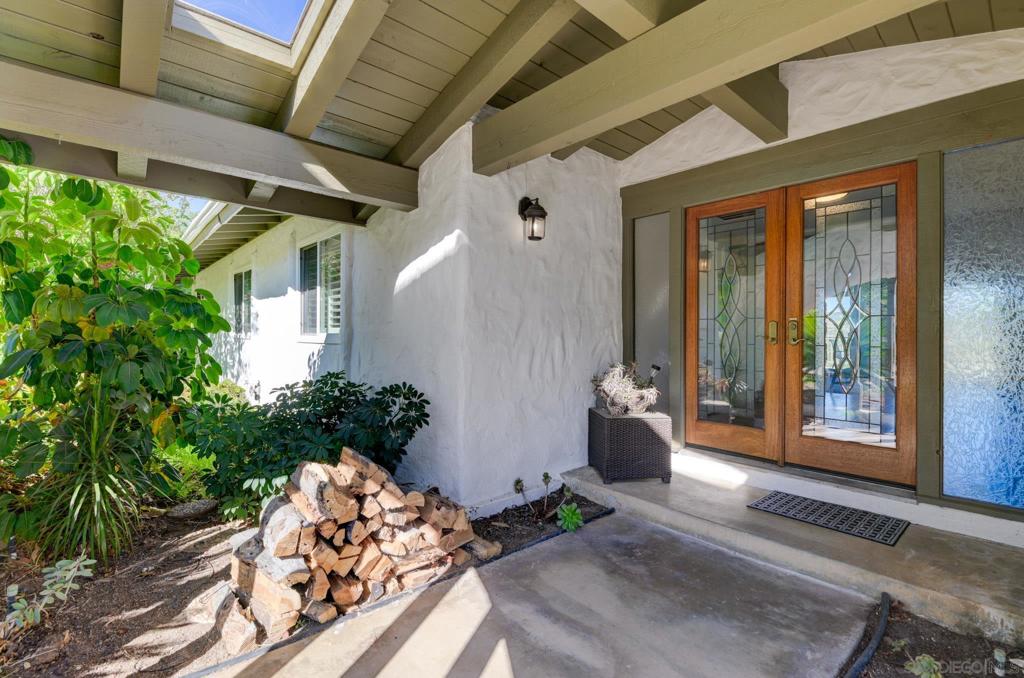
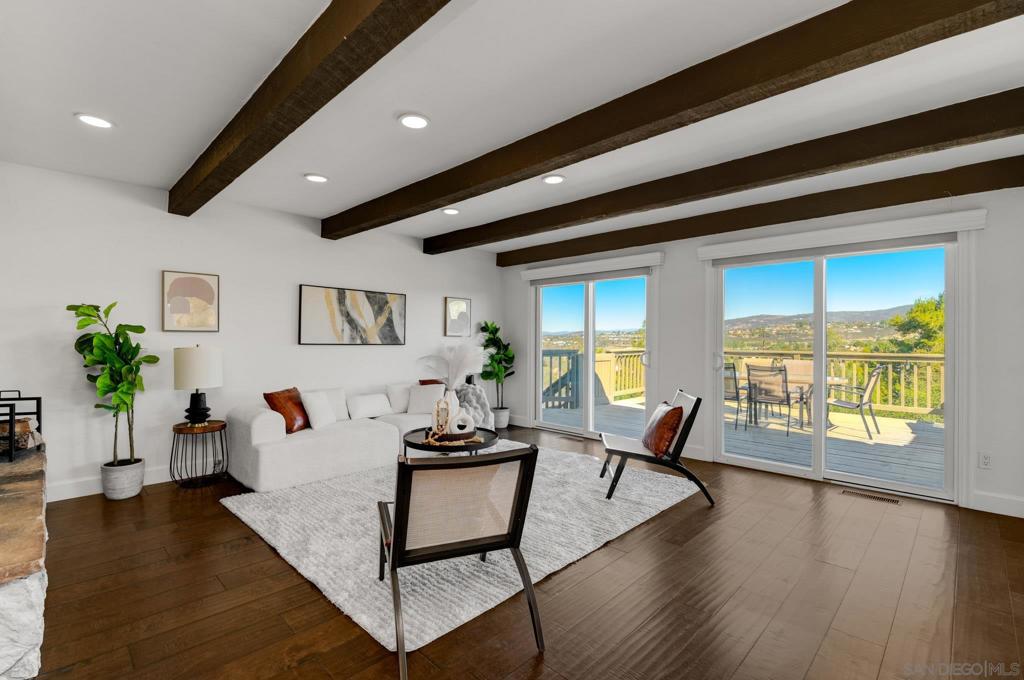
Enter an interest rate to see your estimated monthly payment.Welcome to your private, quiet oasis nestled on a fully fenced 1-acre lot. This meticulously updated, 2,146 sq ft turn-key ranch-style home seamlessly blends indoor comfort with inviting outdoor entertainment. Step out onto the expansive back deck—from the kitchen, living room, or primary bedroom—all framed by a beautiful 180° panoramic view of 6 mountain peaks, rising above the pool and spa, complete with an entertaining bar. The upper and lower-level outdoor spaces are equipped with recessed lighting, ceiling fans on the covered deck, and propane connections for effortless barbecue hosting. Four-tiered, usable areas give you room to garden, play, or simply spread out, Inside, this home showcases warm hardwood flooring, smooth trowel-finished walls, fresh paint, updated baseboards, a whole house fan, Nest HVAC system and smart/digital dimmer switches for recessed lighting throughout alongside ceiling fans. The fully equipped chef’s kitchen features a 6-burner gas range & additional electric second oven, Dual-zone compressor wine refrigerator for precise temperature control across whites, reds, and sparklings, Instant Hot water faucet, and a dedicated Dining Room in which to enjoy a wonderful meal with family or friends. But it doesn’t stop there, efficiency meets luxury with 40 paid-for solar panels and an EV plug-in charging setup, a main service panel that is equipped for a generator, If parking for cars, trucks, and RV’s, and a 2-car garage isn’t enough, there’s a basement workshop and wine cellar. This is more than a home — it's a LIFESTYLE!
| 2 hours ago | Listing updated with changes from the MLS | |
| 10 hours ago | Listing first seen on site |

This information is for your personal, non-commercial use and may not be used for any purpose other than to identify prospective properties you may be interested in purchasing. The display of MLS data is usually deemed reliable but is NOT guaranteed accurate by the MLS. Buyers are responsible for verifying the accuracy of all information and should investigate the data themselves or retain appropriate professionals. Information from sources other than the Listing Agent may have been included in the MLS data. Unless otherwise specified in writing, the Broker/Agent has not and will not verify any information obtained from other sources. The Broker/Agent providing the information contained herein may or may not have been the Listing and/or Selling Agent.
Did you know? You can invite friends and family to your search. They can join your search, rate and discuss listings with you.