


1010 E Palm Canyon Drive 103Palm Springs, CA 92264
Mortgage Calculator
Monthly Payment (Est.)
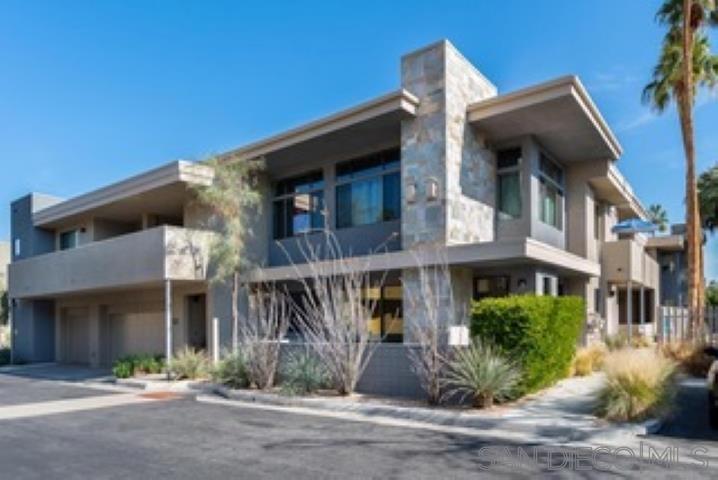
Enter an interest rate to see your estimated monthly payment.Biltmore Colony on FEE LAND! No stairs so no wasted square footage! No carpet! Enjoy inspiring mountain and pool views from this beautifully maintained, one-owner corner residence in The Biltmore Colony. Originally selected as a $10,000 builder premium for its desirable location overlooking the sunset pool and spa, this light-filled, single-level 2-bedroom, 2-bath home offers an exceptional blend of comfort, style, and resort-inspired living. The open-concept living, dining, and kitchen areas feature abundant windows, a rare fireplace, gallery-style aesthetics, Caesarstone countertops, and stainless steel appliances. Thoughtfully updated throughout, the home showcases custom paint colors and designer window coverings. The spacious primary suite features modern finishes, dual vanities, and a glass-enclosed tub and shower combination. Additional highlights include a custom hallway desk and office area, as well as custom laundry cabinetry. The home also offers an attached two-car tandem garage and convenient access to the community's gated entry, pools, spas, and guest parking. Available turnkey and furnished at list price, with washer, dryer, and refrigerator included outside of escrow, subject to an inventory list. Ideally located near the ACE Hotel, Koffi, King's Highway Diner, and the many popular restaurants, shops, and destinations that make this area so appealing. Schedule your private showing today. Contact information below.
| 2 hours ago | Listing updated with changes from the MLS | |
| 10 hours ago | Listing first seen on site |

This information is for your personal, non-commercial use and may not be used for any purpose other than to identify prospective properties you may be interested in purchasing. The display of MLS data is usually deemed reliable but is NOT guaranteed accurate by the MLS. Buyers are responsible for verifying the accuracy of all information and should investigate the data themselves or retain appropriate professionals. Information from sources other than the Listing Agent may have been included in the MLS data. Unless otherwise specified in writing, the Broker/Agent has not and will not verify any information obtained from other sources. The Broker/Agent providing the information contained herein may or may not have been the Listing and/or Selling Agent.
Did you know? You can invite friends and family to your search. They can join your search, rate and discuss listings with you.