


11318 Jacob LnSan Diego, CA 92129


Mortgage Calculator
Monthly Payment (Est.)
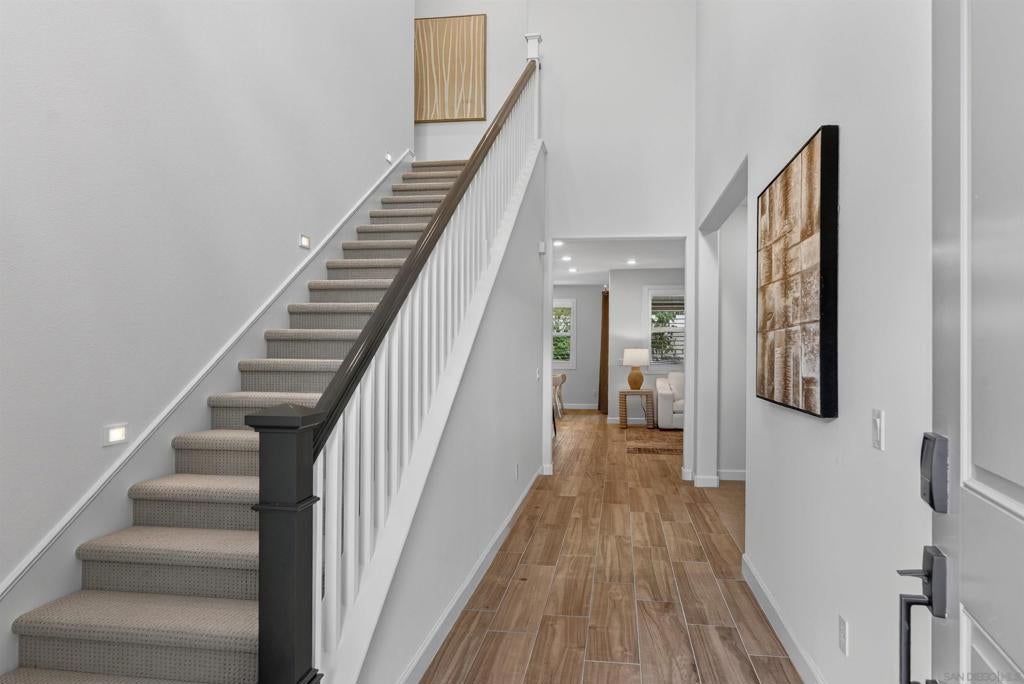
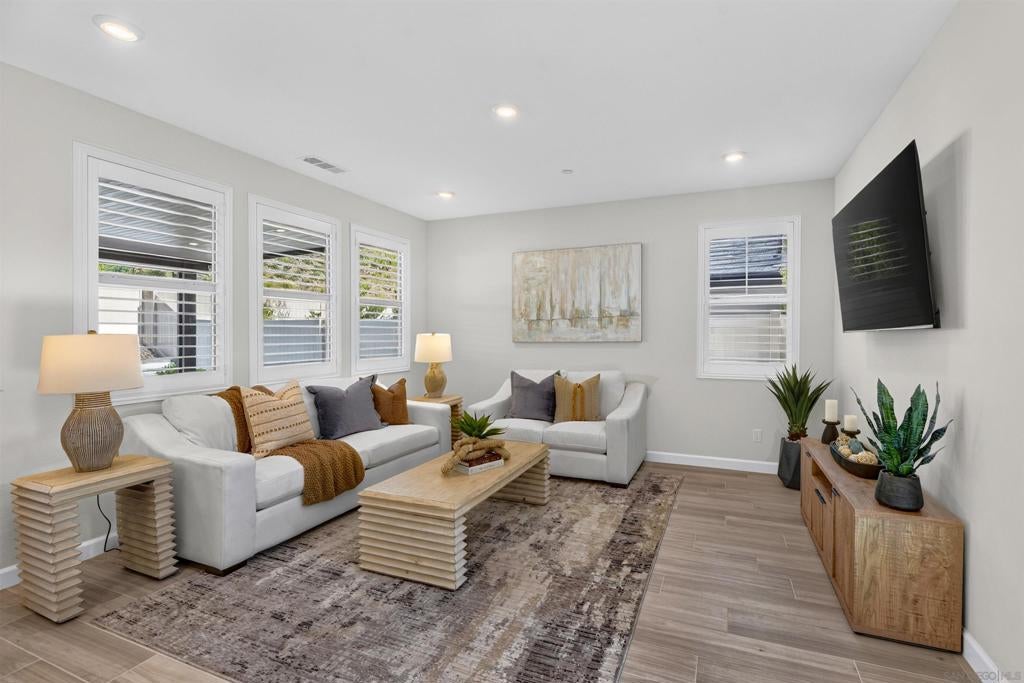
Enter an interest rate to see your estimated monthly payment.Rare opportunity on the quiet side of the desirable Junipers 55+ community! This beautifully upgraded home features two spacious primary suites, each with an en-suite bath, plus an office and an additional bedroom and versatile upstairs loft offering a second living area. The flexible floor plan is ideal for hosting guests or enjoying separate living spaces. The expansive backyard is a standout feature, with approximately $100k in landscaping, 13 fruit trees, and a $12k covered patio perfect for outdoor entertaining and relaxation. Additional upgrades include owned solar, approximately $50k in flooring, $12k in plantation shutters, and more, bringing total improvements to approximately $174,000. Enjoy resort-style community amenities, including a pool, fitness center, pickleball courts, and an active calendar of social activities. Conveniently located near shopping, dining, the 15 and the 56. A rare combination of space, upgrades, and outdoor living!
| 40 minutes ago | Listing updated with changes from the MLS | |
| 10 hours ago | Listing first seen on site |

This information is for your personal, non-commercial use and may not be used for any purpose other than to identify prospective properties you may be interested in purchasing. The display of MLS data is usually deemed reliable but is NOT guaranteed accurate by the MLS. Buyers are responsible for verifying the accuracy of all information and should investigate the data themselves or retain appropriate professionals. Information from sources other than the Listing Agent may have been included in the MLS data. Unless otherwise specified in writing, the Broker/Agent has not and will not verify any information obtained from other sources. The Broker/Agent providing the information contained herein may or may not have been the Listing and/or Selling Agent.
Did you know? You can invite friends and family to your search. They can join your search, rate and discuss listings with you.