Save
Ask
Tour
Hide
Share
$1,495,000
New Listing

10974 Portobelo Dr
San Diego, CA 92124

For Sale|Single Family Residence|Active
4
Beds
3
Total Baths
2
Full Baths
1
Partial Bath
2,507
SqFt
$596
/SqFt
1990
Built
Subdivision:
Tierrasanta
County:
San Diego
Listed by Paul Ferrell of Dunn, REALTORS/Park Pacific [email protected]
Upcoming Open Houses
Sun, Nov 22, 1:00 PM - 3:00 PM
10974 Portobelo Dr10974 Portobelo Dr10974 Portobelo Dr10974 Portobelo Dr
Save
Ask
Tour
Hide
Share

Mortgage Calculator

Monthly Payment (Est.)

Enter an interest rate to see your estimated monthly payment.
Calculator powered by Showcase IDX, a Constellation1 Company. Copyright ©2026 Information is deemed reliable but not guaranteed.

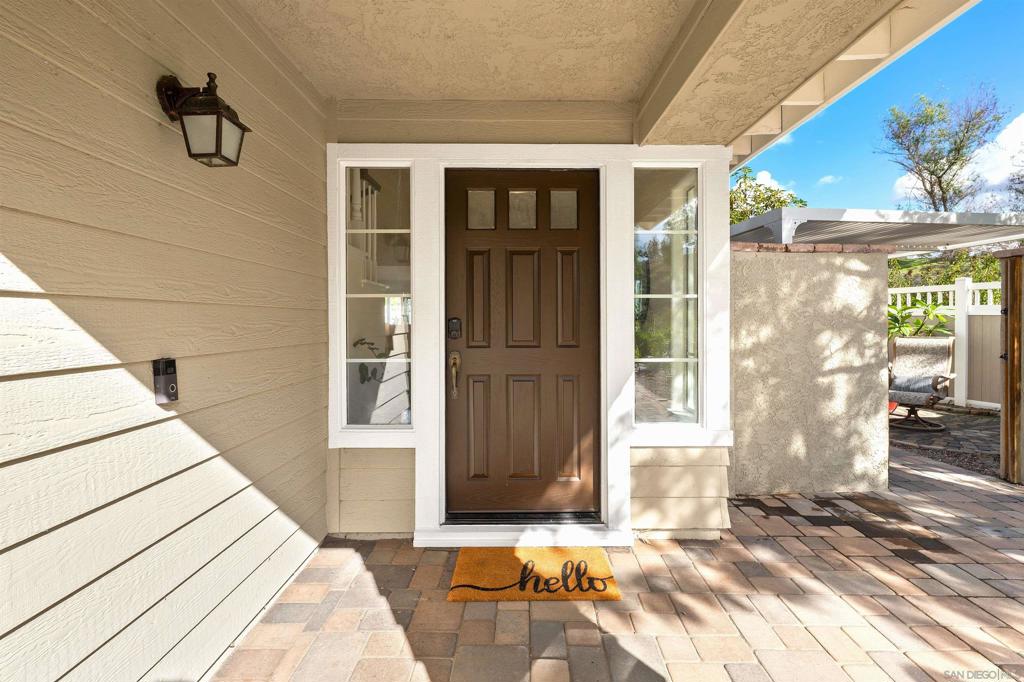
Glorious Open Space Surrounds this Stunning 4-Bedroom, 2.5-Bath home with optional 5th Bedroom/Office Loft and 3-Car Attached Garage! Featuring a remodeled, chef-inspired kitchen with center island, quartz counter tops, premium stainless steel appliances and breakfast area. Large picture windows bathe the spacious open floor plan in natural light and present a wrap around view of Mission Trails Park entrance. You will enjoy the traditional dining and living rooms along with a generous family room and two warm fireplaces. The primary suite boasts tranquil views of surrounding open space, a large walk-in closet and separate tub and shower. Features also include a newer roof, owned solar with electric vehicle charger, separate laundry room and tankless water heater, and recently painted inside and out. You will love the long private driveway with parking for six guests, low maintenance manicured landscaping, multiple fruit trees and more!

Save
Ask
Tour
Hide
Share
Listing Snapshot
Price 
$1,495,000
Days On Site 
0 Days
Bedrooms 
4
Inside Area (SqFt) 
2,507 sqft
Total Baths 
3
Full Baths 
2
Partial Baths 
1
Lot Size 
0.2248 Acres
Year Built 
1990
MLS Number 
260027599SD
Status 
Active
Property Tax 
N/A
HOA/Condo/Coop Fees 
$71 monthly
Sq Ft Source 
Assessor
Friends & Family
Recent Activity
4 hours agoListing updated with changes from the MLS
23 hours agoListing first seen on site
General Features
Acres 
0.2248
Disclosures 
CovenantsRestrictionsDisclosureHoaDisclosureIncorporatedOpenSpaceRestrictions
Garage 
Yes
Garage Spaces 
3
Levels 
Two
Number Of Stories 
2
Parking 
Direct AccessDrivewayGarage
Parking Spaces 
9
Property Condition 
Updated/Remodeled
Property Sub Type 
Single Family Residence
Special Circumstances 
Standard
Style 
Contemporary
Utilities 
Cable AvailablePhone ConnectedSewer ConnectedUnderground UtilitiesWater Connected
Zoning 
R-1:SINGLE
Interior Features
Appliances 
Gas CooktopDisposalMicrowaveRefrigeratorTankless Water Heater
Cooling 
Central Air
Fireplace 
Yes
Fireplace Features 
Family RoomLiving Room
Flooring 
CarpetTile
Heating 
Forced AirNatural Gas
Interior 
Ceiling Fan(s)Eat-in KitchenHigh CeilingsOpen FloorplanWalk-In Closet(s)
Laundry Features 
Electric Dryer HookupGas Dryer HookupLaundry Room
Spa 
Yes
Bedroom 
Dining Room 
Family Room 
Kitchen 
Laundry 
Living Room 
Loft 
Master Bathroom 
Master Bedroom 
Office 
Other 
Features - Walk-In Closet(s)
Save
Ask
Tour
Hide
Share
Exterior Features
Fencing 
Partial
Lot Features 
Sprinklers In RearSprinklers In Front
Patio And Porch 
Patio
Pool Features 
None
Roof 
Concrete
Spa 
Yes
Spa Features 
None
Community Features
Association Amenities 
Picnic AreaTrail(s)
Association Fee 
$71.0
Association Fee Frequency 
Monthly
MLS Area 
92124 - Tierrasanta
Financing Terms Available 
CashConventional
Building Access 
1


This information is for your personal, non-commercial use and may not be used for any purpose other than to identify prospective properties you may be interested in purchasing. The display of MLS data is usually deemed reliable but is NOT guaranteed accurate by the MLS. Buyers are responsible for verifying the accuracy of all information and should investigate the data themselves or retain appropriate professionals. Information from sources other than the Listing Agent may have been included in the MLS data. Unless otherwise specified in writing, the Broker/Agent has not and will not verify any information obtained from other sources. The Broker/Agent providing the information contained herein may or may not have been the Listing and/or Selling Agent.

Neighborhood & Commute
Source: Walkscore
Save
Ask
Tour
Hide
Share