


1426 N Jonah LaneLos Angeles, CA 90028
Mortgage Calculator
Monthly Payment (Est.)
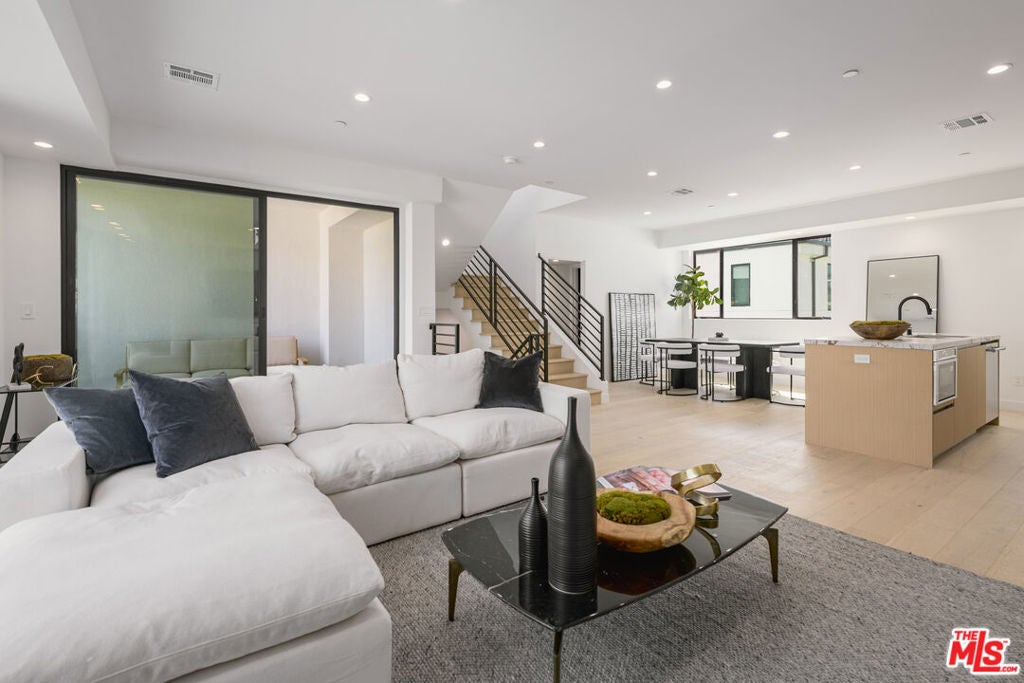
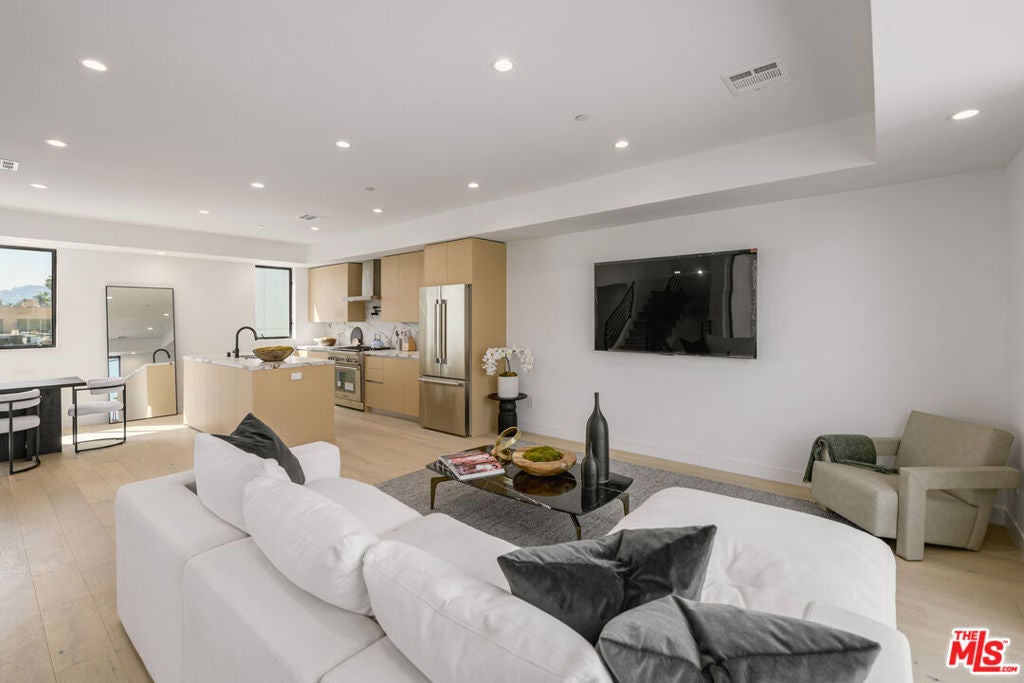
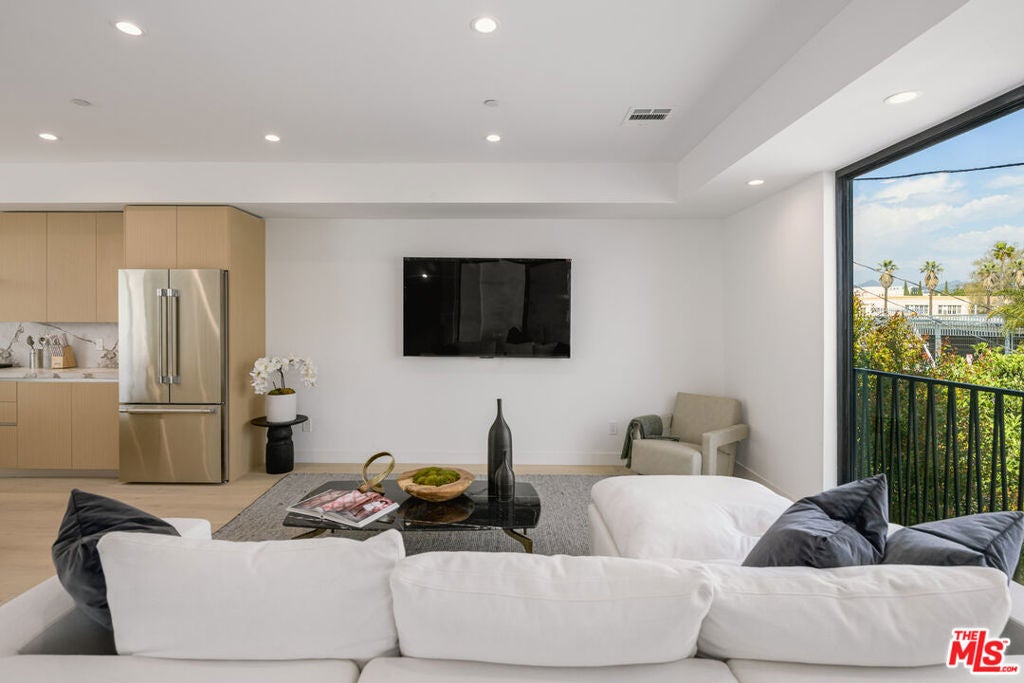
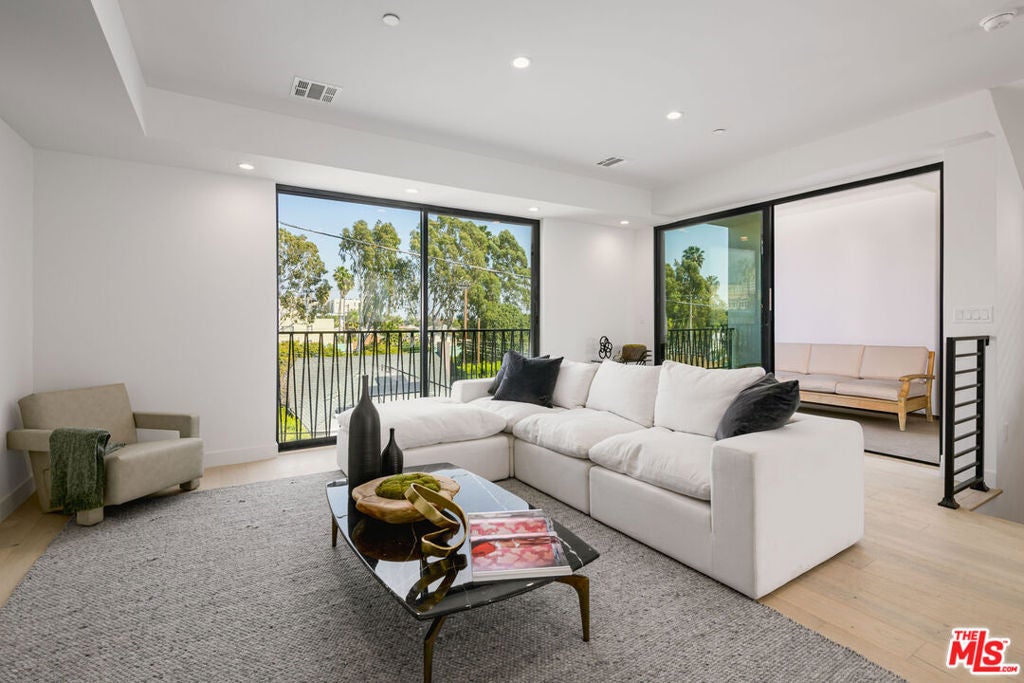
Enter an interest rate to see your estimated monthly payment.Welcome to the world of luxury living in the heart of Hollywood at the Sunset 7, a sleek collection of newer gated Architectural single family homes where opulence meets elegance. This 3BD+Office, 3.5BA home exudes the glamour and sophistication reminiscent of the golden age of Hollywood. From the moment you step inside you are greeted by high-end finishes with gleaming hardwood floors, walls of glass flooding the space with natural light, high ceilings and an open floor plan that fuses the main living areas effortlessly. Fleetwood doors open to the patio spaces and the eat-in cook's kitchens are equipped with Thermador appliances and large islands with beautiful porcelain countertops. The attention to detail is unparalleled. All bedrooms are en-suite including the sumptuous primary with walk-in closet and luxurious bath. Escape to the rooftop deck and immerse yourself in the breathtaking panoramic views of the city skyline. Entertain in style as you sip wine surrounded by the glittering lights of Hollywood. This exclusive amenity allows you to experience the vibrant energy of the city while enjoying the tranquility and privacy of your own personal oasis. Stroll to fine dining, high-end shopping, the Roosevelt and Musso and Frank. Live like the stars in your very own piece of Hollywood paradise. USE 1426 N SYCAMORE AVE TO MAP.
| 3 hours ago | Listing updated with changes from the MLS® | |
| 10 hours ago | Listing first seen on site |

This information is for your personal, non-commercial use and may not be used for any purpose other than to identify prospective properties you may be interested in purchasing. The display of MLS data is usually deemed reliable but is NOT guaranteed accurate by the MLS. Buyers are responsible for verifying the accuracy of all information and should investigate the data themselves or retain appropriate professionals. Information from sources other than the Listing Agent may have been included in the MLS data. Unless otherwise specified in writing, the Broker/Agent has not and will not verify any information obtained from other sources. The Broker/Agent providing the information contained herein may or may not have been the Listing and/or Selling Agent.
Did you know? You can invite friends and family to your search. They can join your search, rate and discuss listings with you.