


11749 Goshen Avenue 402Los Angeles, CA 90049
Mortgage Calculator
Monthly Payment (Est.)
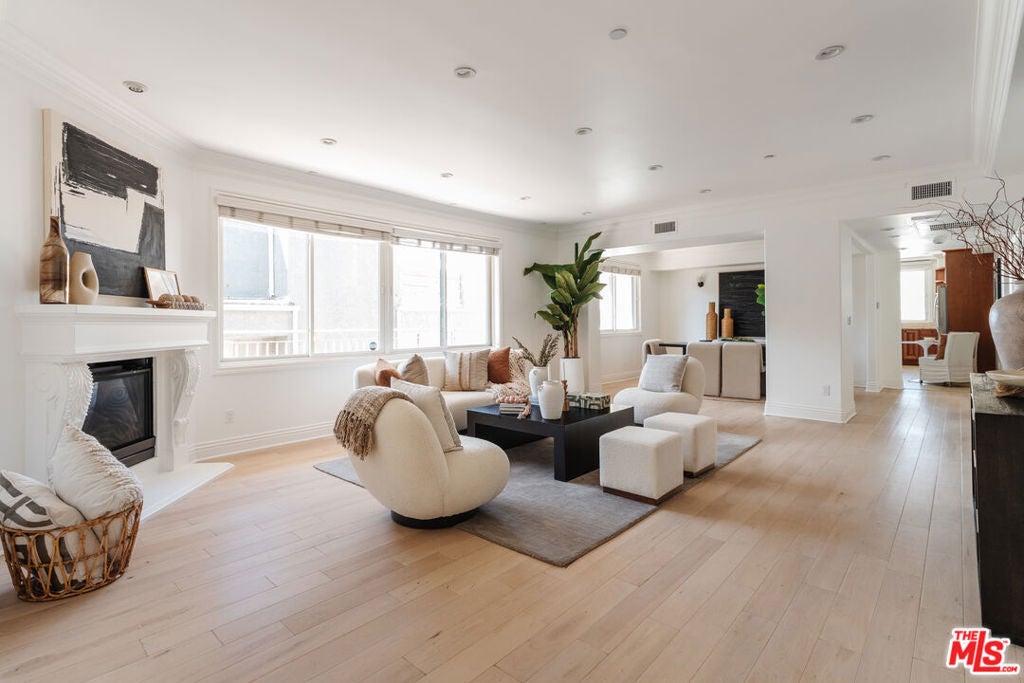
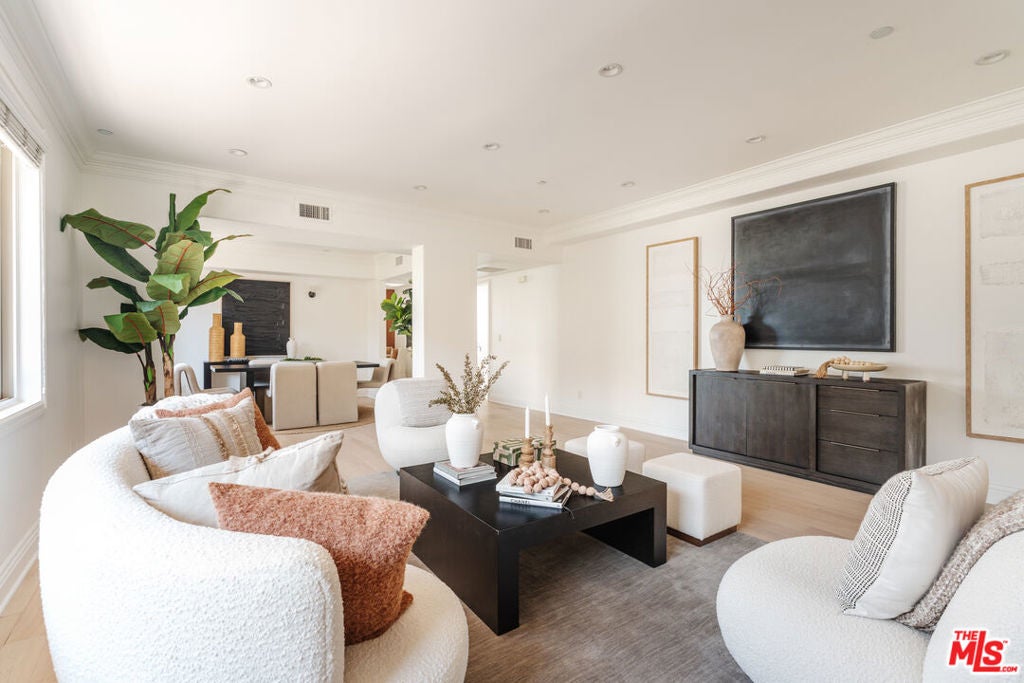
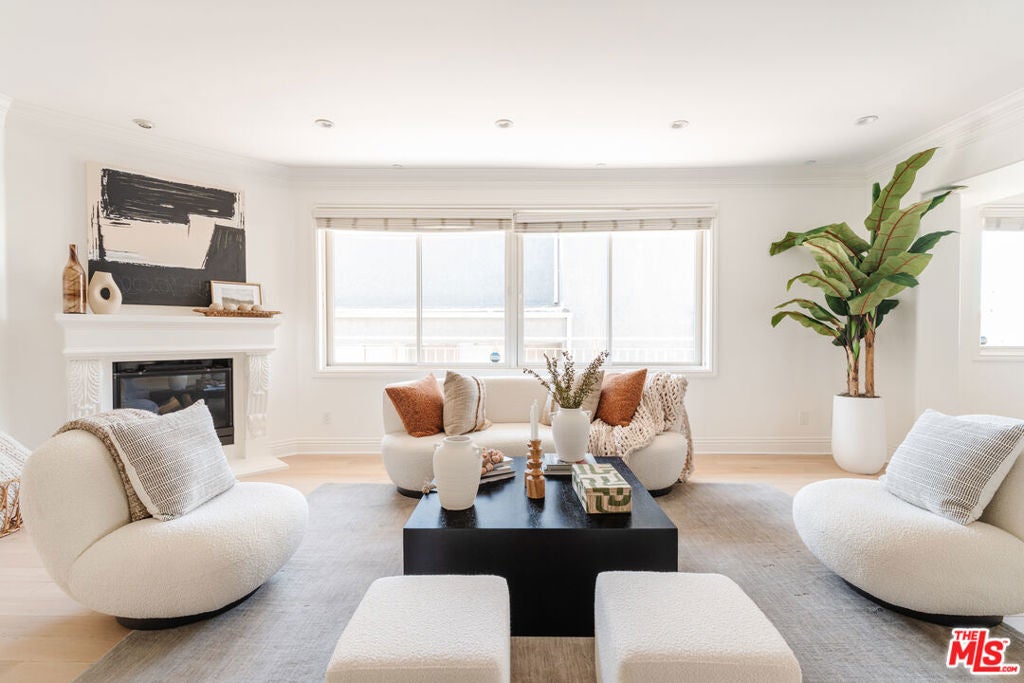
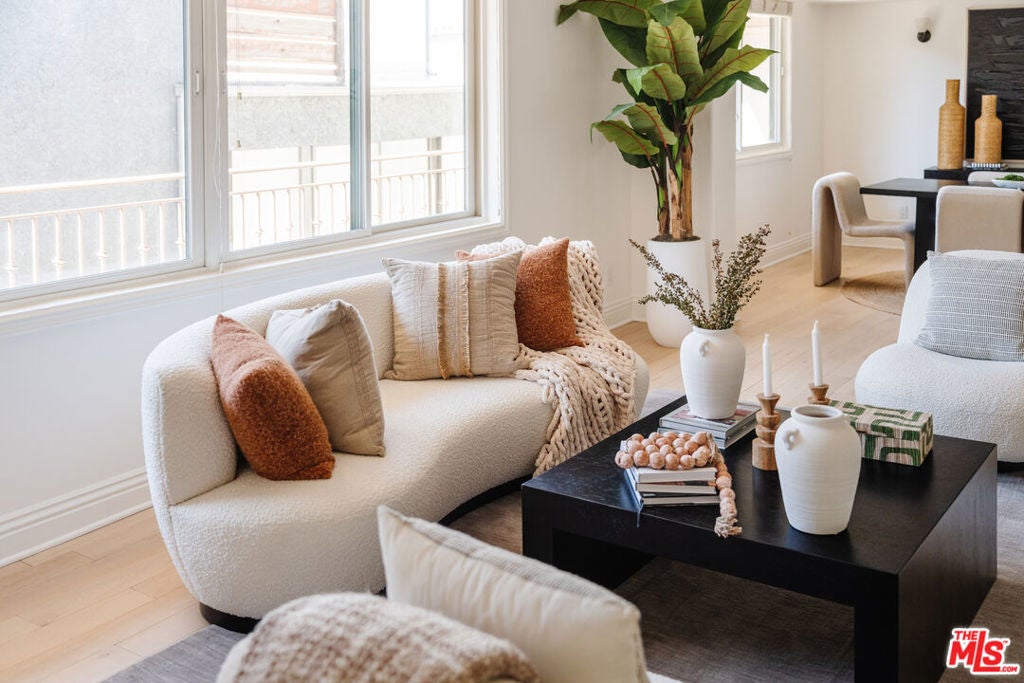
Enter an interest rate to see your estimated monthly payment.As the building's only available top-floor residence, Penthouse 402 presents a highly coveted opportunity to enjoy the privacy, abundant natural light, and elevated living experience of its exclusive fourth-floor positioning. Spanning 1,803 square feet, this beautifully refreshed 2-bedroom, 2.5-bathroom penthouse enjoys an abundance of natural light, creating a bright and airy atmosphere throughout. Blending modern Mediterranean charm with newly installed light oak hardwood flooring, crisp white interiors, and generous living spaces, the residence offers an inviting balance of warmth and sophistication. A grand double-door entry opens to an expansive gallery-style hallway, introducing the home's generous proportions and high ceilings. Light oak hardwood flooring flows throughout the thoughtfully designed interiors, while a fireplace adds warmth and character to the spacious living area. The well-appointed kitchen features stainless steel Viking appliances, a built-in microwave, granite countertops, and ample cabinetry. A dedicated dining area connects the kitchen and living room while maintaining a sense of separation, creating an ideal setting for both everyday living and entertaining. The primary suite serves as a private retreat, complete with a walk-in closet and en-suite bathroom featuring a spa-inspired soaking tub and dual vanity. A generously sized secondary bedroom offers flexibility for guests, family, or a dedicated home office. Central air conditioning and an in-unit side-by-side washer and dryer provide additional everyday convenience.Just blocks from San Vicente Boulevard, the residence places some of Brentwood's most beloved restaurants, cafs, and neighborhood destinations within easy reach. Enjoy mornings at Caffe Luxxe, Malou Coffee, Community Goods, or Great White, followed by evenings at Toscana, Baltaire, SUGARFISH, Katsuya, Bar Toscana, Sora Brentwood, or Neighborly. With an exceptional collection of dining and lifestyle destinations nearby, the best of Brentwood is effortlessly woven into everyday life.
| 2 hours ago | Listing updated with changes from the MLS® | |
| 9 hours ago | Listing first seen on site |

This information is for your personal, non-commercial use and may not be used for any purpose other than to identify prospective properties you may be interested in purchasing. The display of MLS data is usually deemed reliable but is NOT guaranteed accurate by the MLS. Buyers are responsible for verifying the accuracy of all information and should investigate the data themselves or retain appropriate professionals. Information from sources other than the Listing Agent may have been included in the MLS data. Unless otherwise specified in writing, the Broker/Agent has not and will not verify any information obtained from other sources. The Broker/Agent providing the information contained herein may or may not have been the Listing and/or Selling Agent.
Did you know? You can invite friends and family to your search. They can join your search, rate and discuss listings with you.